
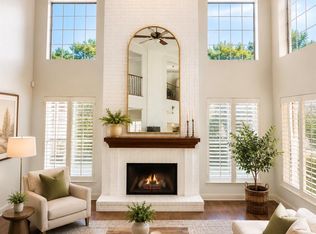
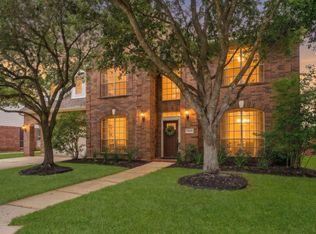
Charming 1.5-story on a corner lot in the Village Creek community! This home offers a formal dining room, 4/5 bedrooms, 3 baths, a versatile flex room upstairs, and a new roof. Off the welcoming entry is the elegant formal dining that seamlessly flows into the living room. Spacious living room features a cozy fireplace and overlooks the backyard. Fabulous kitchen showcases ample cabinet space, stainless steel appliances, a brand new gas stove, a walk-in pantry, breakfast bar seating, and a breakfast nook. Secondary bedrooms are generously sized with great closet space. Secluded primary suite offers peaceful backyard views and a private en suite with a soaking tub, renovated walk-in shower, and dual walk-in closets. Upstairs features a massive flex space with a full bath that is perfect as a game room, guest suite, or additional bedroom. Step outside to enjoy the backyard with a covered patio, deck with built-in bench seating, deluxe hot tub with 27 jets, and plenty of green space.
For sale
$376,000
12843 Sherlock Acres Dr, Tomball, TX 77377
4beds
2,762sqft
Est.: Get pre-qualified
Single Family Residence
Built in 2003
7,104 Square Feet Lot
$367,800 Zestimate®
$136/sqft
$70/mo HOA
What's special
Cozy fireplaceBrand new gas stoveWelcoming entryFormal dining roomStainless steel appliancesPeaceful backyard viewsElegant formal dining
- 44 days |
- 470 |
- 17 |
Zillow last checked:
Listing updated:
Listed by:
Michele Harmon TREC #0618000 713-818-1330,
RE/MAX Universal
Source: HAR,MLS#: 95639083
Tour with a local agent
Facts & features
Interior
Bedrooms & bathrooms
- Bedrooms: 4
- Bathrooms: 3
- Full bathrooms: 3
Rooms
- Room types: Utility Room
Primary bathroom
- Features: Full Secondary Bathroom Down, Primary Bath: Double Sinks, Primary Bath: Separate Shower, Primary Bath: Soaking Tub, Secondary Bath(s): Tub/Shower Combo
Kitchen
- Features: Breakfast Bar, Kitchen open to Family Room, Walk-in Pantry
Heating
- Natural Gas, Zoned
Cooling
- Ceiling Fan(s), Electric, Zoned
Appliances
- Included: Disposal, Water Softener, Freestanding Oven, Gas Oven, Microwave, Free-Standing Range, Gas Range, Dishwasher
- Laundry: Electric Dryer Hookup, Washer Hookup
Features
- Crown Molding, Formal Entry/Foyer, High Ceilings, En-Suite Bath, Primary Bed - 1st Floor, Walk-In Closet(s)
- Flooring: Carpet, Engineered Hardwood, Laminate, Tile
- Windows: Solar Screens, Window Coverings
- Number of fireplaces: 1
- Fireplace features: Gas, Gas Log
Interior area
- Total structure area: 2,762
- Total interior livable area: 2,762 sqft
Video & virtual tour
Property
Parking
- Total spaces: 2
- Parking features: Attached, Garage Door Opener
- Attached garage spaces: 2
Features
- Stories: 1
- Patio & porch: Covered, Patio/Deck
- Exterior features: Side Yard, Sprinkler System
- Has spa: Yes
- Spa features: Spa/Hot Tub, Private
- Fencing: Back Yard
Lot
- Size: 7,104 Square Feet
- Features: Back Yard, Corner Lot, Subdivided, 0 Up To 1/4 Acre
Details
- Parcel number: 1231910030001
Construction
Type & style
- Home type: SingleFamily
- Architectural style: Traditional
- Property subtype: Single Family Residence
Materials
- Blown-In Insulation, Brick, Cement Siding, Wood Siding
- Foundation: Slab
- Roof: Composition
Condition
- New construction: No
- Year built: 2003
Utilities & green energy
- Sewer: Public Sewer
- Water: Public, Water District
Green energy
- Green verification: ENERGY STAR Certified Homes
- Energy efficient items: Attic Vents, Thermostat, HVAC
Community & HOA
Community
- Subdivision: Village Creek
HOA
- Has HOA: Yes
- Amenities included: Basketball Court, Controlled Access, Jogging Path, Park, Playground, Pond, Pool, Splash Pad, Trail(s)
- HOA fee: $835 annually
Location
- Region: Tomball
Financial & listing details
- Price per square foot: $136/sqft
- Tax assessed value: $355,000
- Annual tax amount: $9,908
- Date on market: 4/16/2026
- Listing terms: Cash,Conventional,FHA,VA Loan
- Road surface type: Concrete, Curbs, Gutters
Estimated market value
$367,800
$349,000 - $386,000
$2,681/mo
Price history
| Date | Event | Price |
|---|---|---|
| 4/16/2026 | Listed for sale | $376,000$136/sqft |
Source:  HAR #95639083 Report a problem HAR #95639083 Report a problem | ||
Public tax history
| Year | Property taxes | Tax assessment |
|---|---|---|
| 2025 | $5,088 +4.4% | $355,000 -3.5% |
| 2024 | $4,875 +15.6% | $368,000 +0.4% |
| 2023 | $4,216 +8% | $366,685 +16.4% |
| 2022 | $3,904 | $315,000 +21.2% |
| 2021 | -- | $260,000 +10.6% |
| 2020 | $3,481 +4.5% | $235,000 -5.1% |
| 2019 | $3,330 -46.3% | $247,527 +22.9% |
| 2018 | $6,204 | $201,378 |
| 2017 | $6,204 -0.4% | $201,378 |
| 2016 | $6,227 +10.2% | $201,378 |
| 2015 | $5,653 | $201,378 +11.3% |
| 2014 | $5,653 | $181,000 +8.5% |
| 2013 | -- | $166,764 |
| 2012 | -- | $166,764 -12.4% |
| 2011 | -- | $190,377 +12.7% |
| 2010 | -- | $168,909 -0.6% |
| 2009 | -- | $169,984 -2.7% |
| 2007 | -- | $174,681 +9.9% |
| 2006 | -- | $159,000 -6.7% |
| 2005 | -- | $170,504 |
| 2004 | -- | -- |
Find assessor info on the county website
Monthly payment
Est. payment$--/mo
Payment breakdown
Explore the cost of this home by adjusting the details. Changes won't be saved.
All calculations are estimates and provided by Zillow, Inc. for informational purposes only. Actual amounts may vary.
HOA fees may include property taxes on listings classified as Co-Ops. Contact the listing agent and/or owner for fee details.
Mortgage interest rates are dependent on a number of factors, including credit score, down payment, and repayment length. Interest rate data provided by Zillow Group Marketplace, Inc. as of 1/1/1970 from various mortgage lenders with which we have lead or other similar arrangements; the Estimated Payment is an average of those rates.
See how much you could borrow to make a competitive offer.
Climate risks
Neighborhood: Village Creek
Nearby schools
GreatSchools rating
- 10/10Willow Creek Elementary SchoolGrades: PK-4Distance: 1.1 mi
- 9/10Willow Wood Junior High SchoolGrades: 7-8Distance: 1.2 mi
- 9/10Tomball Memorial High SchoolGrades: 9-12Distance: 1 mi
Schools provided by the listing agent
- Elementary: Willow Creek Elementary School (Tomball)
- Middle: Willow Wood Junior High School
- High: Tomball Memorial H S
Source: HAR. This data may not be complete. We recommend contacting the local school district to confirm school assignments for this home.

A local agent can set up tours, give advice and negotiate with sellers.
A local lender can help you make sure your offer is ready when you are.


- Texas
- Harris County
- Tomball
- 77377
- Village Creek
- 12843 Sherlock Acres Dr
Nearby cities
Nearby neighborhoods
Nearby zip codes
Other Tomball Topics
