Beautifully updated 3-bedroom, 2-bath home with bonus room over garage and 2,427 sq. ft. In the desirable Garden District of Summer Grove. Featuring updated hardwood flooring, carpet, a kitchen with GE appliances, and a double-oven range. New water heater, gutters, and a top-of-the-line Trane HVAC system with an app-controlled thermostat and advanced air cleaner. The bonus room over the garage has its own HVAC zone (perfect for an office, media room, or additional living space). AT&T fiber-ready wiring and an upgraded security system add convenience. Enjoy Summer Grove's incredible amenities, including three pools, a lazy river, and water slides. Pickleball and Tennis, a 100-acre lake, parks, and miles of walking and biking trails. Garden District residents also have an optional 52-week landscaping service for a small fee. Don't wait! Schedule an appointment today.
Active
$444,900
3 Gables Way, Newnan, GA 30265
3beds
2,427sqft
Single Family Residence
Built in 2004
7,840 Square Feet Lot
$436,300 Zestimate®
$183/sqft
$77/mo HOA
What's special
Three poolsLazy riverWater slidesPickleball and tennisBonus room over garageKitchen with ge appliancesDouble-oven range
- 3 days |
- 216 |
- 3 |
Zillow last checked:
Listing updated:
Listed by:
Larry Smith 678-877-5068,
Century 21 Novus Realty
Source: GAMLS,MLS#: 10824519
Facts & features
Interior
Bedrooms & bathrooms
- Bedrooms: 3
- Bathrooms: 2
- Full bathrooms: 2
- Main level bathrooms: 2
- Main level bedrooms: 3
Rooms
- Room types: Bonus Room, Den, Laundry, Sun Room
Dining room
- Features: Dining Rm/Living Rm Combo
Kitchen
- Features: Breakfast Bar, Pantry
Heating
- Central, Natural Gas
Cooling
- Ceiling Fan(s), Central Air, Electric
Appliances
- Included: Dishwasher, Disposal, Gas Water Heater, Ice Maker, Microwave, Refrigerator, Stainless Steel Appliance(s)
- Laundry: Other
Features
- Double Vanity, High Ceilings, Master On Main Level, Separate Shower, Vaulted Ceiling(s), Walk-In Closet(s)
- Flooring: Carpet, Hardwood, Tile, Vinyl
- Windows: Double Pane Windows
- Basement: None
- Attic: Pull Down Stairs
- Number of fireplaces: 1
- Fireplace features: Factory Built, Family Room, Gas Starter
- Common walls with other units/homes: No Common Walls
Interior area
- Total structure area: 2,427
- Total interior livable area: 2,427 sqft
- Finished area above ground: 2,427
- Finished area below ground: 0
Property
Parking
- Parking features: Attached, Garage, Kitchen Level
- Has attached garage: Yes
Features
- Levels: One
- Stories: 1
- Patio & porch: Patio
- Exterior features: Other
- Has spa: Yes
- Spa features: Bath
Lot
- Size: 7,840 Square Feet
- Features: Corner Lot
- Residential vegetation: Grassed
Details
- Parcel number: SG4 500
- Special conditions: Covenants/Restrictions
- Other equipment: Electric Air Filter
Construction
Type & style
- Home type: SingleFamily
- Architectural style: Ranch
- Property subtype: Single Family Residence
Materials
- Concrete
- Foundation: Slab
- Roof: Composition
Condition
- Resale
- New construction: No
- Year built: 2004
Utilities & green energy
- Sewer: Public Sewer
- Water: Public
- Utilities for property: Electricity Available, High Speed Internet, Natural Gas Available, Sewer Connected, Underground Utilities, Water Available
Community & HOA
Community
- Features: Clubhouse, Golf, Lake, Park, Playground, Pool, Street Lights, Tennis Court(s)
- Security: Carbon Monoxide Detector(s), Smoke Detector(s)
- Subdivision: The Gables At Summergrove
HOA
- Has HOA: Yes
- Services included: None
- HOA fee: $925 annually
Location
- Region: Newnan
Financial & listing details
- Price per square foot: $183/sqft
- Tax assessed value: $427,560
- Annual tax amount: $4,107
- Date on market: 8/12/2026
- Cumulative days on market: 3 days
- Listing agreement: Exclusive Right To Sell
- Listing terms: Cash,Conventional,FHA,VA Loan
- Electric utility on property: Yes
Estimated market value
$436,300
$414,000 - $458,000
$2,522/mo
Price history
| Date | Event | Price |
|---|---|---|
| 8/12/2026 | Listed for sale | $444,900+102.2%$183/sqft |
Source:  GAMLS #10824519 Report a problem GAMLS #10824519 Report a problem | ||
| 2/14/2017 | Sold | $220,000-2.2%$91/sqft |
Source: Public Record Report a problem | ||
| 1/14/2017 | Pending sale | $224,900$93/sqft |
Source: KELLER WILLIAMS RLTY ATL. PART #8086994 Report a problem | ||
| 12/14/2016 | Price change | $224,900-2.2%$93/sqft |
Source: Keller Williams - Atlanta - Peachtree City #8086994 Report a problem | ||
| 11/4/2016 | Price change | $229,900-23.3%$95/sqft |
Source: Keller Williams - Atlanta - Peachtree City #8086994 Report a problem | ||
| 11/1/2016 | Price change | $299,900+27.7%$124/sqft |
Source: Keller Williams - Atlanta - Peachtree City #8086994 Report a problem | ||
| 10/20/2016 | Listed for sale | $234,900+1.3%$97/sqft |
Source: KELLER WILLIAMS RLTY ATL. PART #8086994 Report a problem | ||
| 4/6/2005 | Sold | $231,800$96/sqft |
Source: Public Record Report a problem | ||
Public tax history
| Year | Property taxes | Tax assessment |
|---|---|---|
| 2025 | $2,309 +12.5% | $171,024 +0.9% |
| 2024 | $2,053 -5.9% | $169,462 +1.2% |
| 2023 | $2,181 +58.8% | $167,443 +32.1% |
| 2022 | $1,374 +27.7% | $126,745 +13.1% |
| 2021 | $1,076 -30.3% | $112,042 |
| 2020 | $1,543 -14.4% | $112,042 +13.1% |
| 2019 | $1,803 +23.8% | $99,088 |
| 2018 | $1,456 -49.3% | $99,088 |
| 2017 | $2,872 +0.1% | $99,088 +1.2% |
| 2016 | $2,868 +1.2% | $97,875 +17.9% |
| 2015 | $2,835 +16.5% | $82,992 +7.5% |
| 2014 | $2,434 | $77,167 |
| 2013 | -- | -- |
| 2012 | -- | -- |
| 2011 | -- | -- |
| 2010 | -- | -- |
| 2009 | -- | -- |
| 2008 | -- | -- |
| 2007 | -- | -- |
| 2006 | -- | -- |
| 2005 | -- | -- |
| 2004 | -- | -- |
| 2003 | -- | -- |
Find assessor info on the county website
Monthly payment
Est. payment
Payment breakdown
Explore the cost of this home by adjusting the details. Changes won't be saved.Climate risks
Neighborhood: 30265
Nearby schools
GreatSchools rating
- 7/10Welch Elementary SchoolGrades: PK-5Distance: 0.8 mi
- 5/10Lee Middle SchoolGrades: 6-8Distance: 4.3 mi
- 6/10East Coweta High SchoolGrades: 9-12Distance: 4 mi
Schools provided by the listing agent
- Elementary: Welch
- Middle: Lee
- High: East Coweta
Source: GAMLS. This data may not be complete. We recommend contacting the local school district to confirm school assignments for this home.
- $429,7004 bd3 ba2.1k sqft7 Gables Way, Newnan, GA 30265Off Market
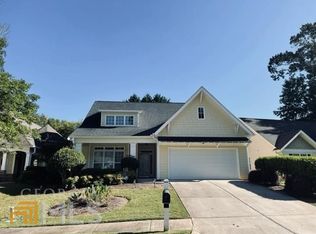
- $398,8003 bd2 ba2.1k sqft11 Gables Way, Newnan, GA 30265Off Market
- $1-- bd-- ba-- sqft1 Arbor Way, Newnan, GA 30265Off Market
- $391,9005 bd3 ba2.2k sqft79 Gables Way, Newnan, GA 30265Sold
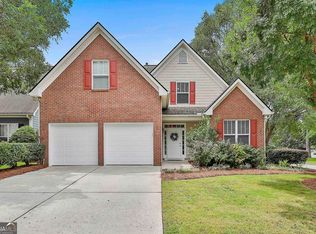
- $368,7004 bd2 ba1.9k sqft75 Gables Way, Newnan, GA 30265Off Market
- $840,2006 bd5 ba5.7k sqft8 Arbor Shores N, Newnan, GA 30265Off Market
- $1,284,5006 bd5 ba6.7k sqft12 Arbor Way, Newnan, GA 30265Off Market
- $422,5004 bd2 ba2.5k sqft71 Gables Way, Newnan, GA 30265Off Market
A local agent can set up tours, give advice and negotiate with sellers.
Similar homes
- $459,9004 bd3 ba2.3k sqft77 Greenview Dr, Newnan, GA 30265Active

 MLS ID #10811873, Daniel Kinser, BHHS Georgia Properties. GAMLS
 - $440,2004 bd3 ba2.7k sqft23 S York Dr, Newnan, GA 30265Active
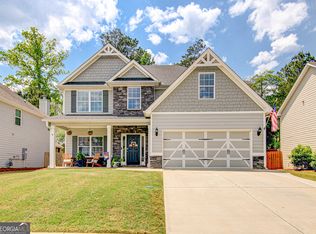 MLS ID #10823614, Martha T. Andrews, BHHS Georgia Properties. GAMLS
 - $487,2224 bd4 ba2.8k sqft152 Greenview Dr, Newnan, GA 30265Active
 MLS ID #10824793, Jeannie Johnson Doole, Jeannie Doole & Assoc. Real Estate. GAMLS
 - $484,9004 bd3 ba2.7k sqft12 Delaware Way, Newnan, GA 30265Active
 MLS ID #10821208, Jacqui Robertson, BHHS Georgia Properties. GAMLS
 - $400,0003 bd3 ba2.5k sqft10 Fenway Ct, Newnan, GA 30265ActiveMLS ID #10821186, Michelle Humes Group, eXp Realty. GAMLS
- $415,5004 bd3 ba2.4k sqft100 Avondale Cir, Newnan, GA 30265ActiveMLS ID #10810294, Brendan McNeal, HomeSmart. GAMLS
- $439,9004 bd4 ba2.1k sqft85 High Point North Dr, Newnan, GA 30265ActiveMLS ID #10785337, Marta Del Valle, BHHS Georgia Properties. GAMLS
- $414,9005 bd3 ba2.5k sqft15 Briarleigh Way, Newnan, GA 30265ActiveMLS ID #10816155, Daniel Kinser, BHHS Georgia Properties. GAMLS
- $440,0004 bd3 ba2.4k sqft10 Westhill Dr, Newnan, GA 30265Active Under ContractMLS ID #10785788, Angela A Anderson, Dwelli. GAMLS
- $415,0003 bd2 ba1.8k sqft143 Fairway Dr, Newnan, GA 30265ActiveMLS ID #10813891, Leigh Ann Goldstein, BHGRE Metro Brokers. GAMLS
- $499,9004 bd3 ba2.8k sqft18 Rollingbrook Vis, Newnan, GA 30265ActiveMLS ID #10788116, Kim Tullos, BHHS Georgia Properties. GAMLS
- $375,0003 bd2 ba1.9k sqft41 Pecan Cres, Newnan, GA 30265ActiveMLS ID #10822298, Shane Thomas, Ansley RE | Christie's Int'l RE. GAMLS
- $441,0005 bd4 ba3.1k sqft199 Pine Cres, Newnan, GA 30265ActiveMLS ID #10789942, Tanya Pickens, Opendoor Brokerage. GAMLS
- $410,0004 bd3 ba1.8k sqft46 Trailwood Ln, Newnan, GA 30265ActiveMLS ID #10796404, Andrea Epps, AREA. GAMLS
- $455,0005 bd3 ba3.3k sqft65 Terrace Park, Newnan, GA 30265ActiveMLS ID #10726035, Mark Spain, Mark Spain Real Estate. GAMLS
- $449,9996 bd4 ba3.2k sqft173 Freeman Forest Dr, Newnan, GA 30265ActiveMLS ID #10731637, Johnathan Hust, Impact Brokerage. GAMLS
- $365,0003 bd3 ba1.9k sqft5 Park Forest Curv, Newnan, GA 30265ActiveMLS ID #10786261, Mark Spain, Mark Spain Real Estate. GAMLS
- $465,0005 bd4 ba2.6k sqft28 Ashville Pl, Newnan, GA 30265ActiveMLS ID #10769791, David Bearden, Coldwell Banker Bullard Realty. GAMLS
- $509,9006 bd4 ba2.7k sqft7 Briar Grv, Newnan, GA 30265ActiveMLS ID #10734249, Carolyn Schmalenberger, Southern Classic Realtors. GAMLS
- $499,0004 bd2 ba2.2k sqft37 Forest Point, Newnan, GA 30265ActiveMLS ID #10781401, Kim Armistead, Southern Real Estate Properties. GAMLS
