Just Listed! One-of-a-Kind 5-Bedroom, 3.5-Bath Home in New England Village, Holbrook! This distinctive home offers spacious living areas, thoughtful updates, and a versatile layout designed for everyday living and entertaining. The first floor features beautiful tile flooring with radiant heat powered by oil, with individual thermostats in each room for customized comfort. The kitchen features granite countertops, an island, under-cabinet lighting, and new appliances, with an open-concept layout that flows seamlessly into the large dining room, featuring a wood-burning fireplace, and family room. Additional first-floor living spaces include a living room and den, along with an additional room that can be utilized as a bedroom, office, or flex space. A full bathroom and laundry room complete the first floor. Mini-split systems, approximately 4 years old, provide additional heating and cooling options. Upstairs, you'll find four generously sized bedrooms and two updated bathrooms featuring radiant heat. The spacious primary bedroom features a unique walk-in closet and a stunning ensuite bathroom with two separate vanities, a large shower with a built-in bench, and radiant-heated floors. A full attic with pull-down stairs provides additional storage. Outside, enjoy a heated semi-inground pool and a private backyard setting with no neighbor directly behind the property. The property also features an in-ground sprinkler system for convenient lawn maintenance. Underground utilities add to the convenience of this unique home. Centrally located near the LIRR, MacArthur Airport, major highways, schools, shopping, parks, and restaurants. Located within the Sachem School District. This exceptional home offers space, versatility, and distinctive features throughout.
For sale
$889,000
73 Springmeadow Drive, Holbrook, NY 11741
5beds
2,520sqft
Single Family Residence, Residential
Built in 1978
10,019 Square Feet Lot
$-- Zestimate®
$353/sqft
$-- HOA
What's special
- 3 days |
- 841 |
- 56 |
Zillow last checked:
Listing updated:
Listed by:
Signature Premier Properties 631-585-8400,
Lawrence McKenna 516-635-2174,
Melissa C. Aronow 631-766-5893,
Signature Premier Properties
Source: OneKey® MLS as distributed by MLS GRID,MLS#: 1034957
Facts & features
Interior
Bedrooms & bathrooms
- Bedrooms: 5
- Bathrooms: 4
- Full bathrooms: 3
- 1/2 bathrooms: 1
Bedroom 1
- Description: Near full bath
- Level: First
Bedroom 2
- Description: Full ensuite with unique large closet and 2 separate vanities
- Level: Second
Bedroom 3
- Description: spacious with nice sized closet
- Level: Second
Bedroom 4
- Description: Spacious oversized closet
- Level: Second
Bedroom 5
- Description: spacious
- Level: Second
Bathroom 1
- Description: Updated Full bathroom
- Level: First
Bathroom 2
- Description: Half bath
- Level: First
Bathroom 3
- Description: Ensuite attached to primary newly renovated with shower bench
- Level: Second
Bathroom 4
- Description: Updated Full bath
- Level: Second
Basement
- Description: Full that is half finished
- Level: Basement
Den
- Description: Additional Space for entertaining
- Level: First
Dining room
- Description: Huge space open to kitchen with wood burning fireplace and radiant heated flooring
- Level: First
Family room
- Description: spacious with radiant heated flooring
- Level: First
Kitchen
- Description: granite counter with center island, stainless steel appliances, double oven, under-counter and recessed lighting, tile with radiant heat
- Level: First
Living room
- Description: spacious
- Level: First
Heating
- Oil, Radiant, Radiant Floor
Cooling
- Central Air, Ductless
Appliances
- Included: Dishwasher, Dryer, Electric Oven, ENERGY STAR Qualified Appliances, Freezer, Microwave, Refrigerator, Stainless Steel Appliance(s), Oil Water Heater
- Laundry: Washer/Dryer Hookup, Electric Dryer Hookup, Laundry Room, Washer Hookup
Features
- First Floor Bedroom, First Floor Full Bath, Ceiling Fan(s), Crown Molding, Formal Dining, Granite Counters, In-Law Floorplan, Kitchen Island, Open Kitchen, Primary Bathroom, Master Downstairs, Recessed Lighting, Storage, Walk-In Closet(s)
- Flooring: Combination, Tile
- Basement: Full,Partially Finished
- Attic: Finished,Full
- Number of fireplaces: 1
- Fireplace features: Wood Burning
Interior area
- Total structure area: 2,952
- Total interior livable area: 2,520 sqft
Video & virtual tour
Property
Parking
- Total spaces: 2
- Parking features: Driveway
- Has uncovered spaces: Yes
Features
- Patio & porch: Deck, Patio
- Exterior features: Lighting, Mailbox
- Has private pool: Yes
- Pool features: Above Ground
- Fencing: Fenced,Vinyl
Lot
- Size: 10,019 Square Feet
- Features: Back Yard, Front Yard, Landscaped, Level, Near School, Near Shops, Private, Sprinklers In Front, Sprinklers In Rear
Details
- Parcel number: 0500110000100002004
- Special conditions: None
- Other equipment: Pool Equip/Cover
Construction
Type & style
- Home type: SingleFamily
- Architectural style: Colonial
- Property subtype: Single Family Residence, Residential
Materials
- Brick, Vinyl Siding
Condition
- Year built: 1978
Utilities & green energy
- Sewer: Public Sewer
- Water: Public
- Utilities for property: Electricity Connected, Trash Collection Public, Underground Utilities
Community & HOA
HOA
- Has HOA: No
Location
- Region: Holbrook
Financial & listing details
- Price per square foot: $353/sqft
- Tax assessed value: $48,100
- Annual tax amount: $13,635
- Date on market: 8/12/2026
- Cumulative days on market: 3 days
- Listing agreement: Exclusive Right To Sell
- Electric utility on property: Yes
Estimated market value
Not available
Estimated sales range
Not available
Not available
Price history
| Date | Event | Price |
|---|---|---|
| 8/12/2026 | Listed for sale | $889,000+410.9%$353/sqft |
Source:  OneKey® MLS as distributed by MLS GRID #1034957 Report a problem OneKey® MLS as distributed by MLS GRID #1034957 Report a problem | ||
| 10/19/1993 | Sold | $174,000$69/sqft |
Source: Public Record Report a problem | ||
Public tax history
| Year | Property taxes | Tax assessment |
|---|---|---|
| 2025 | -- | $48,100 |
| 2024 | -- | $48,100 |
| 2023 | -- | $48,100 |
| 2022 | -- | $48,100 |
| 2021 | -- | $48,100 |
| 2020 | -- | $48,100 |
| 2019 | -- | $48,100 |
| 2018 | -- | $48,100 |
| 2017 | $10,193 | $48,100 |
| 2016 | -- | $48,100 |
| 2015 | -- | $48,100 |
| 2014 | -- | $48,100 |
| 2013 | -- | $48,100 |
| 2012 | -- | $48,100 |
| 2011 | -- | $48,100 |
| 2010 | -- | $48,100 |
| 2009 | -- | $48,100 -3.8% |
| 2008 | -- | $50,000 |
| 2007 | $8,309 +13.1% | $50,000 |
| 2005 | $7,344 +11.8% | $50,000 |
| 2004 | $6,569 +0.3% | $50,000 -0.1% |
| 2003 | $6,548 +0.7% | $50,035 -3.8% |
| 2002 | $6,501 | $52,000 |
| 2001 | -- | $52,000 |
| 2000 | $6,137 | $52,000 |
Find assessor info on the county website
Monthly payment
Climate risks
Neighborhood: 11741
Nearby schools
GreatSchools rating
- 5/10Tamarac Elementary SchoolGrades: K-5Distance: 0.4 mi
- 6/10Seneca Middle SchoolGrades: 6-8Distance: 1 mi
- 8/10Sachem High School NorthGrades: 9-12Distance: 3.8 mi
Schools provided by the listing agent
- Elementary: Tamarac Elementary School
- Middle: Seneca Middle School
- High: Sachem High School East
Source: OneKey® MLS as distributed by MLS GRID. This data may not be complete. We recommend contacting the local school district to confirm school assignments for this home.
- $682,000-- bd-- ba-- sqft69 Springmeadow Dr, Holbrook, NY 11741Off Market
- $704,900-- bd-- ba-- sqft77 Springmeadow Dr, Holbrook, NY 11741Off Market
- $705,400-- bd-- ba-- sqft65 Springmeadow Dr, Holbrook, NY 11741Off Market
- $726,2003 bd2 ba1.4k sqft81 Springmeadow Dr, Holbrook, NY 11741Off Market

- $22,300-- bd-- ba-- sqftSpringmeadow Dr, Holbrook, NY 11741Off Market
- $22,300-- bd-- ba-- sqftSpringmeadow Dr, Holbrook, NY 11741Off Market
- $693,300-- bd-- ba-- sqft31 Live Oak Dr, Holbrook, NY 11741Off Market
- $840,0004 bd3 ba-- sqft78 Springmeadow Dr, Holbrook, NY 11741Off Market
A local agent can set up tours, give advice and negotiate with sellers.
Similar homes
- $799,9995 bd3 ba2.2k sqft5 Avenue B, Holbrook, NY 11741For Sale

 MLS ID #1037343, Michael P. McLean, Listing by: Long Island Home Prop LLC. OneKey® MLS as distributed by MLS GRID
 - $774,9994 bd2 ba2.2k sqft46 Berkshire Road, Holbrook, NY 11741For Sale
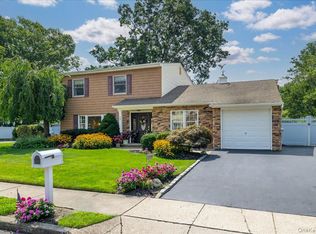 MLS ID #1038172, Brittany M. Flynn, Listing by: Exit Realty Achieve. OneKey® MLS as distributed by MLS GRID
 - $949,9994 bd3 ba2.5k sqft14 Lindsey Place, Holbrook, NY 11741For Sale
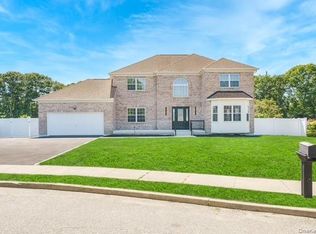 MLS ID #1036231, Maria G. Herrera, Listing by: Century 21 AA Realty. OneKey® MLS as distributed by MLS GRID
 - $749,0005 bd3 ba2.7k sqft21 Hackberry Lane, Holbrook, NY 11741For Sale
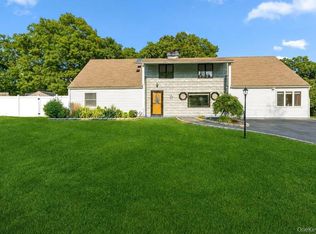 MLS ID #1027000, Paula M. Johnson, Listing by: Signature Premier Properties. OneKey® MLS as distributed by MLS GRID
 - $849,0005 bd3 ba2.7k sqft24 Gainsborough Rd, Holbrook, NY 11741For Sale By Owner
- $875,0004 bd3 ba3.3k sqft48 Peachtree Court, Holtsville, NY 11742For SaleMLS ID #1037232, Briana Murphy, Listing by: Douglas Elliman Real Estate. OneKey® MLS as distributed by MLS GRID
- $759,0004 bd2 ba2k sqft92 Sequoia Way, Holbrook, NY 11741For SaleMLS ID #1035983, Lisa F. Hendrickson, Listing by: Douglas Elliman Real Estate. OneKey® MLS as distributed by MLS GRID
- $849,9994 bd3 ba2k sqft108 Michaels Way, Holbrook, NY 11741For SaleMLS ID #1031043, Dennis J. McGuire, Listing by: Americana Realty Group LLC. OneKey® MLS as distributed by MLS GRID
- $775,0004 bd5 ba2.9k sqft10 Maria Ct, Holbrook, NY 11741For Sale By Owner
- $669,9994 bd2 ba1.5k sqft107 Avenue A, Holbrook, NY 11741For SaleMLS ID #1038516, Donna Worsell CBR, Listing by: Signature Premier Properties. OneKey® MLS as distributed by MLS GRID
- $660,0004 bd3 ba2.1k sqft39 All Points Terrace, Holbrook, NY 11741For SaleMLS ID #1036763, Nicholaus Tomlinson, Listing by: Douglas Elliman Real Estate. OneKey® MLS as distributed by MLS GRID
- $745,0004 bd2 ba1.7k sqft130 Greenbelt Parkway, Holbrook, NY 11741For SaleMLS ID #1012030, Vanessa Gonzalez, Listing by: BH&G R E Realty Connect. OneKey® MLS as distributed by MLS GRID
- $700,0004 bd3 ba2.3k sqft820 Greenbelt Parkway W, Holbrook, NY 11741For SaleMLS ID #1011476, Paul L. Caliguri CBR, Listing by: Douglas Elliman Real Estate. OneKey® MLS as distributed by MLS GRID
- $749,0004 bd3 ba2k sqft11 Colony Drive, Holbrook, NY 11741For SaleMLS ID #1029853, James Sciara, Listing by: HomeSmart Premier Living Rlty. OneKey® MLS as distributed by MLS GRID
- $859,9904 bd3 ba1.9k sqft130 Center Street, Holbrook, NY 11741New ConstructionMLS ID #1033360, Christopher Armstrong C2EX, Listing by: Century 21 Princeton Prop. OneKey® MLS as distributed by MLS GRID
- $625,0004 bd3 ba2k sqft250 Clarice Boulevard, Holbrook, NY 11741For SaleMLS ID #1025865, Patrick Imondi, Listing by: Exit Family Realty. OneKey® MLS as distributed by MLS GRID
- $849,0004 bd3 ba2.1k sqft5 Beverly Ct, Farmingville, NY 11738For Sale By Owner
- $685,0004 bd3 ba2.2k sqft18 Aster Avenue, Holtsville, NY 11742For SaleMLS ID #1037793, Stephanie Giordano CBR, Listing by: Giordano Realty Corp of LI. OneKey® MLS as distributed by MLS GRID
- $798,0004 bd2 ba1.8k sqft360 Bayport Avenue, Bayport, NY 11705For SaleMLS ID #1038252, Barbara Leogrande, Listing by: Douglas Elliman Real Estate. OneKey® MLS as distributed by MLS GRID
- $699,0003 bd2 ba2k sqft102 Inverness Road, Holbrook, NY 11741For SaleMLS ID #1029224, Danielle I. Lenard, Listing by: Signature Premier Properties. OneKey® MLS as distributed by MLS GRID
