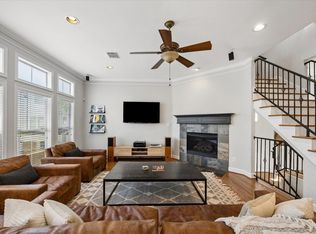
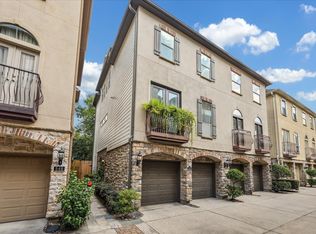
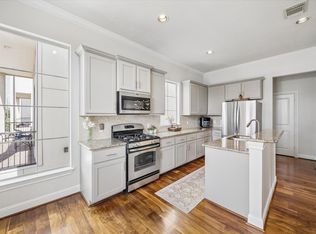
Nestled in sought-after Cottage Grove, this 3 bedroom, 2.5 bath home with a two car garage offers a fantastic floor plan and a generously sized backyard ideal for outdoor living and entertaining. Ideal two story floor plan with first floor living and a second floorplan additional living area/gameroom! The kitchen features updated cabinetry, updated hardware, a pantry and a breakfast room. Some recent upgrades include wood plank tile flooring in the entry, kitchen, and baths, multiple updated light fixtures,recent interior paint and ceiling fans have been added. Each bedroom closet is a walk-in closet for ample storage. Outside, enjoy a large patio, with outdoor lighting, artificial turf and easy landscaping. New roof, June 2026 and electrical updates, June 2026. The two car attached garage is generous in size and also offers two off street parking spaces in the driveway. Walkable to nearby restaurants and shops, with easy access to I-10 and other major freeways. Minutes to downtown!
For sale
$450,000
5242 Eigel St, Houston, TX 77007
3beds
2,478sqft
Townhouse
Built in 2002
2,687 Square Feet Lot
$435,500 Zestimate®
$182/sqft
$-- HOA
What's special
Multiple updated light fixturesFantastic floor planRecent interior paintUpdated cabinetryCeiling fansBreakfast roomTwo car garage
- 3 days |
- 164 |
- 13 |
Likely to sell faster than
Zillow last checked:
Listing updated:
Listed by:
Lauren Teare TREC #0525089 832-524-9370,
Compass RE Texas, LLC - Houston
Source: HAR,MLS#: 55278180
Facts & features
Interior
Bedrooms & bathrooms
- Bedrooms: 3
- Bathrooms: 3
- Full bathrooms: 2
- 1/2 bathrooms: 1
Rooms
- Room types: Family Room, Utility Room
Primary bedroom
- Level: Second
- Area: 336
- Dimensions: 21x16
Bedroom
- Level: Second
- Area: 121
- Dimensions: 11x11
Bedroom
- Level: Second
- Area: 150
- Dimensions: 15x10
Breakfast
- Level: First
- Area: 117
- Dimensions: 13x9
Game room
- Level: Second
- Area: 231
- Dimensions: 21x11
Kitchen
- Level: First
- Area: 176
- Dimensions: 16x11
Living room
- Level: First
- Area: 483
- Dimensions: 23x21
Primary bath
- Level: Second
Utility room
- Level: Second
Heating
- Natural Gas
Cooling
- Ceiling Fan(s), Electric
Appliances
- Included: Disposal, Electric Oven, Microwave, Gas Cooktop, Full Size, Dishwasher
- Laundry: Electric Dryer Hookup, Gas Dryer Hookup, Inside
Features
- Crown Molding, All Bedrooms Up, En-Suite Bath, Primary Bed - 2nd Floor, Sitting Area, Walk-In Closet(s)
- Flooring: Carpet, Tile
- Windows: Window Coverings
- Number of fireplaces: 1
- Fireplace features: Gas
Interior area
- Total structure area: 2,478
- Total interior livable area: 2,478 sqft
Property
Parking
- Total spaces: 2
- Parking features: Attached, Additional Parking, Assigned, Auto Garage Door Opener
- Attached garage spaces: 2
Accessibility
- Accessibility features: Accessible Approach with Ramp, Accessible Common Area, Accessible Doors, Accessible Electrical and Environmental Controls, Accessible Entrance, Accessible Kitchen, Accessible Kitchen Appliances
Features
- Levels: All Levels
- Stories: 2
- Patio & porch: Patio/Deck
- Exterior features: Back Green Space
- Has spa: Yes
- Fencing: Fenced
Lot
- Size: 2,687 Square Feet
- Features: Back Yard, On Street
Details
- Parcel number: 0101820000144
Construction
Type & style
- Home type: Townhouse
- Architectural style: Traditional
- Property subtype: Townhouse
Materials
- Brick, Cement Siding
- Foundation: Slab
- Roof: Composition
Condition
- New construction: No
- Year built: 2002
Utilities & green energy
- Sewer: Public Sewer
- Water: Public
Green energy
- Energy efficient items: Thermostat
Community & HOA
Community
- Subdivision: Cottage Grove Sec 01
Location
- Region: Houston
Financial & listing details
- Price per square foot: $182/sqft
- Tax assessed value: $422,375
- Annual tax amount: $8,838
- Date on market: 8/11/2026
- Listing terms: Cash,Conventional,VA Loan
- Exclusions: See Listing Agent
- Ownership: Full Ownership
- Road surface type: Concrete, Curbs
Estimated market value
$435,500
$414,000 - $457,000
$3,184/mo
Price history
| Date | Event | Price |
|---|---|---|
| 8/11/2026 | Listed for sale | $450,000-1.1%$182/sqft |
Source:  HAR #55278180 Report a problem HAR #55278180 Report a problem | ||
| 8/10/2026 | Listing removed | $455,000$184/sqft |
Source: HAR #30092286 Report a problem | ||
| 7/7/2026 | Price change | $455,000-1.1%$184/sqft |
Source: HAR #30092286 Report a problem | ||
| 5/29/2026 | Listed for sale | $459,900$186/sqft |
Source: HAR #30092286 Report a problem | ||
| 5/21/2026 | Pending sale | $459,900$186/sqft |
Source: HAR #30092286 Report a problem | ||
| 5/6/2026 | Price change | $459,900-1.9%$186/sqft |
Source: HAR #30092286 Report a problem | ||
| 4/9/2026 | Price change | $469,000-2.3%$189/sqft |
Source: HAR #30092286 Report a problem | ||
| 1/28/2026 | Listed for sale | $480,000+33.4%$194/sqft |
Source: HAR #30092286 Report a problem | ||
| 2/23/2017 | Listing removed | $359,900$145/sqft |
Source: RE/MAX Fine Properties #5009248 Report a problem | ||
| 2/2/2017 | Pending sale | $359,900$145/sqft |
Source: RE/MAX Fine Properties #5009248 Report a problem | ||
| 1/23/2017 | Price change | $359,900-2.7%$145/sqft |
Source: RE/MAX Fine Properties #5009248 Report a problem | ||
| 10/8/2016 | Price change | $369,998-2.6%$149/sqft |
Source: RE/MAX Fine Properties #41948295 Report a problem | ||
| 8/30/2016 | Price change | $379,998-2.6%$153/sqft |
Source: RE/MAX Fine Properties #41948295 Report a problem | ||
| 8/12/2016 | Listed for sale | $389,998$157/sqft |
Source: RE/MAX Fine Properties #41948295 Report a problem | ||
| 2/6/2012 | Listing removed | $2,500$1/sqft |
Source: Owner Report a problem | ||
| 1/2/2012 | Listed for rent | $2,500$1/sqft |
Source: Owner Report a problem | ||
Public tax history
| Year | Property taxes | Tax assessment |
|---|---|---|
| 2025 | $5,964 -14.2% | $422,375 -9.4% |
| 2024 | $6,948 -46% | $466,136 +1.4% |
| 2023 | $12,865 +87.9% | $459,527 +11.8% |
| 2022 | $6,846 | $411,076 +8.4% |
| 2021 | -- | $379,084 +9.1% |
| 2020 | $6,407 -2.4% | $347,609 -1.4% |
| 2019 | $6,566 -2.1% | $352,675 +3.7% |
| 2018 | $6,706 | $340,019 -1.4% |
| 2017 | $6,706 -1.9% | $345,000 -1.7% |
| 2016 | $6,834 -13.1% | $351,000 -5.8% |
| 2015 | $7,866 | $372,635 +21.8% |
| 2014 | $7,866 | $306,000 +13.4% |
| 2013 | -- | $269,733 +6.2% |
| 2012 | -- | $253,962 |
| 2011 | -- | $253,962 |
| 2010 | -- | $253,962 |
| 2009 | -- | $253,962 -2.7% |
| 2008 | -- | $260,914 +7.6% |
| 2007 | -- | $242,467 |
| 2006 | -- | $242,467 +4.7% |
| 2005 | -- | $231,550 -22.9% |
| 2004 | -- | $300,400 |
Find assessor info on the county website
Monthly payment
Est. payment
Payment breakdown
Explore the cost of this home by adjusting the details. Changes won't be saved.Climate risks
Neighborhood: Washington Avenue Coalition - Memorial Park
Nearby schools
GreatSchools rating
- 9/10Memorial Elementary SchoolGrades: PK-5Distance: 0.7 mi
- 9/10Hogg Middle SchoolGrades: 6-8Distance: 2 mi
- 6/10Lamar High SchoolGrades: 9-12Distance: 2.4 mi
Schools provided by the listing agent
- Elementary: Memorial Elementary School (Houston)
- Middle: Hogg Middle School (Houston)
- High: Lamar High School (Houston)
Source: HAR. This data may not be complete. We recommend contacting the local school district to confirm school assignments for this home.
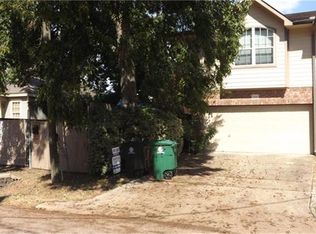
- $431,7003 bd2 ba2.4k sqft5244 Eigel St, Houston, TX 77007Off Market
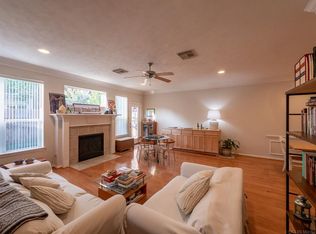
- $403,7003 bd3 ba2.3k sqft5240 Eigel St, Houston, TX 77007Off Market
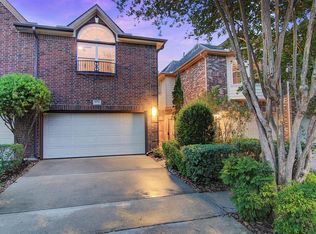
- $433,9003 bd3 ba2.3k sqft5238 Eigel St, Houston, TX 77007Off Market
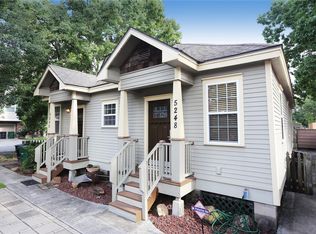
- $577,6002 bd1 ba883 sqft5248 Eigel St, Houston, TX 77007Off Market
- $565,4003 bd3 ba2.2k sqft1612 Detering St, Houston, TX 77007Off Market
- $420,9003 bd3 ba2.6k sqft5236 Eigel St, Houston, TX 77007Off Market
- $305,5002 bd1 ba953 sqft5250 Eigel St, Houston, TX 77007Off Market
- $442,5003 bd3 ba2.3k sqft5234 Eigel St, Houston, TX 77007Off Market
A local agent can set up tours, give advice and negotiate with sellers.
A local lender can help you make sure your offer is ready when you are.
Similar homes
- $465,0003 bd4 ba2.3k sqft5111 Inker St Unit C, Houston, TX 77007For Sale
 MLS ID #94672963, Darren Morris, Real Broker, LLC. HAR
 - $500,0003 bd4 ba2.2k sqft544 Bomar St, Houston, TX 77006For Sale
 MLS ID #88021046, Debbie Callan, Martha Turner Sotheby's International Realty. HAR
 - $434,9003 bd4 ba2.2k sqft5610 Kiam St Unit F, Houston, TX 77007For Sale
 MLS ID #96096565, Cortney Cole-Hall, Martha Turner Sotheby's International Realty. HAR
 - $499,9003 bd3 ba2.2k sqft5513 Petty St #C, Houston, TX 77007For Sale
 MLS ID #85966700, Rohit Mathews, eXp Realty LLC. HAR
 - $509,9003 bd4 ba2.7k sqft5950 Kiam St Unit E, Houston, TX 77007For SaleMLS ID #34996660, Gina Fisher, Keller Williams Memorial. HAR
- $529,0003 bd3 ba2.7k sqft1334 Ella Pl, Houston, TX 77008For SaleMLS ID #54593873, Chris Moore, Moore Real Estate Group, LLC. HAR
- $539,9003 bd3 ba2.5k sqft5336 Nolda St, Houston, TX 77007For SaleMLS ID #78436050, Allen Frieze, Keller Williams Realty Metropolitan. HAR
- $385,0003 bd4 ba2.3k sqft2604 Chenevert St, Houston, TX 77004For SaleMLS ID #46904358, James Krueger, Corcoran Prestige Realty. HAR
- $485,0002 bd3 ba2.1k sqft4520 Dickson St, Houston, TX 77007For SaleMLS ID #88557380, Robert Bland, Compass RE Texas, LLC - Houston. HAR
- $435,0003 bd4 ba2.1k sqft1165 Beasley Hills Ln, Houston, TX 77008For SaleMLS ID #55972150, Rachel Bain, Better Homes and Gardens Real Estate Gary Greene - The Woodlands. HAR
- $520,0004 bd4 ba2.9k sqft1410 Malone St Unit C, Houston, TX 77007For SaleMLS ID #23647147, Amy Bernstein, Bernstein Realty. HAR
- $449,9003 bd4 ba2.2k sqft1314 W 21st St Unit B, Houston, TX 77008For SaleMLS ID #58471247, Conley Norris, Texas Signature Realty. HAR
- $395,0002 bd3 ba1.7k sqft811 W Heights Hollow Ln, Houston, TX 77007For SaleMLS ID #81625350, Clare Byrd, Mavenly Homes. HAR
- $389,0003 bd4 ba2.6k sqft1807 Stacy Crst, Houston, TX 77008For SaleMLS ID #13008874, Jena Turner, eXp Realty LLC. HAR
- $435,0003 bd4 ba2k sqft1109 W 15th 1/2 St Unit K, Houston, TX 77008For SaleMLS ID #35105076, Sherry Rice, C.S.D. Realty Company. HAR
- $370,0003 bd4 ba1.9k sqft1304 Dart St Unit F, Houston, TX 77007For SaleMLS ID #50245911, Andrew Lin, Nan & Company Properties - Corporate Office (Heights). HAR
- $499,0004 bd3 ba2.4k sqft7827 Shady Villa Cv, Houston, TX 77055For SaleMLS ID #48088602, Elissa Kirkham, Greenwood King Properties - Voss Office. HAR
- $675,0003 bd4 ba2.8k sqft1309 Malone St, Houston, TX 77007For SaleMLS ID #58963032, Maria Giovinale, Compass RE Texas, LLC - Memorial. HAR
- $399,7003 bd4 ba2.4k sqft2607 Enclave At Shady Acres Ct, Houston, TX 77008For SaleMLS ID #11149573, Sheryle Campbell, Energy Realty. HAR
- $565,0003 bd4 ba2.6k sqft1516 Dyer Lake Ln, Houston, TX 77008For SaleMLS ID #44022117, Caroline Schlemmer, Compass RE Texas, LLC - The Heights. HAR
