4-bedroom, 2-bath home in the well-established Westfield Glen Village community. This home offers the perfect blend of comfort and functionality. Conveniently located near I-45, Highway 59, Beltway 8, and Hardy Toll Road, with easy access to George Bush Intercontinental Airport.
For sale
$259,999
3010 Greenbriar Springs Dr, Houston, TX 77073
4beds
2,040sqft
Single Family Residence
Built in 2001
5,989 Square Feet Lot
$256,700 Zestimate®
$127/sqft
$23/mo HOA
What's special
- 2 days |
- 76 |
- 1 |
Zillow last checked:
Listing updated:
Listed by:
Luz Nunez TREC #0662532 713-208-1396,
EXIT Lone Star Realty
Source: HAR,MLS#: 58044258
Facts & features
Interior
Bedrooms & bathrooms
- Bedrooms: 4
- Bathrooms: 2
- Full bathrooms: 2
Primary bedroom
- Level: First
- Area: 204
- Dimensions: 17x12
Bedroom
- Level: First
- Area: 110
- Dimensions: 11x10
Bedroom
- Level: First
- Area: 108
- Dimensions: 12x9
Bedroom
- Level: First
- Area: 117
- Dimensions: 13x9
Other
- Level: First
- Area: 144
- Dimensions: 12x12
Family room
- Level: First
- Area: 288
- Dimensions: 16x18
Kitchen
- Level: First
- Area: 224
- Dimensions: 16x14
Heating
- Natural Gas
Cooling
- Electric
Appliances
- Included: Disposal, Gas Oven, Microwave, Free-Standing Range, Dishwasher
Features
- All Bedrooms Down
- Flooring: Laminate, Tile
Interior area
- Total structure area: 2,040
- Total interior livable area: 2,040 sqft
Property
Parking
- Total spaces: 2
- Parking features: Attached
- Attached garage spaces: 2
Features
- Stories: 1
Lot
- Size: 5,989 Square Feet
- Features: Subdivided, 0 Up To 1/4 Acre
Details
- Parcel number: 1220420010024
Construction
Type & style
- Home type: SingleFamily
- Architectural style: Traditional
- Property subtype: Single Family Residence
Materials
- Brick
- Foundation: Slab
- Roof: Composition
Condition
- New construction: No
- Year built: 2001
Utilities & green energy
- Sewer: Public Sewer
- Water: Public
Community & HOA
Community
- Subdivision: Westfield Glen Village
HOA
- Has HOA: Yes
- HOA fee: $275 annually
Location
- Region: Houston
Financial & listing details
- Price per square foot: $127/sqft
- Tax assessed value: $242,633
- Annual tax amount: $1,902
- Date on market: 8/13/2026
Estimated market value
$256,700
$244,000 - $270,000
$2,073/mo
Price history
| Date | Event | Price |
|---|---|---|
| 8/13/2026 | Listed for sale | $259,999+160.3%$127/sqft |
Source:  HAR #58044258 Report a problem HAR #58044258 Report a problem | ||
| 10/17/2012 | Listing removed | $99,900$49/sqft |
Source: Better Homes and Gardens Real Estate Gary Greene #11317214 Report a problem | ||
| 9/23/2012 | Price change | $99,900-4.8%$49/sqft |
Source: Better Homes and Gardens Real Estate Gary Greene #11317214 Report a problem | ||
| 8/22/2012 | Listed for sale | $104,900$51/sqft |
Source: Better Homes and Gardens Real Estate Gary Greene #11317214 Report a problem | ||
| 7/26/2011 | Listing removed | $104,900$51/sqft |
Source: Prudential Gary Greene, Realtors #31950993 Report a problem | ||
| 7/6/2011 | Pending sale | $104,900$51/sqft |
Source: Prudential Gary Greene, Realtors #31950993 Report a problem | ||
| 5/5/2011 | Price change | $104,900-8.7%$51/sqft |
Source: Prudential Gary Greene, Realtors #31950993 Report a problem | ||
| 4/2/2011 | Listed for sale | $114,900$56/sqft |
Source: Prudential Gary Greene, Realtors #31950993 Report a problem | ||
Public tax history
| Year | Property taxes | Tax assessment |
|---|---|---|
| 2025 | $1,902 +4.5% | $242,633 +2.3% |
| 2024 | $1,821 +16.2% | $237,103 -15.1% |
| 2023 | $1,566 +7.7% | $279,193 +20% |
| 2022 | $1,454 | $232,701 +20.3% |
| 2021 | -- | $193,496 +15.7% |
| 2020 | $1,313 +4.6% | $167,240 +6.3% |
| 2019 | $1,255 -62.5% | $157,292 +4.2% |
| 2018 | $3,347 | $150,950 +10.7% |
| 2017 | $3,347 +0% | $136,416 |
| 2016 | $3,346 +33.4% | $136,416 |
| 2015 | $2,508 | $136,416 +51.6% |
| 2014 | $2,508 | $89,971 |
| 2013 | -- | $89,971 -14.7% |
| 2012 | -- | $105,463 |
| 2011 | -- | $105,463 |
| 2010 | -- | $105,463 |
| 2009 | -- | $105,463 -18.6% |
| 2007 | -- | $129,601 +1% |
| 2006 | -- | $128,300 |
| 2005 | -- | $128,300 |
| 2004 | -- | $128,300 +9.3% |
| 2003 | -- | $117,400 |
Find assessor info on the county website
Monthly payment
Est. payment
Payment breakdown
Explore the cost of this home by adjusting the details. Changes won't be saved.Climate risks
Neighborhood: 77073
Nearby schools
GreatSchools rating
- 3/10Dunn Elementary SchoolGrades: 1-5Distance: 1.1 mi
- 5/10Teague Middle SchoolGrades: 6-8Distance: 1.4 mi
- 3/10Nimitz High SchoolGrades: 9-12Distance: 0.9 mi
Schools provided by the listing agent
- Elementary: Dunn Elementary School (Aldine)
- Middle: Teague Middle School
- High: Nimitz High School (Aldine)
Source: HAR. This data may not be complete. We recommend contacting the local school district to confirm school assignments for this home.
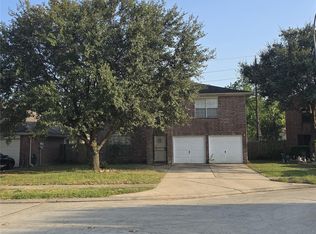
- $275,0003 bd3 ba2k sqft3006 Greenbriar Springs Dr, Houston, TX 77073For Sale
- $223,9003 bd2 ba1.6k sqft3014 Greenbriar Springs Dr, Houston, TX 77073Off Market
- $239,8003 bd2 ba1.6k sqft3018 Greenbriar Springs Dr, Houston, TX 77073Off Market
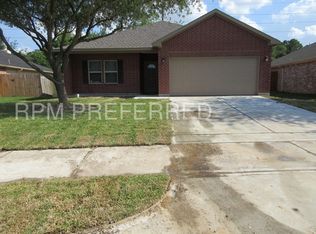
- $249,2003 bd2 ba2.4k sqft3002 Greenbriar Springs Dr, Houston, TX 77073Off Market
- $238,6003 bd2 ba1.6k sqft3010 Cinnamon Glen Dr, Houston, TX 77073Off Market
- $240,7003 bd2 ba1.9k sqft3022 Greenbriar Springs Dr, Houston, TX 77073Off Market
- $--4 bd3 ba2.7k sqft3003 Cinnamon Glen Dr, Houston, TX 77073Sold
- $234,9003 bd2 ba1.6k sqft3031 Greenbriar Springs Dr, Houston, TX 77073Off Market
A local agent can set up tours, give advice and negotiate with sellers.
A local lender can help you make sure your offer is ready when you are.
Similar homes
- $259,9004 bd3 ba2k sqft1419 Oxford Meadow Dr, Houston, TX 77073For Sale
 MLS ID #12634617, Stephen Metarelis, Offerpad Brokerage, LLC. HAR
 - $235,0004 bd2 ba1.4k sqft21423 Partha Way, Houston, TX 77073For Sale
 MLS ID #4412508, Lenard Williams, Keller Williams Memorial. HAR
 - $--4 bd3 ba2.6k sqft2902 Travick Ln, Houston, TX 77073Auction
 Xome
Xome - $--4 bd2 ba1.8k sqft2010 Briarcreek Blvd, Houston, TX 77073Auction
 Auction.com 2
 - $299,5004 bd3 ba2.8k sqft3122 Woodcreek Glen Ln, Houston, TX 77073For SaleMLS ID #30527543, Sofia Pena, The Reyna Group. HAR
- $275,0003 bd3 ba2k sqft3006 Greenbriar Springs Dr, Houston, TX 77073For SaleMLS ID #54953408, Peter Filler, SKW Realty. HAR
- $249,9004 bd3 ba2.1k sqft807 Oak West Dr, Houston, TX 77073For SaleMLS ID #61220428, Ana Amezcua, Ross Group Realty. HAR
- $225,0003 bd3 ba1.7k sqft21906 Siberian Elm Ln, Houston, TX 77073For SaleMLS ID #65039220, Ashley Castillo, Keller Williams Realty Professionals. HAR
- $252,5003 bd3 ba2.1k sqft3231 Dogwood Springs Dr, Houston, TX 77073For SaleMLS ID #78923830, Alexis Chaudron, Arete Real Estate Advisors. HAR
- $300,0004 bd3 ba2.6k sqft3034 Cinnamon Glen Dr, Houston, TX 77073For SaleMLS ID #37680483, Yolanda Gates, Connect Realty.com. HAR
- $284,9004 bd3 ba2.5k sqft2811 Copra Ln, Houston, TX 77073For SaleMLS ID #68534903, Penny Gail Watson, Entera Realty LLC. HAR
- $255,0004 bd3 ba1.9k sqft915 Redcrest Springs Ct, Houston, TX 77073For SaleMLS ID #4552583, Roscoe Lawton, Illustrious Realty, LLC. HAR
- $229,0004 bd2 ba1.6k sqft21431 Wilona Way, Houston, TX 77073For SaleMLS ID #62100565, Tina Roberts, Tina Roberts, Brokerage. HAR
- $315,0004 bd3 ba2.1k sqft2903 Blue Glen Ln, Houston, TX 77073For SaleMLS ID #84008767, Anthony Ejofor, Keller Williams Signature. HAR
- $240,0004 bd2 ba1.8k sqft5242 Sherilynn Dr, Spring, TX 77373For SaleMLS ID #37835900, Dina Fuentes, Orchard Brokerage. HAR
- $265,0004 bd3 ba1.9k sqft1602 Royal Grantham Ct, Houston, TX 77073For SaleMLS ID #62100551, Inayah Simmons, Real Broker, LLC. HAR
- $259,9003 bd3 ba2.1k sqft20922 Brushy Canyon Dr, Houston, TX 77073For SaleMLS ID #37042715, Milagros Flores, R Realty & Property Management. HAR
- $269,9003 bd3 ba2k sqft21618 Ornella Cir, Humble, TX 77338For SaleMLS ID #6394339, Alma Ramirez, New Vida Texas Realty. HAR
- $280,0004 bd3 ba2.2k sqft21010 Vista Trace Dr, Houston, TX 77073For SaleMLS ID #65814301, Christine O'Brien, Keller Williams Houston Central. HAR
- $339,9004 bd3 ba2.4k sqft3102 Birch Park Ln, Houston, TX 77073For SaleMLS ID #56146382, Marissa Garlington, Century 21 Garlington & Assoc.. HAR
