Welcome to 6259 Reed Street, where thoughtful design, extensive updates, and an incredible outdoor transformation come together in one of Arvada’s most convenient locations. This home is a true 180-degree transformation from when the current owners purchased it, with no stone left unturned. From the major systems to the finishes, the home has been comprehensively updated to create a truly move-in-ready experience.
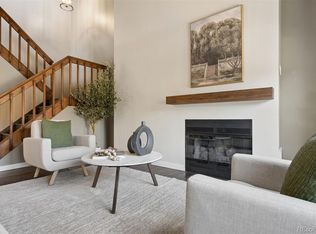
Inside, the open floor plan creates an inviting flow between the living, dining, and kitchen spaces, making the home equally suited for everyday living and entertaining. The primary suite offers a spacious retreat, complete with a large walk-in closet that provides the storage buyers are looking for.
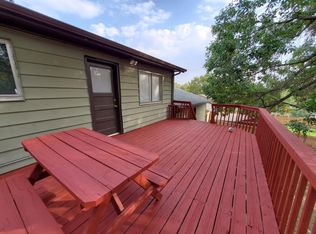
Outside, the transformation continues. Extensive landscaping has completely elevated the property, creating a private, retreat-like backyard that feels like an extension of the home. The added deck provides the perfect setting for morning coffee, summer evenings, or entertaining friends and family.
The functionality continues with a two-car garage that is EV plug-in ready, plus two additional off-street parking spaces alongside the driveway. And with Olde Town Arvada just about a mile away, you’re close to restaurants, breweries, shops, and everything that makes the area so desirable.
A complete transformation, thoughtful updates throughout, and an outdoor space you’ll actually want to spend time in—6259 Reed Street is ready for its next chapter.
Accepting backups
$600,000
6259 Reed Street, Arvada, CO 80003
3beds
1,800sqft
Single Family Residence
Built in 1971
7,840 Square Feet Lot
$600,500 Zestimate®
$333/sqft
$-- HOA
What's special
- 18 days
- 825
- 134
Zillow last checked:
Listing updated:
Listed by:
Jason McGregor 303-589-6548 mitch.mcgregor@compass.com,
Compass - Denver,
Peter Vukovich-Simonson 303-908-3995,
Compass - Denver
Source: REcolorado as distributed by MLS GRID,MLS#: 5636542
Facts & features
Interior
Bedrooms & bathrooms
- Bedrooms: 3
- Bathrooms: 2
- Full bathrooms: 1
- 3/4 bathrooms: 1
Bedroom
- Level: Upper
Bedroom
- Level: Upper
Bedroom
- Features: Primary Suite
- Level: Lower
Bathroom
- Level: Upper
Bathroom
- Level: Lower
Family room
- Level: Lower
Great room
- Level: Upper
Kitchen
- Level: Upper
Laundry
- Level: Lower
Heating
- Forced Air
Cooling
- Central Air
Appliances
- Included: Dishwasher, Disposal, Dryer, Microwave, Range, Range Hood, Refrigerator, Tankless Water Heater, Washer
Features
- Ceiling Fan(s), Open Floorplan, Quartz Counters, Walk-In Closet(s)
- Flooring: Carpet, Laminate
- Basement: Daylight,Exterior Entry,Finished,Sump Pump,Walk-Out Access
Interior area
- Total structure area: 1,800
- Total interior livable area: 1,800 sqft
- Finished area above ground: 1,800
- Finished area below ground: 0
Property
Parking
- Total spaces: 4
- Parking features: Concrete
- Attached garage spaces: 2
- Details: Off Street Spaces: 2
Features
- Patio & porch: Deck, Patio
- Fencing: Full
Lot
- Size: 7,840 Square Feet
- Features: Irrigated, Landscaped, Sprinklers In Front, Sprinklers In Rear
Details
- Parcel number: 088223
- Special conditions: Standard
Construction
Type & style
- Home type: SingleFamily
- Property subtype: Single Family Residence
Materials
- Brick, Wood Siding
- Roof: Composition
Condition
- Updated/Remodeled
- Year built: 1971
Utilities & green energy
- Electric: 220 Volts in Garage
- Sewer: Public Sewer
Community & HOA
Community
- Subdivision: Lamar Heights
HOA
- Has HOA: No
Location
- Region: Arvada
Financial & listing details
- Price per square foot: $333/sqft
- Tax assessed value: $562,621
- Annual tax amount: $3,626
- Date on market: 10/8/2026
- Listing terms: 1031 Exchange,Cash,Conventional,FHA,VA Loan
- Exclusions: Sellers Personal Property, Staging Items
- Ownership: Individual
Estimated market value
$600,500
$570,000 - $631,000
$2,891/mo
Price history
| Date | Event | Price |
|---|---|---|
| 10/15/2026 | Pending sale | $600,000$333/sqft |
Source:  REcolorado as distributed by MLS GRID #5636542 Report a problem | ||
| 10/8/2026 | Listed for sale | $600,000+14.3%$333/sqft |
Source: REcolorado as distributed by MLS GRID #5636542 Report a problem | ||
| 11/13/2024 | Sold | $525,000$292/sqft |
Source: Public Record Report a problem | ||
Public tax history
| Year | Property taxes | Tax assessment |
|---|---|---|
| 2025 | $3,115 -0.1% | $35,164 +9.4% |
| 2024 | $3,119 +18.3% | $32,155 |
| 2023 | $2,636 -1.6% | $32,155 +19.5% |
| 2022 | $2,679 +10.4% | $26,913 -2.8% |
| 2021 | $2,427 | $27,688 +10.1% |
| 2020 | $2,427 +1.4% | $25,155 |
| 2019 | $2,395 +18.4% | $25,155 +21.8% |
| 2018 | $2,023 | $20,657 |
| 2017 | $2,023 +12.9% | $20,657 +11% |
| 2016 | $1,791 +100% | $18,604 |
| 2015 | $896 -39.8% | $18,604 +26.5% |
| 2014 | $1,489 -1.1% | $14,703 |
| 2013 | $1,505 +2.1% | $14,703 -2% |
| 2012 | $1,474 +2.5% | $15,006 |
| 2011 | $1,438 +5.7% | $15,006 +1.8% |
| 2010 | $1,360 -10.7% | $14,740 |
| 2009 | $1,523 +0% | $14,740 -10.6% |
| 2008 | $1,523 -0.5% | $16,480 |
| 2007 | $1,531 +1% | $16,480 +0.5% |
| 2006 | $1,515 -2.3% | $16,400 -2.4% |
| 2005 | $1,551 +9.3% | $16,800 |
| 2004 | $1,420 +1.4% | $16,800 |
| 2003 | $1,400 +1.7% | $16,800 +3.1% |
| 2002 | $1,376 +7.3% | $16,300 +20% |
| 2001 | $1,282 -1% | $13,580 |
| 2000 | $1,295 | $13,580 |
Find assessor info on the county website
Monthly payment
Est. payment
Payment breakdown
Explore the cost of this home by adjusting the details. Changes won't be saved.Climate risks
Neighborhood: Lamar Heights
Nearby schools
Schools provided by the listing agent
- Elementary: Secrest
- Middle: North Arvada
- High: Arvada
- District: Jefferson County R-1
Source: REcolorado as distributed by MLS GRID. This data may not be complete. We recommend contacting the local school district to confirm school assignments for this home.


Similar homes
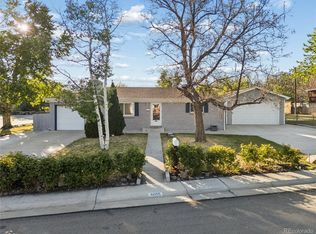
- $539,0004 bd2 ba1.8k sqft6055 Benton Street, Arvada, CO 80003For Sale
 MLS ID #2616232, Denise Muniz, JPAR Modern Real Estate. REcolorado as distributed by MLS GRID
- $499,0004 bd2 ba1.7k sqft7142 Marshall St, Arvada, CO 80003For Sale
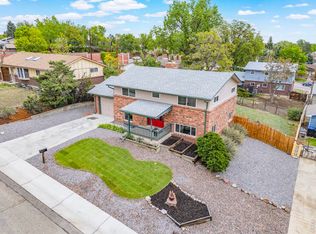
 MLS ID #1064359, Vashti Rael, 8z Real Estate. IRES as distributed by MLS GRID
- $645,0005 bd3 ba2.2k sqft6506 Lee Street, Arvada, CO 80004For Sale
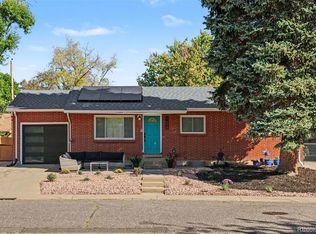 MLS ID #3335474, Matthew Harper, Real Broker, LLC DBA Real. REcolorado as distributed by MLS GRID
- $560,0003 bd4 ba1.9k sqft11785 W 66th Place #A, Arvada, CO 80004For Sale
 MLS ID #8485656, Ellen Keenan, LIV Sotheby's International Realty. REcolorado as distributed by MLS GRID
- $559,9005 bd2 ba2k sqft8711 Oakwood Street, Westminster, CO 80031For SaleMLS ID #5303105, Aureliano Yepez, Realty Of America LLC. REcolorado as distributed by MLS GRID
- $649,0004 bd3 ba2.2k sqft2060 Yarrow Street, Lakewood, CO 80214For SaleMLS ID #2967516, Andrew Petrone, eXp Realty, LLC. REcolorado as distributed by MLS GRID
- $550,0004 bd2 ba1.7k sqft1700-02 Iris Street, Lakewood, CO 80215For SaleMLS ID #7053562, Theda McDonald, Distinct Real Estate LLC. REcolorado as distributed by MLS GRID
- $675,0003 bd2 ba2.1k sqft545 Estes Street, Lakewood, CO 80226For SaleMLS ID #1595584, Jennifer Story, LIV Sotheby's International Realty. REcolorado as distributed by MLS GRID
- $565,0003 bd2 ba1.8k sqft9875 Iris Street, Broomfield, CO 80021For SaleMLS ID #7488884, Ryan Litzinger, Welcome Home Real Estate LLC. REcolorado as distributed by MLS GRID
- $524,9004 bd2 ba1.6k sqft10812 Ingalls Circle, Westminster, CO 80020For SaleMLS ID #6431079, Jessica Johnson, Jump Living. REcolorado as distributed by MLS GRID
- $550,0004 bd2 ba1.6k sqft550 Winona Court, Denver, CO 80204For SaleMLS ID #4313985, Tho Vo, Signature Real Estate Corp.. REcolorado as distributed by MLS GRID
- $660,0003 bd2 ba1.4k sqft2474 Newland Street, Edgewater, CO 80214For SaleMLS ID #7892374, Doug Young, The Cascade Team Real Estate, Inc.. REcolorado as distributed by MLS GRID
- $509,0002 bd2 ba2k sqft8268 Johnson Court, Arvada, CO 80005For SaleMLS ID #5374500, Mark Mantych, Brokers Guild Real Estate. REcolorado as distributed by MLS GRID
- $549,9995 bd2 ba2k sqft10736 Corona Street, Northglenn, CO 80233For SaleMLS ID #3926752, Yesenia Ramirez Erives, HomeSmart Realty. REcolorado as distributed by MLS GRID
- $675,0004 bd3 ba2k sqft8504 Zang Court, Arvada, CO 80005For SaleMLS ID #5255753, Home Story Team, Redfin Corporation. REcolorado as distributed by MLS GRID
- $575,0006 bd3 ba2.5k sqft1093 S Holland Street, Lakewood, CO 80226For SaleMLS ID #2153202, Carmen Delgado, Megastar Realty. REcolorado as distributed by MLS GRID
- $524,9005 bd2 ba1.9k sqft6743 King Street, Denver, CO 80221For SaleMLS ID #5758406, Kelly McBartlett, Compass Colorado, LLC - Boulder. REcolorado as distributed by MLS GRID
- $498,0003 bd2 ba2.2k sqft4647 W Dakota Avenue, Denver, CO 80219For SaleMLS ID #5413927, Spencer Madison, Denver Move Up Team. REcolorado as distributed by MLS GRID
- $484,0003 bd2 ba1.8k sqft9017 Dover Street, Broomfield, CO 80021For SaleMLS ID #7402623, Kimbra Crespin, HomeSmart. REcolorado as distributed by MLS GRID
- $579,9004 bd2 ba1.6k sqft7907 E Fremont Avenue, Centennial, CO 80112For SaleMLS ID #2378965, Shelby Foster, ERA New Age. REcolorado as distributed by MLS GRID
