Mediterranean style two-story home with red spanish tile roof located adjacent to Jersey Meadow Golf Course. 4 bedrooms, 2.5 bathrooms, spiral mahogany stairway, high vaulted ceilings, butler's pantry, island kitchen with granite counter top and breakfast bar. Large secondary bedrooms and study alcove upstairs. New water heater replaced in 2026.
Coming soon
$450,000
15 Oakmont Ct, Jersey Village, TX 77064
4beds
2,988sqft
Single Family Residence
Built in 2003
6,455 Square Feet Lot
$420,500 Zestimate®
$151/sqft
$54/mo HOA
What's special
- 3 days |
- 79 |
- 4 |
Zillow last checked:
Listing updated:
Listed by:
Kevin Chan TREC #0504263 832-858-8887,
RA Brokers
Source: HAR,MLS#: 47342138
Facts & features
Interior
Bedrooms & bathrooms
- Bedrooms: 4
- Bathrooms: 3
- Full bathrooms: 2
- 1/2 bathrooms: 1
Rooms
- Room types: Utility Room
Primary bedroom
- Level: First
- Area: 195
- Dimensions: 15 x 13
Bedroom
- Level: Second
- Area: 198
- Dimensions: 18 x 11
Bedroom
- Level: Second
- Area: 144
- Dimensions: 12 x 12
Bedroom
- Level: Second
- Area: 170
- Dimensions: 17 x 10
Dining room
- Level: First
- Area: 192
- Dimensions: 16 x 12
Game room
- Level: Second
- Area: 252
- Dimensions: 18 x 14
Game room
- Level: Second
- Area: 252
- Dimensions: 18 x 14
Kitchen
- Level: First
- Area: 180
- Dimensions: 15 x 12
Living room
- Level: First
- Area: 345
- Dimensions: 23 x 15
Utility room
- Level: First
- Area: 70
- Dimensions: 10 x 7
Heating
- Natural Gas
Cooling
- Ceiling Fan(s), Electric
Appliances
- Included: Disposal, Electric Oven, Microwave, Gas Cooktop, Dishwasher
- Laundry: Electric Dryer Hookup, Gas Dryer Hookup, Washer Hookup
Features
- Crown Molding, Formal Entry/Foyer, High Ceilings, Prewired for Alarm System, Vaulted Ceiling, Primary Bed - 1st Floor, Walk-In Closet(s)
- Flooring: Carpet, Tile
- Windows: Insulated/Low-E windows
- Number of fireplaces: 1
- Fireplace features: Gas
Interior area
- Total structure area: 2,988
- Total interior livable area: 2,988 sqft
Property
Parking
- Total spaces: 2
- Parking features: Attached
- Attached garage spaces: 2
Features
- Stories: 2
- Patio & porch: Covered
- Exterior features: Sprinkler System
- Fencing: Back Yard
Lot
- Size: 6,455 Square Feet
- Features: Subdivided, 0 Up To 1/4 Acre
Details
- Parcel number: 1224820020087
Construction
Type & style
- Home type: SingleFamily
- Architectural style: Mediterranean,Spanish
- Property subtype: Single Family Residence
Materials
- Brick, Stucco
- Foundation: Slab
- Roof: Tile
Condition
- New construction: No
- Year built: 2003
Utilities & green energy
- Sewer: Public Sewer
- Water: Public
Green energy
- Energy efficient items: Thermostat, Lighting
Community & HOA
Community
- Security: Prewired for Alarm System
- Subdivision: Lakes Jersey Village
HOA
- Has HOA: Yes
- HOA fee: $650 annually
Location
- Region: Jersey Village
Financial & listing details
- Price per square foot: $151/sqft
- Tax assessed value: $419,852
- Annual tax amount: $10,985
- Date on market: 8/13/2026
- Listing terms: Cash,Conventional,FHA
- Exclusions: Refrigerator, Patio Furniture
- Ownership: Full Ownership
- Road surface type: Asphalt, Curbs
Estimated market value
$420,500
$399,000 - $442,000
$2,479/mo
Price history
| Date | Event | Price |
|---|---|---|
| 5/24/2016 | Listing removed | $339,500$114/sqft |
Source: Realty Associates #65545201 Report a problem | ||
| 4/15/2016 | Price change | $339,500-2.9%$114/sqft |
Source: Realty Associates #65545201 Report a problem | ||
| 3/22/2016 | Price change | $349,500-0.1%$117/sqft |
Source: Realty Associates #65545201 Report a problem | ||
| 3/15/2016 | Price change | $350,000+3.2%$117/sqft |
Source: Realty Associates #65545201 Report a problem | ||
| 12/31/2015 | Listed for sale | $339,000$113/sqft |
Source: Realty Associates #88937064 Report a problem | ||
| 12/29/2015 | Pending sale | $339,000$113/sqft |
Source: Realty Associates #88937064 Report a problem | ||
| 12/11/2015 | Price change | $339,000-2.9%$113/sqft |
Source: Realty Associates #88937064 Report a problem | ||
| 9/7/2015 | Listed for sale | $349,000$117/sqft |
Source: Realty Associates #88937064 Report a problem | ||
Public tax history
| Year | Property taxes | Tax assessment |
|---|---|---|
| 2025 | $6,506 +5.6% | $419,852 +2.4% |
| 2024 | $6,162 -1.7% | $409,890 -9.5% |
| 2023 | $6,271 +17.8% | $452,749 +17.9% |
| 2022 | $5,323 | $384,128 +22.5% |
| 2021 | -- | $313,453 +1.6% |
| 2020 | $4,428 -2.1% | $308,458 +0.1% |
| 2019 | $4,522 -38.7% | $308,282 -1.5% |
| 2018 | $7,377 | $313,000 -0.9% |
| 2017 | $7,377 +2% | $315,899 +1.9% |
| 2016 | $7,233 +14.7% | $310,000 -1% |
| 2015 | $6,306 | $313,000 +7.2% |
| 2014 | $6,306 | $291,900 +10.4% |
| 2013 | -- | $264,520 +20.2% |
| 2012 | -- | $220,000 |
| 2011 | -- | $220,000 -4.7% |
| 2010 | -- | $230,800 -4.4% |
| 2009 | -- | $241,333 -17.5% |
| 2007 | -- | $292,552 +10.5% |
| 2006 | -- | $264,805 +10% |
| 2005 | -- | $240,732 |
Find assessor info on the county website
Monthly payment
Est. payment
Payment breakdown
Explore the cost of this home by adjusting the details. Changes won't be saved.Climate risks
Neighborhood: 77064
Nearby schools
GreatSchools rating
- 7/10Post Elementary SchoolGrades: PK-5Distance: 1.9 mi
- 6/10Cook Middle SchoolGrades: 6-8Distance: 0.8 mi
- 6/10Jersey Village High SchoolGrades: 9-12Distance: 1.7 mi
Schools provided by the listing agent
- Elementary: Post Elementary School (Cypress-Fairbanks)
- Middle: Cook Middle School
- High: Jersey Village High School
Source: HAR. This data may not be complete. We recommend contacting the local school district to confirm school assignments for this home.
- $447,0004 bd2 ba3.1k sqft13 Oakmont Ct, Jersey Village, TX 77064Off Market
- $376,7003 bd2 ba2.2k sqft17 Oakmont Ct, Jersey Village, TX 77064Off Market

- $367,3003 bd2 ba2.1k sqft11 Oakmont Ct, Jersey Village, TX 77064Off Market
- $412,1003 bd2 ba2k sqft19 Oakmont Ct, Jersey Village, TX 77064Off Market
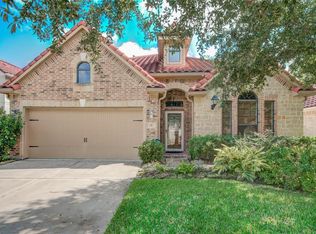
- $410,5004 bd3 ba2.9k sqft9 Oakmont Ct, Jersey Village, TX 77064Off Market
- $392,5003 bd2 ba2.5k sqft21 Oakmont Ct, Jersey Village, TX 77064Off Market
- $383,1003 bd3 ba2.3k sqft12 Oakmont Ct, Jersey Village, TX 77064Off Market
- $460,0005 bd3 ba3k sqft14 Oakmont Ct, Jersey Village, TX 77064Off Market
A local agent can set up tours, give advice and negotiate with sellers.
Similar homes
- $430,0005 bd3 ba3.5k sqft10807 Oak Bayou Ln, Houston, TX 77064For Sale
 MLS ID #7463459, Shelby Matthews, Bernstein Realty. HAR
 - $425,0004 bd3 ba2.8k sqft9831 Therrell Dr, Houston, TX 77064For Sale
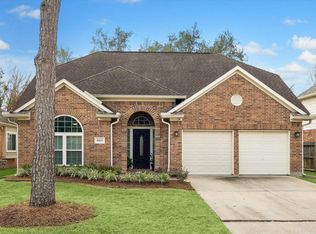 MLS ID #57938357, Sylvia Aldrete, Winhill Advisors - Kirby. HAR
 - $475,0003 bd3 ba3.2k sqft79 Cherry Hills Dr, Houston, TX 77064For Sale
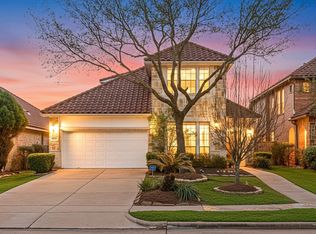 MLS ID #82537755, Huy Nguyen, eXp Realty LLC. HAR
 - $434,9994 bd3 ba2.5k sqft8919 Crazy Horse Trl, Houston, TX 77064For Sale
 MLS ID #29903373, Francisco Chacon, Sierra Vista Realty LLC. HAR
 - $460,0004 bd3 ba3k sqft9102 S Pass Ln, Houston, TX 77064For SaleMLS ID #22900740, Holly Fanning, Fanning Realty and Company LLC. HAR
- $500,0004 bd4 ba3.8k sqft82 Cherry Hills Dr, Houston, TX 77064For SaleMLS ID #36686494, Sheila Ochsner, Keller Williams Premier Realty. HAR
- $439,9004 bd3 ba2.8k sqft9723 Therrell Dr, Houston, TX 77064For SaleMLS ID #34001130, Michelle McPherson, Ballard & Associates, Inc.. HAR
- $445,0005 bd3 ba2.9k sqft9027 Pheasant Trace Ct, Houston, TX 77064For SaleMLS ID #71418786, Silvia Armendariz, Better Homes and Gardens Real Estate Gary Greene - Katy. HAR
- $495,0004 bd4 ba3.7k sqft9802 Willowbridge Park Blvd, Houston, TX 77064For SaleMLS ID #51377754, Bryan Lillis, RE/MAX Grand. HAR
- $--4 bd2 ba2.1k sqft15802 Jersey Dr, Jersey Village, TX 77040AuctionAuction.com 2
- $436,0004 bd4 ba2.8k sqft9303 Camelia Crest Ln, Houston, TX 77064For Sale By Owner
- $380,0004 bd3 ba2.8k sqft9814 Gold Cup Way, Houston, TX 77065For SaleMLS ID #21045975, Danae Alfaro, NB Elite Realty. HAR
- $450,0005 bd4 ba4k sqft10906 Trail Ridge Dr, Houston, TX 77064For SaleMLS ID #90086023, Maria Polina, Epique Realty LLC. HAR
- $395,0004 bd3 ba2.9k sqft10411 Hondo Hill Rd, Houston, TX 77064For SaleMLS ID #84453253, David Gafrick, Keller Williams Realty Professionals. HAR
- $449,0004 bd3 ba2.2k sqft16402 Cornwall St, Jersey Village, TX 77040For SaleMLS ID #9365406, Neel Patel, Cloud Team Realty, Inc. HAR
- $315,0004 bd3 ba2.8k sqft10719 Spring Harvest Dr, Houston, TX 77064For SaleMLS ID #90432317, Harry Jean Baptiste, Real Broker, LLC. HAR
- $490,0004 bd4 ba3.6k sqft8606 Argentina St, Houston, TX 77040For SaleMLS ID #57294094, Waldina Galeano, The Agency Team. HAR
- $369,4864 bd3 ba2.5k sqft10514 Great Plains Ln, Houston, TX 77064For SaleMLS ID #89275858, Thomas Cordero, Transglobal Realty Inc.. HAR
- $450,0004 bd4 ba3k sqft100 Castlegate Ln, Houston, TX 77065For SaleMLS ID #37552307, Jimmy Franklin, eXp Realty LLC. HAR
- $375,0004 bd3 ba2.5k sqft9327 Restover Ln, Houston, TX 77064For SaleMLS ID #19621746, Steven Kjol, Coldwell Banker Realty - Lake Conroe/Willis. HAR
