Beautiful rental home in the desired subdivision of Summerwood. This 4 bed, 2 bath home is located in a cul-de-sac. This home has high ceilings, living room has a gas fireplace. This home has a den, breakfast room, and formal dining room. The kitchen has beautiful countertops and plenty of cabinets, a walk-in pantry- including a gas stove, refrigerator, microwave/vent, and dishwasher. Spacious primary bedroom with bathroom which has double sinks, garden tub, and separate shower, and walk-in closet. Spacious bedrooms with carpet flooring. Utility room located in the house with washer included. Beautiful backyard, fully fenced. Make your appointment to view it today!
For sale
$329,995
14403 Red Tailed Hawk Ln, Houston, TX 77044
4beds
2,472sqft
:
Get pre-qualified$2,762/mo
Single Family Residence
Built in 2002
7,548 Square Feet Lot
$326,400 Zestimate®
$133/sqft
$82/mo HOA
What's special
Gas stoveHigh ceilingsFormal dining roomLocated in a cul-de-sacPlenty of cabinetsBreakfast roomBeautiful countertops
- 2 days |
- 72 |
- 3 |
Likely to sell faster than
Zillow last checked:
Listing updated:
Listed by:
Jose Antonio Guerrero TREC #0556701 832-229-6393,
Bayou Vista Realty, LLC
Source: HAR,MLS#: 17259809
Facts & features
Interior
Bedrooms & bathrooms
- Bedrooms: 4
- Bathrooms: 2
- Full bathrooms: 2
Rooms
- Room types: Den, Utility Room
Primary bedroom
- Level: First
- Area: 252
- Dimensions: 18x14
Bedroom
- Level: First
- Area: 100
- Dimensions: 10x10
Bedroom
- Level: First
- Area: 121
- Dimensions: 11x11
Bedroom
- Level: First
- Area: 130
- Dimensions: 13x10
Heating
- Natural Gas
Cooling
- Electric
Appliances
- Included: Disposal, Freestanding Oven, Gas Oven, Microwave, Free-Standing Range, Gas Range, Dishwasher
- Laundry: Electric Dryer Hookup, Gas Dryer Hookup, Washer Hookup
Features
- Flooring: Carpet, Tile, Wood
- Number of fireplaces: 1
- Fireplace features: Gas, Gas Log
Interior area
- Total structure area: 2,472
- Total interior livable area: 2,472 sqft
Property
Parking
- Total spaces: 2
- Parking features: Attached
- Attached garage spaces: 2
Features
- Stories: 1
Lot
- Size: 7,548 Square Feet
- Features: Cul-De-Sac, 0 Up To 1/4 Acre
Details
- Parcel number: 1225800010049
Construction
Type & style
- Home type: SingleFamily
- Architectural style: Contemporary
- Property subtype: Single Family Residence
Materials
- Brick, Cement Siding
- Foundation: Slab
- Roof: Composition
Condition
- New construction: No
- Year built: 2002
Utilities & green energy
- Water: Water District
Community & HOA
Community
- Subdivision: Lake Forest Village Sec 02
HOA
- Has HOA: Yes
- HOA fee: $980 annually
Location
- Region: Houston
Financial & listing details
- Price per square foot: $133/sqft
- Tax assessed value: $298,254
- Annual tax amount: $2,192
- Date on market: 8/13/2026
- Listing terms: Cash,Conventional,FHA,VA Loan
Estimated market value
$326,400
$310,000 - $343,000
$2,456/mo
Price history
| Date | Event | Price |
|---|---|---|
| 8/13/2026 | Listed for sale | $329,995+88.7%$133/sqft |
Source:  HAR #17259809 Report a problem HAR #17259809 Report a problem | ||
| 8/15/2025 | Listing removed | $2,650$1/sqft |
Source: Zillow Rentals Report a problem | ||
| 7/24/2025 | Listed for rent | $2,650+2.1%$1/sqft |
Source:  HAR #13318602 Report a problem HAR #13318602 Report a problem | ||
| 6/25/2024 | Listing removed | -- |
Source: HAR #81270066 Report a problem | ||
| 6/8/2024 | Listed for rent | $2,595$1/sqft |
Source: HAR #81270066 Report a problem | ||
| 10/19/2009 | Listing removed | $174,900$71/sqft |
Source: Keller Williams Realty #74207114 Report a problem | ||
| 8/12/2009 | Price change | $174,900-2.8%$71/sqft |
Source: Keller Williams Realty #74207114 Report a problem | ||
| 6/13/2009 | Price change | $179,900-5.3%$73/sqft |
Source: Keller Williams Realty #74207114 Report a problem | ||
| 4/1/2009 | Listed for sale | $189,900$77/sqft |
Source: Keller Williams Realty #74207114 Report a problem | ||
Public tax history
| Year | Property taxes | Tax assessment |
|---|---|---|
| 2025 | $2,192 +27.3% | $298,254 +1.5% |
| 2024 | $1,722 | $293,892 -11.1% |
| 2023 | -- | $330,533 +10.1% |
| 2022 | $1,309 | $300,199 +23.9% |
| 2021 | -- | $242,280 +7.9% |
| 2020 | $1,322 +4.5% | $224,510 +6.2% |
| 2019 | $1,265 -79.5% | $211,349 -3.9% |
| 2018 | $6,184 | $220,000 |
| 2017 | $6,184 +6.4% | $220,000 +7.7% |
| 2016 | $5,813 +35% | $204,177 -1.1% |
| 2015 | $4,307 | $206,466 +8.9% |
| 2014 | $4,307 | $189,518 +15.8% |
| 2013 | -- | $163,612 |
| 2012 | -- | $163,612 -3.8% |
| 2011 | -- | $170,000 |
| 2010 | -- | $170,000 -6.8% |
| 2009 | -- | $182,336 +1.7% |
| 2007 | -- | $179,204 +1.8% |
| 2006 | -- | $176,000 |
| 2005 | -- | $176,000 |
| 2004 | -- | $176,000 |
| 2003 | -- | -- |
Find assessor info on the county website
Monthly payment
Est. payment
Payment breakdown
Explore the cost of this home by adjusting the details. Changes won't be saved.Climate risks
Neighborhood: Lake Houston
Nearby schools
GreatSchools rating
- 6/10Centennial Elementary SchoolGrades: PK-5Distance: 1.2 mi
- 8/10Woodcreek MiddleGrades: 6-8Distance: 1.7 mi
- 5/10Summer Creek High SchoolGrades: 9-12Distance: 2.2 mi
Schools provided by the listing agent
- Elementary: Centennial Elementary School (Humble)
- Middle: Lake Houston Middle School (Humble)
- High: Summer Creek High School
Source: HAR. This data may not be complete. We recommend contacting the local school district to confirm school assignments for this home.
- $392,5005 bd3 ba2.4k sqft14407 Red Tailed Hawk Ln, Houston, TX 77044Off Market
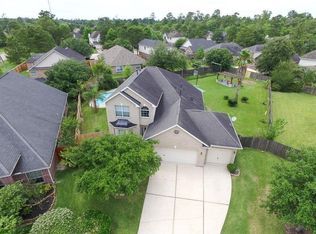
- $323,4004 bd2 ba2.5k sqft13211 Bufflehead Ct, Houston, TX 77044Off Market

- $330,3004 bd2 ba2.4k sqft14411 Red Tailed Hawk Ln, Houston, TX 77044Off Market
- $274,3003 bd3 ba1.9k sqft13207 Bufflehead Ct, Houston, TX 77044Off Market

- $1,5730.72 acresRedhead Ct, Houston, TX 77044Off Market
- $341,1003 bd2 ba2.8k sqft15011 Glenwater Ct, Houston, TX 77044Off Market
- $1,1370.52 acresDite Rd, Houston, TX 77044Off Market
- $2715,445 sqftRed Tailed Hawk Ln, Houston, TX 77044Off Market
A local agent can set up tours, give advice and negotiate with sellers.
A local lender can help you make sure your offer is ready when you are.
Similar homes
- $335,0003 bd3 ba2.4k sqft15507 Marble Canyon Way, Houston, TX 77044For Sale
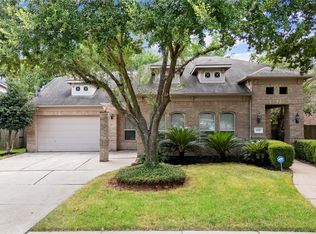 MLS ID #50759065, Linda Bovasso, JLA Realty. HAR
 - $349,9003 bd2 ba2.5k sqft13634 Caney Springs Ln, Houston, TX 77044For Sale
 MLS ID #87429732, Alfredo Gomez, Nan & Company Properties - Corporate Office (Heights). HAR
 - $295,6004 bd2 ba1.9k sqft13018 Idle Water Ln, Houston, TX 77044For Sale
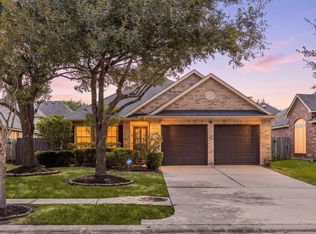 MLS ID #63739941, Maria Velazquez, eXp Realty LLC. HAR
 - $319,7864 bd2 ba2.3k sqft12823 Lady Jane Ct, Houston, TX 77044For Sale
 MLS ID #29293032, Aqeel Virk, Keller Williams Realty Southwest. HAR
 - $374,9004 bd3 ba2.8k sqft13422 Yaupon Holly Ln, Houston, TX 77044For SaleMLS ID #27011747, Kelly Polasek, RE/MAX Universal. HAR
- $359,9004 bd3 ba2.8k sqft14318 Timber Bright Ct, Houston, TX 77044For SaleMLS ID #78599132, Dayna Simon, Better Homes and Gardens Real Estate Gary Greene - Lake Houston. HAR
- $299,9993 bd2 ba1.7k sqft14423 Gadwall Ct, Houston, TX 77044For SaleMLS ID #64401036, Amber Guillotte, Keller Williams Realty Northeast. HAR
- $360,0004 bd3 ba2.8k sqft15214 Sky Brook Ln, Houston, TX 77044For SaleMLS ID #62883409, Michael O'Neal, Keller Williams Realty Northeast. HAR
- $354,8005 bd5 ba3k sqft14414 Castle Cove Ln, Houston, TX 77044For SaleMLS ID #30331242, Fransis Anton-Montoya, Keller Williams Signature. HAR
- $299,9995 bd4 ba3k sqft15011 Cozy Hollow Ln, Houston, TX 77044For SaleMLS ID #2241496, Kimberly Britt, Styled Real Estate. HAR
- $359,9005 bd3 ba2.7k sqft12923 Cambridge Eagle Dr, Houston, TX 77044For SaleMLS ID #19730099, Kerry Ann Carrington, Coldwell Banker Realty - Katy. HAR
- $329,9904 bd2 ba2.3k sqft13331 Lake Excursion Ct, Houston, TX 77044For SaleMLS ID #94872594, Mirna Hernandez, Prime Realty Group. HAR
- $359,9904 bd3 ba2.6k sqft13722 McKinney Creek Ln, Houston, TX 77044For SaleMLS ID #56327761, Kristen Matthies, Full Circle Texas. HAR
- $349,0004 bd3 ba2.5k sqft13846 McKinney Creek Ln, Houston, TX 77044For SaleMLS ID #81533599, Leslie McMurrey, Red Door Realty & Associates. HAR
- $--3 bd2 ba2.2k sqft15626 Hanover Breeze Ln, Houston, TX 77044AuctionXome
- $385,0004 bd3 ba2.4k sqft13431 Yaupon Holly Ln, Houston, TX 77044For SaleMLS ID #29393483, Rhonda Surovec, RE/MAX East. HAR
- $330,0003 bd2 ba2.5k sqft12739 Bridle Springs Ln, Houston, TX 77044For SaleMLS ID #45173352, Lucero Amezquita, Alumbra International Properties. HAR
- $329,0003 bd2 ba1.9k sqft14310 Brody Falls Ct, Houston, TX 77044For SaleMLS ID #82725809, Oscar Torres, Corcoran Genesis. HAR
- $390,0004 bd3 ba2.9k sqft14614 Carolina Hollow Ln, Houston, TX 77044For SaleMLS ID #9078778, Richard Fenyes, Rocket Realtors. HAR
- $315,0003 bd2 ba2k sqft14043 Albany Springs Ln, Houston, TX 77044For SaleMLS ID #43847214, Michelle Hampton, Real Broker, LLC. HAR
