Skip main navigation
Sold for $699,900
  • $699,900

    626 Bailey Rd, Coats, NC 27521

    4beds
    3,813sqft
    Single Family Residence
    Built in 2016
    7 Acres Lot
    $681,200 Zestimate®
    $184/sqft
    $2,753 Estimated rent

    Home value

    $681,200

    $647,000 - $715,000

    $2,753/mo

    Zestimate® history
    Loading
    Loading...

    Owner options

    List your home for rent

    $2,753/mo

    Rent Zestimate®

    Find your next renter with Zillow Rental Manager. Plus, with online applications, you can quickly screen prospective tenants – for free.

    Learn more

    $2,753/mo

    Rent Zestimate®

    Refinance and save

    $4,338/mo

    Est. payment

    Refinancing to a lower rate could help reduce your monthly payments and save thousands over the life of the loan.

    See today's rates

    $4,338/mo

    Est. payment

    Explore your selling options

    Work with a Zillow partner agent

    Leverage their expertise and Zillow's premium Showcase listings to get your home seen by more buyers.

    Get started

    List with your own agent

    Get your home in front of millions of buyers by listing it on Zillow.

    Learn how to do it

    Sell it yourself

    Take full control of how buyers see your home on Zillow by listing For Sale by Owner (FSBO).

    List your home

    What's special

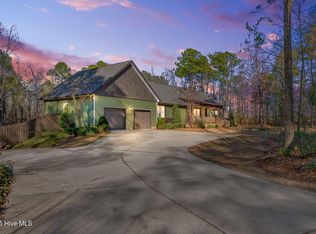
    Nestled beyond a long, tree-lined drive, quiet and restorative country living awaits. Delight in nature's beauty and bounty each season offers on this rare 7 ACRE property-inviting unhurried evenings and quiet mornings. A home that captures privacy, creative space, and calm. Enjoy the southern charm of the front porch where you savor that first cup of coffee in the rocking chairs or porch swing while being serenaded by the morning song of the birds in the trees. Out back, a spacious screened porch overlooks a large cleared PRIVACY FENCED yard-ideal for pets, gardening, or simply unwinding at the end of the day. Year-round, each season has its own intricate beauty: spring and summer shine with lush green landscapes of thriving fruitful bushes and trees, and blooming bulbs; after autumn's color, the fall and winter beckon you into the woods for some trail-wandering and deer-spotting. Homesteaders and hunters will find this to be their happy place, as well as those searching for a private retreat to rest and recharge. Inside, the home offers over 3,800 heated square feet of thoughtfully designed living space with 4 bedrooms and 3.5 bathrooms, combining comfort, flexibility, and natural light. The main level features a generous primary suite, along with additional bedrooms, a bright and sunny kitchen with abundant room for prep and cooking next to a sizeable dining area, and multiple living spaces perfect for gathering. A wall of windows frame the surrounding landscape like a storybook, while the electric fireplace adds warmth and ambiance for cozy evenings year-round. The FINISHED DAYLIGHT BASEMENT with walkout access expands the homes versatility-offering additional family and recreation spaces ideal for entertaining, games, or movie nights. You'll also find a dedicated office or flex room perfect for crafts, hobbies, or guests, and a full bathroom, along with gracious amounts of finished storage. Adding even more opportunity, the home includes approximately 1,200 square feet of UNFINISHED WALK-UP space-offering incredible potential for future expansion, creative pursuits, or additional storage- increasing the ability for the home to grow with your vision. Outdoors, the homestead lifestyle truly shines. A chicken coop, fenced yard, and detached metal garage provide spaces ready for equipment, hobbies, or recreational gear. With no HOA, your freedom to live, grow, and use the land as you choose is fully preserved. Modern efficiencies bring peace of mind, including a whole-house AUTOMATIC-GENERATOR and SOLAR PANELS that help offset utility costs and ensure reliable power no matter the weather. Conveniently located just minutes from downtown Benson and Coats, with easy access to Fayetteville and Raleigh, this well-loved homestead blends rural tranquility with everyday accessibility. A special place, ready for its next chapter.

    Zillow last checked:

    Listing updated:

    Listed by:

    Beth Hines 919-868-6316,

    RE/MAX SOUTHLAND REALTY II,

    Jenni Culbertson 919-628-9936,

    RE/MAX SOUTHLAND REALTY II

    Bought with:

    Tina Caul, 267133

    EXP Realty LLC

    Melissa Borland, 300692

    EXP Realty LLC

    Source: Doorify MLS,MLS#: 10137720MLS Logo

    Facts & features

    Interior

    Bedrooms & bathrooms
    • Bedrooms: 4
    • Bathrooms: 4
    • Full bathrooms: 3
    • 1/2 bathrooms: 1
    • Main level bedrooms: 4
    Primary bedroom
    • Level: Main
    • Area: 228.8 Square Feet
    • Dimensions: 14.3 x 16
    Bedroom 2
    • Level: Main
    • Area: 156.2 Square Feet
    • Dimensions: 11 x 14.2
    Bedroom 3
    • Level: Main
    • Area: 156.2 Square Feet
    • Dimensions: 11 x 14.2
    Bedroom 4
    • Level: Main
    • Area: 193.8 Square Feet
    • Dimensions: 10.2 x 19
    Dining room
    • Level: Main
    • Area: 180.18 Square Feet
    • Dimensions: 12.6 x 14.3
    Family room
    • Level: Main
    • Area: 303.16 Square Feet
    • Dimensions: 14.3 x 21.2
    Family room
    • Level: Basement
    • Area: 792.3 Square Feet
    • Dimensions: 27.8 x 28.5
    Kitchen
    • Level: Main
    • Area: 185.9 Square Feet
    • Dimensions: 13 x 14.3
    Laundry
    • Level: Main
    • Area: 56.4 Square Feet
    • Dimensions: 6 x 9.4
    Mud room
    • Level: Main
    • Area: 75.2 Square Feet
    • Dimensions: 8 x 9.4
    Other
    • Description: Finished Storage/Office
    • Level: Basement
    • Area: 162.4 Square Feet
    • Dimensions: 11.6 x 14
    Recreation room
    • Level: Basement
    • Area: 140 Square Feet
    • Dimensions: 10 x 14
    Heating
    • Fireplace(s), Forced Air, Propane
    Cooling
    • Central Air, Ceiling Fan(s), Heat Pump
    Appliances
    • Included: Dishwasher, Electric Oven, Electric Range, Free-Standing Electric Range, Free-Standing Range, Ice Maker, Microwave, Range, Stainless Steel Appliance(s), Tankless Water Heater
    • Laundry: Laundry Room, Main Level
    Features
    • Breakfast Bar, Built-in Features, Bookcases, Ceiling Fan(s), Crown Molding, Open Floorplan, Primary Downstairs, Storage, Walk-In Closet(s), Bathtub/Shower Combination, Walk-In Shower
    • Flooring: Carpet, Luxury Vinyl
    • Windows: Blinds
    • Basement: Daylight,Exterior Entry,Finished,Full,Partially Finished,Storage Space,Walk-Out Access,Heated
    • Number of fireplaces: 1
    • Fireplace features: Electric
    Interior area
    • Total structure area: 3,813
    • Total interior livable area: 3,813 sqft
    • Finished area above ground: 2,356
    • Finished area below ground: 1,457

    Property

    Parking
    • Total spaces: 4
    • Parking features: Concrete, Driveway, Enclosed, Garage Faces Front, Garage, On Site, Paved, Parking Pad
    • Garage spaces: 4
    • Has uncovered spaces: Yes
    Features
    • Levels: One
    • Stories: 1
    • Patio & porch: Covered, Front Porch, Patio, Porch, Rear Porch, Screened
    • Exterior features: Garden, Private Yard, Rain Gutters, Fenced Yard
    • Fencing: Back Yard,Fenced,Privacy,Wood
    • Has view: Yes
    • View description: Pasture, Trees/Woods
    Lot
    • Size: 7 Acres
    • Features: Agricultural, Back Yard, Cleared, Front Yard, Garden, Landscaped, Many Trees, Pasture, Private, Secluded, Views, Wooded, Partially Cleared
    • Residential vegetation: Partially Wooded
    Details
    • Additional structures: Garage(s), Outbuilding, Poultry Coop, Second Garage, Shed(s), Storage
    • Parcel number: 071519 0016 08
    • Special conditions: Standard
    • Other equipment: Generator

    Construction

    Type & style
    • Home type: SingleFamily
    • Architectural style: Ranch,Farmhouse,Rustic
    • Property subtype: Single Family Residence
    Materials
    • Vinyl Siding
    • Foundation: See Remarks
    • Roof: Shingle
    Condition
    • New construction: No
    • Year built: 2016

    Utilities & green energy

    • Sewer: Septic Tank
    • Water: Well
    • Utilities for property: Electricity Connected, Propane, Water Connected, Septic Connected
    Green energy
    • Energy efficient items: Water Heater
    • Energy generation: Solar

    Community & HOA

    HOA
    • Has HOA: No
    Location
    • Region: Coats

    Financial & listing details

    • Price per square foot: $184/sqft
    • Tax assessed value: $489,079
    • Annual tax amount: $3,513
    • Date on market: 12/18/2025
    • Listing agreement: Exclusive Right To Sell
    • Listing terms: Cash,Conventional,FHA,USDA Loan,VA Loan

    Price history

    DateEventPrice
    2/12/2026Sold$699,900$184/sqft
    Source: Doorify MLS #10137720 Report a problem
    12/29/2025Pending sale$699,900$184/sqft
    Source: Doorify MLS #10137720 Report a problem
    12/18/2025Listed for sale$699,900$184/sqft
    Source: Doorify MLS #10137720 Report a problem

    Public tax history

    YearProperty taxesTax assessment
    2025$3,513 $489,079
    2024$3,513 $489,079
    2023$3,513 $489,079
    2022$3,513 +32.7%$489,079 +64.1%
    2021$2,648 +2.3%$297,990
    2020$2,588 +0.6%$297,990
    2019$2,573 $297,990
    2018$2,573 $297,990 +46.3%
    2017-- $203,690
    Find assessor info on the county website

    Neighborhood: 27521

    Nearby schools

    GreatSchools rating
    Schools provided by the listing agent
    • Elementary: Harnett - Coats Elementary
    • Middle: Harnett - Coats Erwin Middle
    • High: Harnett - Triton High

    Source: Doorify MLS. This data may not be complete. We recommend contacting the local school district to confirm school assignments for this home.

    Get a cash offer in 3 minutes
    Find out how much your home could sell for in as little as 3 minutes with a no-obligation cash offer.
    Estimated market value
    $681,200
    Get a cash offer in 3 minutes
    Find out how much your home could sell for in as little as 3 minutes with a no-obligation cash offer.
    Estimated market value
    $681,200