FINAL PRICE REDUCTION! This could be your last chance to own this amazing versatile property! MOTIVATED SELLERS. BRING US AN OFFER.
Looking for two independent homes on unrestricted acreage just 30 minutes from Downtown Dallas? Rare opportunity to own two fully independent residences on 2.768 acres in rural Palmer, Texas. Enjoy the freedom of country living outside the city limits with NO city property taxes and NO deed restrictions while remaining just minutes from I-45, Waxahachie, Ennis, and everyday conveniences.
Each residence has its own address, electric service, water, septic system, and internet, allowing both homes to function completely independently—perfect for multigenerational living, extended family, guests, rental income, or a home-based business.
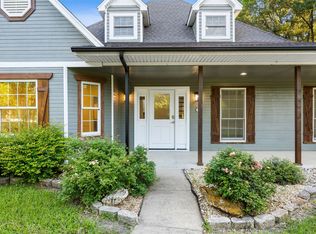
The primary residence (built in 1995) offers 1,764 SF, 3 bedrooms, 2.5 baths, an oversized living room with a wood-burning fireplace, spacious kitchen and dining area, abundant walk-in attic storage, covered front and back porches, fresh interior paint and new carpet (Aug. 2026), plus a rear metal roof replaced in 2024. Protected by an American Home Shield Home Warranty.
The second residence, a 2022 double-wide, offers 1,904 SF, 4 bedrooms, 2 baths, a concrete foundation system, an aerobic septic system, separate utilities, and its own address. Warranties on major items, hvac, appliances, septic, home.
Additional improvements include a 36' × 35' two-stall barn, 24' × 8' workshop, 28' × 10' chicken coop, pipe fencing, fenced and cross-fenced acreage, and a electronic entrance gate. With only one neighboring residence and wide-open fields bordering the rear and east sides, you'll enjoy exceptional privacy and peaceful country views.
Located in Palmer ISD—ranked one of the best school districts in Ellis County, this one-of-a-kind property offers flexibility, privacy, and endless possibilities rarely found this close to Dallas.
Two homes.
For sale
Price cut: $50K (9/29)
$649,000
626 Epps Rd, Palmer, TX 75152
7beds
3,668sqft
Single Family Residence
Built in 1995
2.77 Acres Lot
$637,700 Zestimate®
$177/sqft
$-- HOA
What's special
Fenced and cross-fenced acreagePeaceful country viewsFresh interior paintPipe fencingElectronic entrance gateAbundant walk-in attic storageTree-lined driveway
- 70 days
- 823
- 42
Zillow last checked:
Listing updated:
Listed by:
Steven Gary 0597911 972-774-9888,
Better Homes & Gardens, Winans 972-774-9888
Source: NTREIS,MLS#: 21325132
Facts & features
Interior
Bedrooms & bathrooms
- Bedrooms: 7
- Bathrooms: 5
- Full bathrooms: 4
- 1/2 bathrooms: 1
Primary bedroom
- Features: Dual Sinks, Separate Shower
- Level: First
- Dimensions: 16 x 15
Bedroom
- Features: Split Bedrooms
- Level: Second
- Dimensions: 16 x 13
Bedroom
- Level: Second
- Dimensions: 13 x 13
Dining room
- Features: Built-in Features
- Level: First
- Dimensions: 15 x 11
Other
- Features: Built-in Features, Dual Sinks, Linen Closet
- Level: Second
- Dimensions: 9 x 8
Other
- Features: Built-in Features, Solid Surface Counters
- Level: First
- Dimensions: 9 x 7
Kitchen
- Features: Built-in Features, Galley Kitchen
- Level: First
- Dimensions: 12 x 10
Living room
- Level: First
- Dimensions: 25 x 16
Storage room
- Level: Second
- Dimensions: 36 x 12
Heating
- Electric
Cooling
- Central Air, Ceiling Fan(s), Electric, Window Unit(s)
Appliances
- Included: Dishwasher, Electric Range, Disposal, Vented Exhaust Fan
- Laundry: Washer Hookup, Electric Dryer Hookup
Features
- Decorative/Designer Lighting Fixtures, High Speed Internet, Cable TV, Walk-In Closet(s)
- Flooring: Carpet, Luxury Vinyl Plank, Tile
- Has basement: No
- Number of fireplaces: 1
- Fireplace features: Blower Fan, Metal, Stone, Wood Burning
Interior area
- Total interior livable area: 3,668 sqft
Video & virtual tour
Property
Parking
- Total spaces: 2
- Parking features: Additional Parking, Electric Gate, Gravel, On Site, Garage Faces Side, Boat, RV Access/Parking
- Carport spaces: 2
Features
- Levels: Two
- Stories: 2
- Patio & porch: Front Porch, Covered
- Exterior features: Lighting, Storage
- Pool features: None
- Fencing: Pipe
Lot
- Size: 2.77 Acres
- Dimensions: 347 x 436
- Features: Acreage, Agricultural, Back Yard, Irregular Lot, Lawn, Landscaped, Level, Few Trees
- Residential vegetation: Grassed
Details
- Additional structures: Mobile Home, Shed(s), Workshop, Barn(s), Stable(s)
- Parcel number: 198866
Construction
Type & style
- Home type: SingleFamily
- Architectural style: Prairie,Detached,Farmhouse
- Property subtype: Single Family Residence
Materials
- Foundation: Slab
- Roof: Metal
Condition
- Resale
- Year built: 1995
Utilities & green energy
- Sewer: Aerobic Septic, Septic Tank
- Water: Community/Coop
- Utilities for property: Electricity Available, Septic Available, Water Available, Cable Available
Community & HOA
Community
- Security: Security System, Security Gate, Smoke Detector(s)
- Subdivision: Epps Road Estate
HOA
- Has HOA: No
Location
- Region: Palmer
Financial & listing details
- Price per square foot: $177/sqft
- Tax assessed value: $420,203
- Annual tax amount: $5,655
- Date on market: 7/23/2026
- Cumulative days on market: 71 days
- Listing terms: Cash,Conventional,Contract,FHA,USDA Loan,VA Loan
Estimated market value
$637,700
$606,000 - $670,000
$4,221/mo
Price history
| Date | Event | Price |
|---|---|---|
| 9/29/2026 | Price change | $649,000-7.2%$177/sqft |
Source: NTREIS #21325132 Report a problem | ||
| 9/18/2026 | Price change | $699,000-3.6%$191/sqft |
Source: NTREIS #21325132 Report a problem | ||
| 8/25/2026 | Price change | $725,000-3.3%$198/sqft |
Source: NTREIS #21325132 Report a problem | ||
| 8/5/2026 | Price change | $750,000-4.5%$204/sqft |
Source: NTREIS #21325132 Report a problem | ||
| 7/23/2026 | Listed for sale | $785,000+249%$214/sqft |
Source: NTREIS #21325132 Report a problem | ||
| 12/5/2016 | Sold | -- |
Source: Agent Provided Report a problem | ||
| 9/8/2016 | Listed for sale | $224,900+15.6%$61/sqft |
Source: Hi View Real Estate #13454968 Report a problem | ||
| 12/6/2009 | Listing removed | $194,500$53/sqft |
Source: Judge Fite Company #11221036 Report a problem | ||
| 8/14/2009 | Price change | $194,500-11.6%$53/sqft |
Source: CENTURY 21 Judge Fite Company #11221036 Report a problem | ||
| 7/8/2009 | Listed for sale | $219,900$60/sqft |
Source: CENTURY 21 Judge Fite Company #11221036 Report a problem | ||
Public tax history
| Year | Property taxes | Tax assessment |
|---|---|---|
| 2025 | $1,302 -41.1% | $397,093 +10% |
| 2024 | $2,211 +8.2% | $360,994 +10% |
| 2023 | $2,044 -44.9% | $328,176 +10% |
| 2022 | $3,709 | $298,342 +10% |
| 2021 | -- | $271,220 +2.9% |
| 2020 | -- | $263,490 +4.5% |
| 2019 | $3,691 +0.4% | $252,130 +14.3% |
| 2018 | $3,678 | $220,580 +0% |
| 2017 | $3,678 +28.1% | $220,500 +31.7% |
| 2016 | $2,872 -7.8% | $167,410 0% |
| 2015 | $3,116 | $167,450 +0.6% |
| 2014 | $3,116 | $166,530 +0.6% |
| 2013 | -- | $165,510 +0.1% |
| 2012 | -- | $165,410 -1.3% |
| 2011 | -- | $167,550 -1.6% |
| 2010 | -- | $170,280 +6.3% |
| 2009 | -- | $160,150 -2.4% |
| 2008 | -- | $164,070 -0.9% |
| 2007 | -- | $165,550 +5.7% |
| 2006 | -- | $156,680 +3.6% |
| 2005 | -- | $151,200 +3.4% |
| 2004 | -- | $146,230 |
| 2003 | -- | -- |
| 2002 | -- | -- |
| 2001 | -- | -- |
| 2000 | -- | -- |
Find assessor info on the county website
Monthly payment
Est. payment
Payment breakdown
Explore the cost of this home by adjusting the details. Changes won't be saved.Climate risks
Neighborhood: 75152
Nearby schools
Schools provided by the listing agent
- Elementary: Palmer
- Middle: Palmer
- High: Palmer
- District: Palmer ISD
Source: NTREIS. This data may not be complete. We recommend contacting the local school district to confirm school assignments for this home.
Similar homes
- $699,0004 bd3 ba3.8k sqft767 Farrar Rd, Palmer, TX 75165For Sale
 MLS ID #21393955, Tiffany Stevens. NTREIS
 - $649,9004 bd3 ba3.2k sqft429 Rugged Dr, Red Oak, TX 75154For Sale
 MLS ID #21334129, Sierra Chelone. NTREIS
 - $680,0004 bd2 ba2.6k sqft6671 Fm 660, Ennis, TX 75119For Sale
 MLS ID #21231402, Paige Hamilton. NTREIS
 - $555,0005 bd4 ba3.2k sqft1044 E Woodridge Rd, Waxahachie, TX 75165For Sale
 MLS ID #21267198, Lydia Metcalfe. NTREIS
