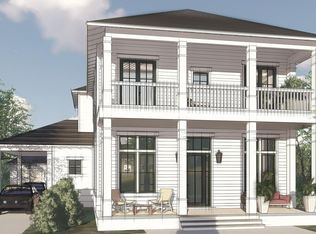
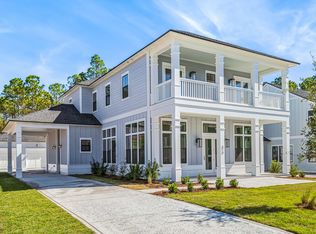
Built by the renowned Arkon Group and ideally positioned within the coveted Greenway neighborhood of Watersound Origins, this exceptional 5-bedroom, 4.5-bath residence offers a refined blend of coastal elegance, thoughtful design, and effortless indoor-outdoor living. Mere steps from Origins Golf Club and backing to a tranquil nature preserve, the home enjoys peaceful wooded views and a heightened sense of privacy rarely found in a community setting.
From the welcoming front porch with its charming gas lantern to the expansive interior, every detail reflects the craftsmanship and attention to design synonymous with Arkon homes. The spacious floor plan features dual primary suites, a dedicated home office, upstairs media room, two laundry rooms, and abundant living space designed for both everyday comfort and entertaining.
The first floor showcases one of the home's two luxurious primary suites, a private office, separate dining area, and an inviting Great Room anchored by a gas fireplace and framed by French doors opening to the outdoor living area. A stylish wet bar is conveniently positioned between the dining area and kitchen, creating an ideal setting for entertaining. The chef's kitchen is beautifully appointed with Thermador stainless steel appliances, custom wood cabinetry with soft-close doors, quartz countertops, and generous workspace. Upstairs, three guest bedrooms are complemented by a spacious media room, second laundry room, and the home's impressive second primary suite. The upper-level primary suite offers access to one of the home's three covered porches, providing a peaceful retreat surrounded by the natural beauty of the preserve.
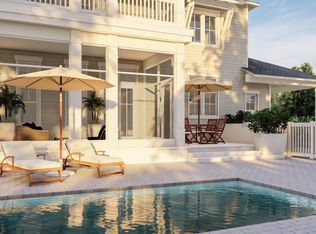
The outdoor living spaces are equally impressive. A large screened lanai features a custom wood ceiling, porch fan, summer kitchen, and dedicated outdoor dining area, creating an inviting setting for relaxed coastal gatherings. Beyond the lanai, the private heated pool with sun shelf provides the perfect place to unwind. With more than 700 square feet of combined covered porch space, there is no shortage of opportunities to enjoy the outdoors in comfort and privacy. A convenient carport and detached two-car garage provide ample parking and storage.
Luxury finishes throughout include 10-foot ceilings, 8-foot solid-core doors, wire-brushed hardwood flooring, quartz countertops in the kitchen and bathrooms, custom tile flooring in each bathroom, custom wood cabinetry, wood closet shelving, designer lighting, and beautifully crafted shiplap accent walls in the office, kitchen, dining area, and living room.
Beyond the residence, Watersound Origins offers an exceptional lifestyle just minutes from the sugar-white beaches and emerald waters of 30A, along with an array of shopping, dining, and entertainment. Residents enjoy access to the Village Commons, featuring a resort-style swimming pool, fitness center, sports courts, Origins Golf Club, parks, and scenic walking trails. With a six-month minimum lease policy, Watersound Origins welcomes both primary and second homeowners, offering the flexibility to enjoy this remarkable property year-round or as a seasonal retreat.
Private preserve setting, exceptional Arkon craftsmanship, dual primary suites, resort-style outdoor living, and an enviable location within Watersound Origins come together to create a truly special 30A-area residence.
For sale
Price cut: $100K (10/30)
$2,499,000
626 Medley St, Inlet Beach, FL 32461
5beds
3,771sqft
Single Family Residence
Built in 2024
10,454 Square Feet Lot
$-- Zestimate®
$663/sqft
$-- HOA
What's special
- 49 days
- 539
- 53
Zillow last checked:
Listing updated:
Listed by:
Karen E Crews 727-641-8525,
Watersound Real Estate
Source: ECAOR,MLS#: 1012011
Facts & features
Interior
Bedrooms & bathrooms
- Bedrooms: 5
- Bathrooms: 5
- Full bathrooms: 4
- 1/2 bathrooms: 1
Primary bedroom
- Description: Primary Suite on First Floor
- Level: First
- Area: 201.39 Square Feet
- Dimensions: 14.83 x 13.58
Primary bedroom
- Description: Upstairs Primary Suite
- Level: Second
- Area: 234 Square Feet
- Dimensions: 13 x 18
Bedroom
- Description: 3
- Level: Second
- Area: 176.41 Square Feet
- Dimensions: 13.75 x 12.83
Bedroom
- Description: 4
- Level: Second
- Area: 136.91 Square Feet
- Dimensions: 12.17 x 11.25
Bedroom
- Description: 5
- Level: Second
- Area: 123.75 Square Feet
- Dimensions: 9 x 13.75
Dining area
- Level: First
- Area: 156.22 Square Feet
- Dimensions: 12.33 x 12.67
Kitchen
- Level: First
- Area: 244.25 Square Feet
- Dimensions: 20.08 x 12.17
Living room
- Level: First
- Area: 340.4 Square Feet
- Dimensions: 16.67 x 20.42
Media room
- Level: Second
- Area: 142.48 Square Feet
- Dimensions: 13.9 x 10.25
Office
- Level: First
- Area: 105.59 Square Feet
- Dimensions: 10.83 x 9.75
Heating
- Natural Gas
Cooling
- Ceiling Fan(s)
Appliances
- Included: Dishwasher, Disposal, Microwave, Range Hood, Refrigerator, Tankless Water Heater
- Laundry: Washer/Dryer Hookup
Features
- Vaulted Ceiling(s), Kitchen Island, Recessed Lighting, Pantry, Shelving, Wet Bar
- Flooring: Hardwood, Tile
- Has fireplace: Yes
- Fireplace features: Gas
- Common walls with other units/homes: No Common Walls
Interior area
- Total structure area: 3,771
- Total interior livable area: 3,771 sqft
Property
Parking
- Total spaces: 5
- Parking features: Garage Door Opener, Detached, Carport, Garage
- Garage spaces: 2
- Has carport: Yes
Features
- Stories: 2
- Patio & porch: Porch, Screened
- Exterior features: Outdoor Shower, Sprinkler System, Outdoor Kitchen
- Pool features: Heated, In Ground
- On waterfront: Yes
Lot
- Size: 10,454 Square Feet
- Dimensions: 86' x 140' x 63' x 140'
- Features: Sidewalk
Details
- Parcel number: 253S18162110000540
- Zoning description: Resid Single Family
Construction
Type & style
- Home type: SingleFamily
- Architectural style: Florida Cottage
- Property subtype: Single Family Residence
Materials
- Siding CmntFbrHrdBrd
- Roof: Shake
Condition
- Construction Complete
- New construction: No
- Year built: 2024
Utilities & green energy
- Water: Public
Community & HOA
Community
- Features: Fitness Center, Golf, Short Term Rental - Not Allowed, Pavillion/Gazebo, Picnic Area, Playground, Pool, Tennis Court(s), Waterfront, Pickleball
- Subdivision: WATERSOUND ORIGINS
HOA
- Has HOA: Yes
- Services included: Management
Location
- Region: Inlet Beach
Financial & listing details
- Price per square foot: $663/sqft
- Tax assessed value: $1,711,553
- Annual tax amount: $15,116
- Date on market: 9/15/2026
- Road surface type: Paved
Estimated market value
Not available
Estimated sales range
Not available
Not available
Price history
| Date | Event | Price |
|---|---|---|
| 10/30/2026 | Price change | $2,499,000-3.8%$663/sqft |
Source:  ECAOR #1012011 Report a problem | ||
| 10/15/2026 | Price change | $2,599,000-1.9%$689/sqft |
Source: ECAOR #1012011 Report a problem | ||
| 9/22/2026 | Price change | $2,650,000-3.6%$703/sqft |
Source: ECAOR #1012011 Report a problem | ||
| 9/15/2026 | Listed for sale | $2,750,000+25%$729/sqft |
Source: ECAOR #1012011 Report a problem | ||
| 8/12/2024 | Sold | $2,199,800$583/sqft |
Source: Public Record Report a problem | ||
Public tax history
| Year | Property taxes | Tax assessment |
|---|---|---|
| 2025 | $15,116 +473.1% | $1,711,553 +492.7% |
| 2024 | $2,638 +0.5% | $288,750 |
| 2023 | $2,624 +3029.1% | $288,750 +3091.7% |
| 2022 | $84 | $9,047 |
Find assessor info on the county website
Monthly payment
Est. payment
Payment breakdown
Explore the cost of this home by adjusting the details. Changes won't be saved.Climate risks
Neighborhood: 32461
Nearby schools
Schools provided by the listing agent
- Elementary: Dune Lakes
- Middle: Emerald Coast
- High: South Walton
Source: ECAOR. This data may not be complete. We recommend contacting the local school district to confirm school assignments for this home.
Similar homes
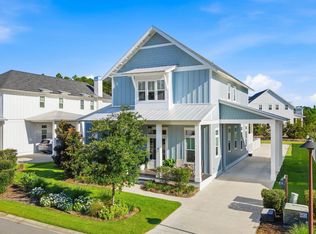
- $2,195,0005 bd6 ba3.5k sqft42 Rosecourt St, Inlet Beach, FL 32461For Sale
 MLS ID #1012251, Randall L Rintala, Watersound Real Estate. ECAOR
- $2,795,0005 bd6 ba3.3k sqft11 Dulce Ln, Inlet Beach, FL 32461For Sale
 MLS ID #1013135, Allison M Freeman, Christies International Real Estate Emerald Coast. ECAOR
- $2,099,0004 bd4 ba2.9k sqft105 Rosecourt St, Inlet Beach, FL 32461For Sale
 MLS ID #1012635, Karen D Ruden, Watersound Real Estate. ECAOR
- $2,077,0004 bd5 ba3.2k sqft137 Needle Cast Ln, Inlet Beach, FL 32461For Sale
 MLS ID #1013338, David A Dubiel, Century 21 BE3. ECAOR
- $2,625,0005 bd5 ba3.1k sqft181 Seacrest Beach Blvd W, Inlet Beach, FL 32461For SaleMLS ID #1007096, Karen S Oliver, Rosemary Beach Realty LLC. ECAOR
- $2,795,0005 bd6 ba3.3k sqft17 Dulce Ln, Inlet Beach, FL 32461For SaleMLS ID #1008024, Terri M Lavender, Berkshire Hathaway HomeServices. ECAOR
- $2,149,0005 bd5 ba3.2k sqft97 Blue Crab Loop E, Inlet Beach, FL 32461For SaleMLS ID #1012732, Tracey S Clay, Destin Lifestyles Real Estate. ECAOR
- $2,249,0005 bd5 ba3.3k sqft24 High Tide Way, Inlet Beach, FL 32461For SaleMLS ID #1009100, Dahler & Co., Scenic Sotheby's International Realty. ECAOR
- $2,749,9994 bd5 ba3k sqft208 Beach Bike Way, Inlet Beach, FL 32461For SaleMLS ID #1000854, Deborah M Wooley, Wooley Luxury Properties LLC. ECAOR
- $1,595,0004 bd5 ba2.9k sqft133 Sandchase Cir Lot 15, Watersound, FL 32461For SaleMLS ID #1013769, Randall L Rintala, Watersound Real Estate. ECAOR
- $1,495,0004 bd4 ba2.6k sqft50 Sand Flea Dr, Inlet Beach, FL 32461For SaleMLS ID #1014785, Michele Bailey, Compass. ECAOR
- $1,590,0005 bd4 ba2.5k sqft31 Beachcomber Ln, Inlet Beach, FL 32461For SaleMLS ID #1014652, Deborah M Wooley, Wooley Luxury Properties LLC. ECAOR
- $1,499,0004 bd3 ba2.6k sqft229 Sandchase Cir, Inlet Beach, FL 32461For SaleMLS ID #1014199, Blankenship Watkins Advisory Group, Christies International Real Estate Emerald Coast. ECAOR
- $1,699,0005 bd5 ba3.7k sqft121 Needle Cast Ln, Inlet Beach, FL 32461For SaleMLS ID #996036, Laurel C Corbin, Watersound Real Estate. ECAOR
- $1,575,0004 bd4 ba2.1k sqft14 Endless Summer Way E, Inlet Beach, FL 32461For SaleMLS ID #1014639, Deborah M Wooley, Wooley Luxury Properties LLC. ECAOR
- $1,475,0005 bd5 ba2.3k sqft133 E Firethorn Cir, Rosemary Beach, FL 32461For SaleMLS ID #1013944, Tia N Collis, Real Broker LLC. ECAOR
- $1,989,0005 bd6 ba2.8k sqft5 Beachcomber Ln, Inlet Beach, FL 32461For SaleMLS ID #1009325, Brittney Sullins, Christies International Real Estate Emerald Coast. ECAOR
- $2,649,0005 bd5 ba3.5k sqft16 Bluewater View Ave, Inlet Beach, FL 32461For SaleMLS ID #1003767, Christopher G Lambert, Real Broker LLC. ECAOR
