If a ONE LEVEL ranch style home on almost an acre is what you've been looking for, look no more!! 4 bedrooms with 2 full baths, both with double vanities. 1889 sq.ft. of well thought out living space. This home features an open concept floorplan, kitchen open to family room with a fireplace and built in bookshelves. Split bedrooms which offers privacy for the owner's suite which has a trey ceiling, private bath with huge shower, soaking tub, double vanities and walk in closet. The exterior of the home Hardiplank concrete siding with a stone water table, architectural roof shingles, black framed double insulated glass windows, cedar porch columns and accents. Enjoy peace and tranquility from the front porch and patio which both feature tongue and groove stained porch ceilings. Builder with over 35 years experience in residential construction who takes pride in the product he offers. Listing agent is the wife of the builder/seller.
Active under contract
$419,900
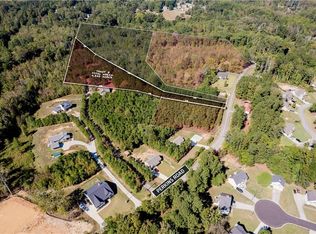
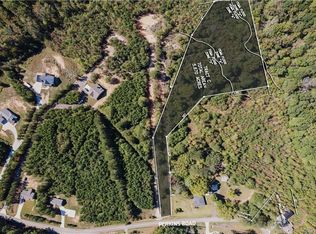
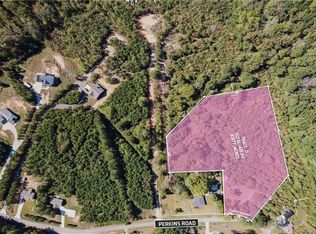
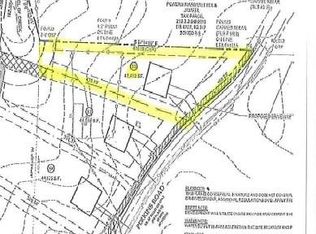
626 Perkins Rd, Dallas, GA 30132
4beds
1,889sqft
Single Family Residence
Built in 2026
1 Acres Lot
$419,400 Zestimate®
$222/sqft
$1/mo HOA
What's special
- 46 days
- 604
- 40
Zillow last checked:
Listing updated:
Listed by:
Angela Tibbitts 770-826-2173,
Hometown Realty
Source: GAMLS,MLS#: 10814495
Facts & features
Interior
Bedrooms & bathrooms
- Bedrooms: 4
- Bathrooms: 2
- Full bathrooms: 2
- Main level bathrooms: 2
- Main level bedrooms: 4
Rooms
- Room types: Family Room, Laundry, Office
Heating
- Central, Electric
Cooling
- Central Air
Appliances
- Included: Dishwasher, Electric Water Heater, Microwave, Oven/Range (Combo), Stainless Steel Appliance(s)
- Laundry: In Hall
Features
- Bookcases, Double Vanity, Master On Main Level, Separate Shower, Soaking Tub, Split Bedroom Plan, Tile Bath, Tray Ceiling(s), Walk-In Closet(s)
- Flooring: Carpet, Laminate, Tile
- Basement: None
- Attic: Pull Down Stairs
- Number of fireplaces: 1
Interior area
- Total structure area: 1,889
- Total interior livable area: 1,889 sqft
- Finished area above ground: 1,889
- Finished area below ground: 0
Property
Parking
- Parking features: Garage, Garage Door Opener, Kitchen Level
- Has garage: Yes
Features
- Levels: One
- Stories: 1
Lot
- Size: 1 Acres
- Features: Level
Details
- Parcel number: 219.3.4.037.0000
Construction
Type & style
- Home type: SingleFamily
- Architectural style: Craftsman
- Property subtype: Single Family Residence
Materials
- Concrete
- Roof: Composition
Condition
- Under Construction
- New construction: Yes
- Year built: 2026
Details
- Warranty included: Yes
Utilities & green energy
- Sewer: Septic Tank
- Water: Public
- Utilities for property: Electricity Available, High Speed Internet
Community & HOA
Community
- Features: None
- Subdivision: none
HOA
- Has HOA: Yes
- Services included: Maintenance Grounds
- HOA fee: $10 annually
Location
- Region: Dallas
Financial & listing details
- Price per square foot: $222/sqft
- Annual tax amount: $213
- Date on market: 7/28/2026
- Cumulative days on market: 47 days
- Listing agreement: Exclusive Right To Sell
- Listing terms: Cash,Conventional,FHA,VA Loan
- Electric utility on property: Yes
Estimated market value
$419,400
$398,000 - $440,000
$2,376/mo
Price history
| Date | Event | Price |
|---|---|---|
| 9/8/2026 | Pending sale | $419,900$222/sqft |
Source:  FMLS GA #7812163 Report a problem FMLS GA #7812163 Report a problem | ||
| 7/29/2026 | Listed for sale | $419,900$222/sqft |
Source:  GAMLS #10814495 Report a problem GAMLS #10814495 Report a problem | ||
Public tax history
Tax history is unavailable.
Monthly payment
Est. payment
Payment breakdown
Explore the cost of this home by adjusting the details. Changes won't be saved.Climate risks
Neighborhood: 30132
Nearby schools
Schools provided by the listing agent
- Elementary: Nebo
- Middle: South Paulding
- High: Paulding
Source: GAMLS. This data may not be complete. We recommend contacting the local school district to confirm school assignments for this home.
Similar homes
- $--3 bd2 ba1.9k sqft6851 Alexander Pkwy, Winston, GA 30135Auction
 Auction.com 2
 - $349,0004 bd3 ba1.6k sqft183 Bethnal Way, Douglasville, GA 30134Active
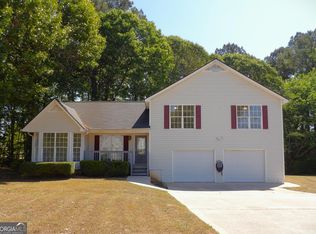
 MLS ID #10837827, Steven T Koleno, Beycome Brokerage Realty LLC. GAMLS
 - $360,0005 bd3 ba2.3k sqft124 Cagle Way, Hiram, GA 30141Active
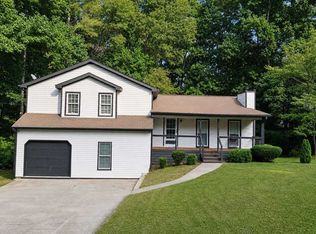 MLS ID #10840253, Yairi Sanchez, La Rosa Realty Georgia LLC. GAMLS
 - $384,9004 bd3 ba2.1k sqft20 Jeffrey Ln, Dallas, GA 30157Active
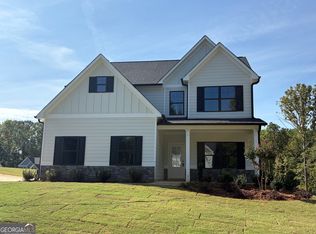 MLS ID #10791299, Mark Taglieber, Keystone Realty Group, LLC. GAMLS
 - $390,0004 bd4 ba2.2k sqft2764 Gulledge Rd, Dallas, GA 30132For Sale
 MLS ID #7320458, Larry DiBiase, SparkPoint, LLC. FMLS GA
 - $439,9003 bd3 ba1.8k sqft5544 State Route 101 N, Dallas, GA 30132ActiveMLS ID #10795490, Mark Taglieber, Keystone Realty Group, LLC. GAMLS
- $439,9003 bd3 ba1.8k sqft5544 Highway 101 N, Dallas, GA 30132New ConstructionMLS ID #7796544, Mark Taglieber, Keystone Realty Group, LLC.. FMLS GA
- $369,9003 bd3 ba1.7k sqft54 Jeffrey Ln, Dallas, GA 30157ActiveMLS ID #10835381, Mark Taglieber, Keystone Realty Group, LLC. GAMLS
- $319,9003 bd2 ba1.4k sqft1119 Macland Rd, Dallas, GA 30132ActiveMLS ID #10792560, Shawn M Delaney, Maximum One Realty Greater Atlanta. GAMLS
- $340,0004 bd3 ba2k sqft2710 Mulberry Rock Rd, Dallas, GA 30157ActiveMLS ID #10794618, Jamie McCleskey, Heritage Oaks Realty Westside. GAMLS
- $299,9004 bd2 ba2.5k sqft104 Paces Lakes Rdg, Dallas, GA 30157ActiveMLS ID #10806367, Shawn M Delaney, Maximum One Realty Greater Atlanta. GAMLS
- $327,5004 bd2 ba2.1k sqft1365 McPherson Church Rd, Dallas, GA 30132ActiveMLS ID #10786437, Laura Dean, Atlanta Communities. GAMLS
- $389,9993 bd2 ba2.3k sqft7970 Sweetwater Dr, Douglasville, GA 30135ActiveMLS ID #10805709, Sarah R Johnson, Atlanta Communities. GAMLS
- $285,0004 bd3 ba2.1k sqft39 Shadow Creek Dr, Villa Rica, GA 30180ActiveMLS ID #10843974, Heather Edwards, Keller Williams Realty Atl. Partners. GAMLS
- $419,0004 bd3 ba2k sqft4508 Lost Mountain Ct, Powder Springs, GA 30127ActiveMLS ID #10800690, Amanda S Ammons, Maximum One Realty Greater Atlanta. GAMLS
- $321,0004 bd3 ba2.6k sqft254 Amsterdam Way, Dallas, GA 30132For SaleMLS ID #7777053, JAMES BRIDGERS, Select Realty Advisors, LLC. FMLS GA
- $384,9003 bd2 ba1.6k sqft1956 Cochran Ridge Rd, Hiram, GA 30141ActiveMLS ID #10780161, Ronnie O Tibbitts, Maximum One Realty Greater Atlanta. GAMLS
- $384,9003 bd2 ba1.6k sqft1932 Cochran Ridge Rd, Hiram, GA 30141ActiveMLS ID #10780059, Ronnie O Tibbitts, Maximum One Realty Greater Atlanta. GAMLS
- $345,0004 bd3 ba2.4k sqft592 Kyles Cir, Hiram, GA 30141ActiveMLS ID #10731136, Susan H Ayers, Clickit Realty Inc.. GAMLS
- $234,9003 bd2 ba1k sqft136 Marshall Fuller Rd, Dallas, GA 30157For SaleMLS ID #7811924, Deryl Horton, Century 21 Connect Realty. FMLS GA
