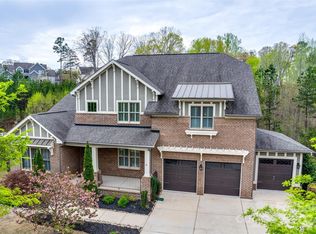
Nearly 5,000 sq. ft. of modern luxury in prime Baxter Village — tucked on a quiet cul-de-sac yet steps from shops, dining and trails. This full-brick estate welcomes you with a spacious front porch and a mahogany front door with 3/4 seeded glass, opening to a dramatic foyer with tray ceiling and modern lighting. Ten-foot ceilings on the main level (9-ft upstairs), hardwoods throughout, plantation shutters, custom draperies, and extensive millwork (tall baseboards, crown molding and picture-frame trim) create a refined, move-in-ready home.
Designed for everyday living and entertaining, the floorplan offers five bedrooms and 5.5 baths — every bedroom with its own en-suite and walk-in closet. The primary suite is a serene retreat with abundant natural light, tray ceiling and a large custom closet; the spa-like bath features dual vanities, a deep soaking tub, frameless glass walk-in tile shower and private water closet. Multiple flex spaces include a loft/library with wall-to-wall built-ins, workout room, music room, media room with tray ceiling and wet bar (sink, beverage fridge, cabinetry), and a bright sunroom overlooking the backyard.
The gourmet kitchen is a chef’s dream: center island, gas cooktop with direct-vent hood, wall oven, large walk-in pantry and adjacent butler’s pantry with built-ins. A great room anchors the main living area with a sleek modern fireplace, sputnik chandelier and built-in ceiling speakers. Practical touches include a mudroom with drop zone, laundry with sink and counters, whole-house water filtration, tankless water heater (2025), two high-end HVAC systems (2025, 2022), and a fully encapsulated crawl space.
Step outside to a private outdoor oasis overlooking green space and The Carolina Thread Trail with direct access to the Catawba River for kayaking and mountain-biking trails. Low-maintenance Trex deck, paver patio with cozy fire pit, fenced yard with irrigation and lush landscaping surround a beautiful free-form saltwater heated gunite pool with tanning ledge and fountains. A 3-car garage provides ample room for vehicles, toys and storage.
This home blends high-end systems, thoughtful design details (arched openings, painted ceilings, designer lighting, chrome hardware) and exceptional indoor/outdoor living in one of Baxter Village’s most desirable pockets. Schedule your showing to experience it firsthand.
Under contract-show
Price cut: $76K (7/21)
$1,499,000
626 Pomegranate Pl, Fort Mill, SC 29708
5beds
4,896sqft
Single Family Residence
Built in 2014
0.36 Acres Lot
$1,451,500 Zestimate®
$306/sqft
$108/mo HOA
What's special
Custom draperiesWhole-house water filtrationPlantation shuttersSpacious front porchFull-brick estateQuiet cul-de-sacLow-maintenance trex deck
- 89 days
- 129
- 1
Zillow last checked:
Listing updated:
Listed by:
Amy Gamble agamble@helenadamsrealty.com,
Helen Adams Realty
Source: Canopy MLS as distributed by MLS GRID,MLS#: 4393162
Facts & features
Interior
Bedrooms & bathrooms
- Bedrooms: 5
- Bathrooms: 6
- Full bathrooms: 5
- 1/2 bathrooms: 1
- Main level bedrooms: 1
Primary bedroom
- Level: Main
Bedroom s
- Level: Upper
Bedroom s
- Level: Upper
Bedroom s
- Level: Upper
Bedroom s
- Level: Upper
Bathroom full
- Level: Main
Bathroom full
- Level: Upper
Bathroom full
- Level: Upper
Bathroom full
- Level: Upper
Bathroom full
- Level: Upper
Bathroom half
- Level: Main
Bonus room
- Level: Upper
Breakfast
- Level: Main
Dining room
- Level: Main
Great room
- Level: Main
Kitchen
- Level: Main
Laundry
- Level: Main
Loft
- Level: Upper
Other
- Level: Main
Office
- Level: Main
Other
- Level: Main
Sunroom
- Level: Main
Heating
- Heat Pump
Cooling
- Ceiling Fan(s), Heat Pump
Appliances
- Included: Bar Fridge, Dishwasher, Disposal, Exhaust Hood, Gas Cooktop, Microwave, Plumbed For Ice Maker, Tankless Water Heater, Wall Oven
- Laundry: Electric Dryer Hookup, Laundry Room, Main Level, Washer Hookup
Features
- Built-in Features, Drop Zone, Soaking Tub, Kitchen Island, Walk-In Closet(s), Walk-In Pantry
- Flooring: Tile, Wood
- Has basement: No
- Fireplace features: Fire Pit, Great Room
Interior area
- Total structure area: 4,896
- Total interior livable area: 4,896 sqft
- Finished area above ground: 4,896
- Finished area below ground: 0
Property
Parking
- Total spaces: 3
- Parking features: Driveway, Attached Garage, Garage Door Opener, Garage Faces Side, Keypad Entry, Garage on Main Level
- Attached garage spaces: 3
- Has uncovered spaces: Yes
Features
- Levels: Two
- Stories: 2
- Patio & porch: Deck, Front Porch, Patio
- Exterior features: Fire Pit, In-Ground Irrigation
- Pool features: Community, Heated, In Ground, Salt Water
- Fencing: Back Yard,Full
Lot
- Size: 0.36 Acres
- Dimensions: 34 x 23 x 136 x 98 x 88 x 131
- Features: Cul-De-Sac, Wooded
Details
- Parcel number: 6560000247
- Zoning: BV
- Special conditions: Standard
Construction
Type & style
- Home type: SingleFamily
- Architectural style: Transitional
- Property subtype: Single Family Residence
Materials
- Brick Full, Fiber Cement
- Foundation: Crawl Space
Condition
- New construction: No
- Year built: 2014
Utilities & green energy
- Sewer: County Sewer
- Water: County Water
- Utilities for property: Cable Available, Electricity Connected, Underground Utilities, Wired Internet Available
Community & HOA
Community
- Features: Clubhouse, Playground, Recreation Area, Sidewalks, Street Lights, Tennis Court(s), Walking Trails
- Subdivision: Baxter Village
HOA
- Has HOA: Yes
- HOA fee: $1,300 annually
Location
- Region: Fort Mill
Financial & listing details
- Price per square foot: $306/sqft
- Tax assessed value: $1,259,300
- Annual tax amount: $5,718
- Date on market: 6/19/2026
- Cumulative days on market: 60 days
- Listing terms: Cash,Conventional,VA Loan
- Electric utility on property: Yes
- Road surface type: Concrete, Paved
Estimated market value
$1,451,500
$1.38M - $1.52M
$5,344/mo
Price history
| Date | Event | Price |
|---|---|---|
| 7/21/2026 | Price change | $1,499,000-4.8%$306/sqft |
Source:  Canopy MLS as distributed by MLS GRID #4393162 Report a problem Canopy MLS as distributed by MLS GRID #4393162 Report a problem | ||
| 6/20/2026 | Listed for sale | $1,575,000+152.4%$322/sqft |
Source: Canopy MLS as distributed by MLS GRID #4393162 Report a problem | ||
| 9/18/2014 | Sold | $624,000+556.8%$127/sqft |
Source: Canopy MLS as distributed by MLS GRID #2194003 Report a problem | ||
| 5/20/2013 | Sold | $95,000$19/sqft |
Source: Public Record Report a problem | ||
Public tax history
| Year | Property taxes | Tax assessment |
|---|---|---|
| 2025 | $5,718 +14.7% | $32,560 +15% |
| 2024 | $4,983 +3.8% | $28,312 |
| 2023 | $4,802 +0.9% | $28,312 |
| 2022 | $4,759 +2774.6% | $28,312 |
| 2021 | $166 | $28,312 |
| 2020 | -- | $28,312 +15% |
| 2019 | -- | $24,620 |
| 2018 | -- | $24,620 |
| 2017 | -- | $24,620 |
| 2016 | -- | $24,620 -28.7% |
| 2014 | -- | $34,530 +539.4% |
| 2013 | -- | $5,400 |
| 2012 | -- | $5,400 |
Find assessor info on the county website
Monthly payment
Est. payment
Payment breakdown
Explore the cost of this home by adjusting the details. Changes won't be saved.Climate risks
Neighborhood: 29708
Nearby schools
Schools provided by the listing agent
- Elementary: Orchard Park
- Middle: Pleasant Knoll
- High: Fort Mill
Source: Canopy MLS as distributed by MLS GRID. This data may not be complete. We recommend contacting the local school district to confirm school assignments for this home.
Similar homes
- $1,399,0005 bd6 ba5k sqft17018 Harcombe Dr, Charlotte, NC 28277For Sale
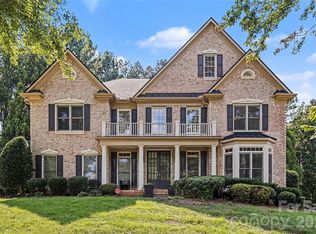
 MLS ID #4421141, Logan Abrams, Realty One Group Revolution. Canopy MLS as distributed by MLS GRID
 - $1,385,0004 bd6 ba5k sqft3007 Saint Andrews Ct, Indian Land, SC 29707For Sale
 MLS ID #4424188, Blake Smith, ERA Live Moore. Canopy MLS as distributed by MLS GRID
 - $1,100,0005 bd5 ba3.6k sqft2436 Commons Ct, Fort Mill, SC 29708For Sale
 MLS ID #4393554, Colleen Essick, Howard Hanna Allen Tate Rock Hill. Canopy MLS as distributed by MLS GRID
 - $1,325,0005 bd5 ba5.4k sqft4008 Pinot Way, Indian Land, SC 29707For Sale
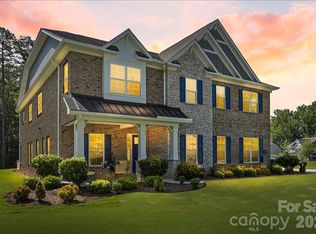 MLS ID #4403725, Kenneth Yates, Realty One Group Revolution. Canopy MLS as distributed by MLS GRID
 - $1,000,0005 bd5 ba5.9k sqft638 Reliance Ct, Tega Cay, SC 29708For SaleMLS ID #4416296, Penny Sheppard, LPT Realty, LLC. Canopy MLS as distributed by MLS GRID
- $1,379,0004 bd5 ba4.5k sqft929 Wessington Manor Ln, Fort Mill, SC 29715For SaleMLS ID #4389029, Laura Sautter, Costello Real Estate and Investments LLC. Canopy MLS as distributed by MLS GRID
- $1,385,0006 bd7 ba5.2k sqft406 Belo Ct, Fort Mill, SC 29715For SaleMLS ID #4400927, Jackie Lewis, COMPASS. Canopy MLS as distributed by MLS GRID
- $1,795,0005 bd6 ba5k sqft746 Bannerman Ln, Fort Mill, SC 29715For SaleMLS ID #4392050, Ben Bowen, Premier Sotheby's International Realty. Canopy MLS as distributed by MLS GRID
- $1,349,5004 bd4 ba3.7k sqft2073 Sugar Pond Ct, Fort Mill, SC 29715For SaleMLS ID #4399235, Debbie Houser, Real Broker, LLC. Canopy MLS as distributed by MLS GRID
- $1,449,0005 bd5 ba4.8k sqft1009 Honors Ct, Waxhaw, NC 28173For SaleMLS ID #4409471, Monte Grandon, ERA Live Moore. Canopy MLS as distributed by MLS GRID
- $1,525,0005 bd5 ba4.8k sqft10808 Lederer Ave, Charlotte, NC 28277For SaleMLS ID #4375629, Mona Kile, Better Homes and Gardens Real Estate Paracle. Canopy MLS as distributed by MLS GRID
- $1,500,0004 bd5 ba5.5k sqft602 Beauhaven Ln, Waxhaw, NC 28173For SaleMLS ID #4373162, Terri Patton, Keller Williams Ballantyne Area. Canopy MLS as distributed by MLS GRID
- $1,595,0004 bd5 ba4.5k sqft827 Misty Arbor Frd, Clover, SC 29710For SaleMLS ID #4391650, Nelvia Bullock, COMPASS. Canopy MLS as distributed by MLS GRID
- $1,225,0004 bd4 ba4.3k sqft5113 Watermead Ln, Belmont, NC 28012For SaleMLS ID #4419879, Jan Cameron, Howard Hanna Allen Tate Lake Norman. Canopy MLS as distributed by MLS GRID
- $1,498,0006 bd5 ba4.6k sqft209 Glenmoor Dr, Waxhaw, NC 28173For SaleMLS ID #4371212, Mary McCloskey, Howard Hanna Allen Tate Charlotte South. Canopy MLS as distributed by MLS GRID
- $1,100,0007 bd5 ba5.7k sqft1397 Ridgewood Dr, Rock Hill, SC 29732For SaleMLS ID #4423330, Jordan Norman, Howard Hanna Allen Tate Rock Hill. Canopy MLS as distributed by MLS GRID
- $1,550,0005 bd4 ba4.3k sqft1632 Look Out Cir, Waxhaw, NC 28173For SaleMLS ID #4401295, Jeff Ciulla, RE/MAX Executive. Canopy MLS as distributed by MLS GRID
- $1,200,0005 bd6 ba4.9k sqft725 Fawns Glen Pl, Lake Wylie, SC 29710For SaleMLS ID #4418002, Lu Aiken, Highgarden Real Estate. Canopy MLS as distributed by MLS GRID
- $1,550,0006 bd5 ba5.3k sqft3003 Ocaso Ct, Matthews, NC 28104For SaleMLS ID #4401210, PJ Kennedy, Keller Williams Ballantyne Area. Canopy MLS as distributed by MLS GRID
- $960,0005 bd5 ba4.1k sqft8094 Clems Branch Rd, Indian Land, SC 29707For SaleMLS ID #4388954, Laura LeClair, EXP Realty LLC Rock Hill. Canopy MLS as distributed by MLS GRID
