Join us at the Open House Saturday July 25th from 10am-12pm & Sunday July 26th from 10am-12pm. Experience elevated living in this exceptional new construction Cape, thoughtfully designed to blend timeless architecture with refined modern finishes in the heart of Gilmanton, New Hampshire. The open-concept main level features a highly desirable first-floor primary suite complete with a beautifully appointed full bath, offering both comfort and convenience. At the center of the home, the chef-inspired kitchen showcases quartz countertops, a center island, and seamless flow into the inviting living room, creating an ideal setting for both elegant entertaining and everyday living. The second level provides a peaceful retreat with two generously sized bedrooms and a full bath, offering flexible space for family, guests, or a private home office. Enjoy outdoor living from the charming front farmer’s porch, perfect for morning coffee, then step out to the rear deck for a private escape ideal for sunset dinners, entertaining, or simply relaxing in the comfort of your own backyard. Built with the advantages of new construction, this home offers modern design, energy-efficient systems, quality craftsmanship, and the confidence that comes with a brand-new home. Ideally located to enjoy Gilmanton’s scenic trails, nearby lakes, and year-round outdoor recreation, this property offers an exceptional opportunity for a primary residence, second home, or potential vacation rental investment. For added convenience and long-term value, buyers may choose to add a garage as an available upgrade. Virtual Staging has been used in select listing photos, all virtually staged photos are marked.
Active
Listed by: Century 21 Lifestyles • Megan E Sylvia
Price cut: $10K (7/22)
$539,900
626 Province Road, Gilmanton, NH 03237
3beds
1,891sqft
:
Get pre-qualified$3,633/mo
Single Family Residence
Built in 2026
5.05 Acres Lot
$-- Zestimate®
$286/sqft
$-- HOA
What's special
Refined modern finishesTwo generously sized bedroomsOpen-concept main levelChef-inspired kitchenQuartz countertopsCenter island
- 31 days |
- 1,422 |
- 77 |
Zillow last checked:
Listing updated:
Listed by:
Megan E Sylvia,
Century 21 Lifestyles 603-665-0025
Source: PrimeMLS,MLS#: 5096989
Facts & features
Interior
Bedrooms & bathrooms
- Bedrooms: 3
- Bathrooms: 3
- Full bathrooms: 2
- 1/2 bathrooms: 1
Heating
- Forced Air
Cooling
- Central Air
Appliances
- Included: Dishwasher, Microwave, Refrigerator, Electric Stove
Features
- Basement: Concrete,Interior Entry
Interior area
- Total structure area: 3,059
- Total interior livable area: 1,891 sqft
- Finished area above ground: 1,891
- Finished area below ground: 0
Property
Parking
- Parking features: Gravel
Features
- Levels: Two
- Stories: 2
- Frontage length: Road frontage: 120
Lot
- Size: 5.05 Acres
- Features: Country Setting, Wooded, In Town
Details
- Zoning description: R
Construction
Type & style
- Home type: SingleFamily
- Architectural style: Cape
- Property subtype: Single Family Residence
Materials
- Wood Frame, Vinyl Siding
- Foundation: Concrete
- Roof: Asphalt Shingle
Condition
- New construction: Yes
- Year built: 2026
Utilities & green energy
- Electric: 200+ Amp Service
- Sewer: Septic Tank
- Utilities for property: Cable Available
Community & HOA
Location
- Region: Gilmanton
Financial & listing details
- Price per square foot: $286/sqft
- Date on market: 6/26/2026
- Road surface type: Paved
Estimated market value
Not available
Estimated sales range
Not available
Not available
Price history
| Date | Event | Price |
|---|---|---|
| 7/22/2026 | Price change | $539,900-1.8%$286/sqft |
Source:  PrimeMLS #5096989 Report a problem PrimeMLS #5096989 Report a problem | ||
| 7/9/2026 | Price change | $549,900-2.7%$291/sqft |
Source: PrimeMLS #5096989 Report a problem | ||
| 6/26/2026 | Listed for sale | $565,000-2.6%$299/sqft |
Source: PrimeMLS #5096989 Report a problem | ||
| 6/25/2026 | Listing removed | $579,900$307/sqft |
Source: PrimeMLS #5078967 Report a problem | ||
| 6/1/2026 | Price change | $579,900-2.2%$307/sqft |
Source: PrimeMLS #5078967 Report a problem | ||
| 4/27/2026 | Price change | $592,900-1.2%$314/sqft |
Source: PrimeMLS #5078967 Report a problem | ||
| 3/11/2026 | Listed for sale | $599,900$317/sqft |
Source: PrimeMLS #5078967 Report a problem | ||
Public tax history
Tax history is unavailable.
Monthly payment
Est. payment
Payment breakdown
Explore the cost of this home by adjusting the details. Changes won't be saved.Climate risks
Neighborhood: 03237
Nearby schools
GreatSchools rating
- 7/10Gilmanton Elementary SchoolGrades: K-8Distance: 3.8 mi
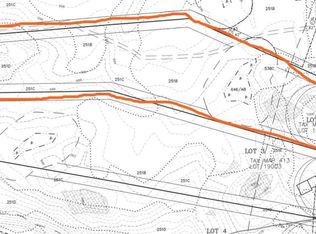
- $84,0005.05 Acres628 Province Rd LOT 2, Gilmanton, NH 03237Sold
- $556,6003 bd2 ba1.5k sqft623 Province, Gilmanton, NH 03237Off Market
- $299,800-- bd-- ba-- sqft624 Province Rd, Gilmanton, NH 03237Off Market
- $503,4003 bd2 ba1.6k sqft630 Province Rd, Gilmanton, NH 03237Off Market
- $630,2003 bd1 ba2.5k sqft632 Province Rd, Gilmanton, NH 03237Off Market
- $422,4003 bd1 ba1.5k sqft603 Province Rd, Gilmanton, NH 03237Off Market
- $548,6003 bd2 ba1.8k sqft611 Province Rd, Gilmanton, NH 03237Off Market
- $399,9002 bd1 ba850 sqft586 Province Rd, Gilmanton, NH 03237Sold
A local agent can set up tours, give advice and negotiate with sellers.
A local lender can help you make sure your offer is ready when you are.
Similar homes
- $496,0003 bd2 ba1.9k sqft40 Skelley Manor Road, Gilmanton, NH 03237Active
 MLS ID #5098356, Mel McShane. PrimeMLS
 - $620,0003 bd3 ba2.3k sqft58 Blueberry Lane, Gilmanton, NH 03837-4502Active
 MLS ID #5096185, Tammy Amnott. PrimeMLS
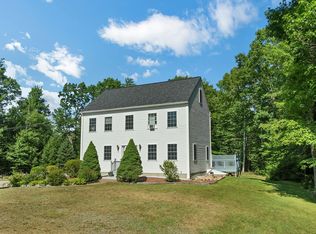
 - $524,9993 bd3 ba2.3k sqft37 Cherub Drive, Farmington, NH 03835Active
 MLS ID #5101142, The Zoeller Group. PrimeMLS
 - $565,0003 bd2 ba1.7k sqft491 Raccoon Hill Road, Salisbury, NH 03268Active
 MLS ID #5098587, Jessica & Anthony Dolan. PrimeMLS
 - $529,0003 bd2 ba1.7k sqft45 Tilton Bridge Road, Sanbornton, NH 03269ActiveMLS ID #5095969, Jeremy White. PrimeMLS
- $595,0003 bd2 ba2.1k sqft123 Parade Road, Barnstead, NH 03218ActiveMLS ID #5087296, Anderson Mills & Associates. PrimeMLS
- $524,9993 bd3 ba1.9k sqft30 Alton Shores Road, Alton, NH 03810ActiveMLS ID #5091681, Jay Spezzaferri. PrimeMLS
- $549,9003 bd2 ba2.6k sqft905 New Hampton Road, Sanbornton, NH 03269ActiveMLS ID #5098697, Rebecca Milano. PrimeMLS
- $700,0003 bd2 ba1.7k sqft91 Horne Road, Belmont, NH 03220ActiveMLS ID #5097535, Melissa Perrault. PrimeMLS
- $549,0003 bd2 ba1.4k sqft32 Andrews Road, Tilton, NH 03276ActiveMLS ID #5095905, DawnMarie McCarthy. PrimeMLS
- $675,0004 bd3 ba2.5k sqft603 Clough Hill Road, Loudon, NH 03307ActiveMLS ID #5100002, April Dunn. PrimeMLS
- $799,9003 bd3 ba2k sqft713 Province Road, Belmont, NH 03220ActiveMLS ID #5096635, Nikki Kalantzis. PrimeMLS
- $480,0004 bd1 ba1.4k sqft17 Fairway Drive, New Hampton, NH 03256ActiveMLS ID #5101159, Jonathan Benton. PrimeMLS
- $599,0003 bd2 ba1.7k sqft218 Main Street, Alton, NH 03809ActiveMLS ID #5091151, Adam Dow. PrimeMLS
- $485,0002 bd2 ba1.1k sqft128 Old Lake Shore Road, Gilford, NH 03249ActiveMLS ID #5086673, Mike Donovan. PrimeMLS
- $459,9003 bd2 ba1.5k sqft335 Depot Street, Belmont, NH 03220ActiveMLS ID #5091858, Christine OBrien. PrimeMLS
- $524,9003 bd2 ba1.9k sqft61 Crescent Drive, Barnstead, NH 03225ActiveMLS ID #5076683, Tami J Mousseau. PrimeMLS
- $699,0003 bd3 ba2.3k sqft173 Suncook Valley Road, Alton, NH 03809ActiveMLS ID #5100354, Joe Collins. PrimeMLS
- $479,0003 bd2 ba1.2k sqft236 Stark Street, Gilford, NH 03249ActiveMLS ID #5084356, Rachel Xavier. PrimeMLS
- $675,0004 bd4 ba2.1k sqft3114 Parade Road, Laconia, NH 03246ActiveMLS ID #5101690, Ashley A Healy. PrimeMLS
