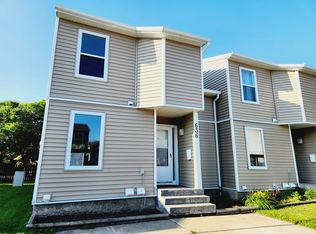
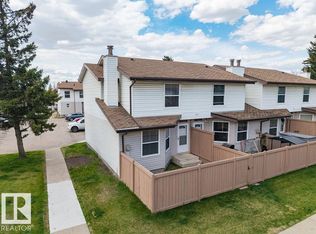
Incredible LOCATION and VALUE in this 3-bedroom, 3-bathroom townhouse in Blue Quill, one of Edmonton's most sought-after communities. This home is awaiting your touches or a renovation to make it your own. RARE END UNIT! The main floor features a bright living room, galley kitchen and dining room, with access to a small PRIVATE YARD. Upstairs, you will find 3 spacious bedrooms (including the primary bedroom with TONS of storage space and a dedicated ensuite bathroom). The unfinished basement is a blank canvas-ideal for an additional bedroom, playroom, home theatre, rec room, or whatever you envision. The hot water tank has been recently replaced. Complete with 2 parking stalls, conveniently located near Century Park LRT, UofA, nearby schools, shopping, parks and major roads - plus excellent transit access for easy commuting anywhere in the city. This well-run condo complex features NEW siding, NEWER roof, NEW asphalt, UPGRADED windows and front doors, with landscaping/snow removal included.
For sale
C$199,888
626 Saddleback Rd NW, Edmonton, AB T6J 4Z3
3beds
1,326sqft
Townhouse
Built in 1979
2,548 Square Feet Lot
$-- Zestimate®
C$151/sqft
C$-- HOA
What's special
Rare end unitGalley kitchenDining roomDedicated ensuite bathroomNew sidingNewer roofNew asphalt
- 3 days
- 42
- 2
Zillow last checked:
Listing updated:
Listed by:
Barrie Tanner,
Terra Realty
Source: RAE,MLS®#: E4513188
Facts & features
Interior
Bedrooms & bathrooms
- Bedrooms: 3
- Bathrooms: 3
- Full bathrooms: 1
- 1/2 bathrooms: 2
Primary bedroom
- Level: Upper
Heating
- Forced Air-1, Natural Gas
Cooling
- Fan-Ceiling
Appliances
- Included: Dishwasher-Built-In, Dryer, Refrigerator, Electric Cooktop, Washer, Gas Water Heater
Features
- No Animal Home, No Smoking Home
- Flooring: Carpet, Linoleum
- Basement: Full, Unfinished
Interior area
- Total structure area: 1,326
- Total interior livable area: 1,326 sqft
Property
Parking
- Total spaces: 2
- Parking features: 2 Outdoor Stalls
Features
- Levels: 2 Storey,2
- Exterior features: Landscaped, Playground Nearby
Lot
- Size: 2,548 Square Feet
- Features: Landscaped, Playground Nearby, Near Public Transit, Schools, Shopping Nearby, See Remarks, Public Transportation
Construction
Type & style
- Home type: Townhouse
- Property subtype: Townhouse
Materials
- Foundation: Concrete Perimeter
- Roof: Asphalt
Condition
- Year built: 1979
Community & HOA
Community
- Features: Hot Water Natural Gas, No Animal Home, No Smoking Home
HOA
- Has HOA: Yes
- Services included: Exterior Maintenance, Insur. for Common Areas, Professional Management, Reserve Fund Contribution
Location
- Region: Edmonton
Financial & listing details
- Price per square foot: C$151/sqft
- Date on market: 10/16/2026
- Ownership: Private
- Road surface type: Paved Lane
Price history
Price history is unavailable.
Public tax history
Tax history is unavailable.
Climate risks
Neighborhood: Kaskitayo
Nearby schools
GreatSchools rating
No schools nearby
We couldn't find any schools near this home.
Similar homes
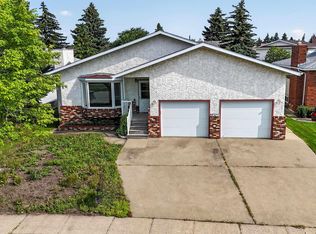
- C$222,5003 bd2 ba1.1k sqftCypress Grove, Edmonton, AB T6J 4S2For Sale
 MLS ID #E4512447, Corey McEwen, MaxWell Devonshire Realty. RAE
- C$199,9002 bd1 ba942 sqftLockhart Gardens, Edmonton, AB T6J 4L3For Sale
 MLS ID #E4505496, Clara Olafson, REMAX River City. RAE
- C$199,9993 bd1 ba925 sqftWoodstock, Edmonton, AB T5T 0H6For Sale
 MLS ID #E4513199, Jeanette Miller, MaxWell Progressive. RAE
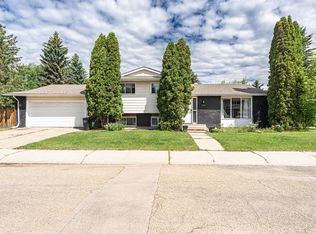
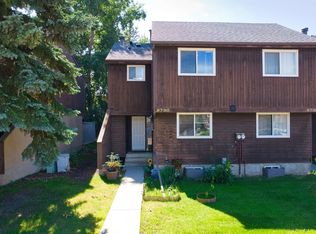
- C$225,0003 bd3 ba1.1k sqftErmineskin Town Mews, Edmonton, AB T6J 4J3For Sale
 MLS ID #E4502897, Jia Lu, Homes & Gardens Real Estate Limited. RAE
