Location, location, location! Welcome to 626 Stockman Road, a beautiful 2024 custom-built home situated on approximately 1 acre in Prosperity. At only two years old, this 3-bedroom, 2-bath home offers modern finishes, thoughtful custom details, and a functional layout designed for comfortable everyday living.Step inside to an inviting open-concept kitchen, dining, and living area, perfect for entertaining or gathering with family. The kitchen features granite countertops and a spacious walk-in pantry, with granite countertops continuing throughout the home. The thoughtfully designed split-bedroom floor plan provides added privacy for the primary suite, which features a beautiful custom-tiled shower and massive walk-in closet. On the opposite side of the home, you’ll find two additional spacious bedrooms and a full bathroom, creating separation and privacy for family or guests. Outside, the new 30’ x 28’ fully insulated shop is a major bonus, featuring two 10’ x 10’ roll-up doors, a separate entry door, and a window—perfect for a boat, vehicles, equipment, hobbies, storage, or workshop space. And the location is hard to beat! You’re approximately a 5-minute drive from a local Lake Murray boat ramp, putting boating, fishing, kayaking, and the Lake Murray lifestyle right at your fingertips. With a nearly new custom home, approximately one acre, a fantastic insulated shop, and Lake Murray access just minutes away, 626 Stockman Road offers an incredible combination of space, privacy, convenience, and lake-life accessibility! Disclaimer: CMLS has not reviewed and, therefore, does not endorse vendors who may appear in listings.
For sale
$385,000
626 Stockman Rd, Prosperity, SC 29127
3beds
1,850sqft
Single Family Residence
Built in 2024
1 Acres Lot
$-- Zestimate®
$208/sqft
$-- HOA
What's special
Modern finishesSpacious walk-in pantryThoughtful custom detailsKitchen features granite countertopsTwo additional spacious bedroomsMassive walk-in closet
- 7 hours
- 150
- 16
Zillow last checked:
Listing updated:
Listed by:
Jacob Hopper,
eXp Realty LLC
Source: Consolidated MLS,MLS#: 642446
Facts & features
Interior
Bedrooms & bathrooms
- Bedrooms: 3
- Bathrooms: 2
- Full bathrooms: 2
- Main level bathrooms: 2
Primary bedroom
- Features: Double Vanity, Tub-Garden, Bath-Private, Separate Shower, Walk-In Closet(s), Tray Ceiling(s), Ceiling Fan(s), Separate Water Closet
- Level: Main
Bedroom 2
- Features: Bath-Shared, Tub-Shower, Ceiling Fan(s), Closet-Private
- Level: Main
Bedroom 3
- Features: Bath-Shared, Tub-Shower, Ceiling Fan(s), Closet-Private
- Level: Main
Dining room
- Level: Main
Kitchen
- Features: Bar, Eat-in Kitchen, Kitchen Island, Pantry, Granite Counters, Backsplash-Tiled, Recessed Lighting
- Level: Main
Living room
- Features: Molding, Ceiling Fan, Recessed Lights
- Level: Main
Heating
- Heat Pump 1st Lvl
Cooling
- Heat Pump 1st Lvl
Appliances
- Laundry: Heated Space, Mud Room
Features
- Flooring: Luxury Vinyl
- Basement: Crawl Space
- Has fireplace: No
Interior area
- Total structure area: 1,850
- Total interior livable area: 1,850 sqft
Property
Parking
- Total spaces: 2
- Parking features: Garage - Attached
- Attached garage spaces: 2
Features
- Stories: 1
Lot
- Size: 1 Acres
- Dimensions: 43560
Details
- Parcel number: 59047
Construction
Type & style
- Home type: SingleFamily
- Architectural style: Ranch
- Property subtype: Single Family Residence
Materials
- Vinyl
Condition
- New construction: No
- Year built: 2024
Utilities & green energy
- Sewer: Septic Tank
- Water: Well
- Utilities for property: Electricity Connected
Community & HOA
Community
- Subdivision: NONE
HOA
- Has HOA: No
Location
- Region: Prosperity
Financial & listing details
- Price per square foot: $208/sqft
- Date on market: 9/4/2026
- Listing agreement: Exclusive Right To Sell
- Road surface type: Dirt
Estimated market value
Not available
Estimated sales range
Not available
Not available
Price history
| Date | Event | Price |
|---|---|---|
| 9/4/2026 | Listed for sale | $385,000+4.6%$208/sqft |
Source:  Consolidated MLS #642446 Report a problem Consolidated MLS #642446 Report a problem | ||
| 3/13/2026 | Listing removed | $367,900$199/sqft |
Source: Consolidated MLS #625167 Report a problem | ||
| 3/13/2026 | Pending sale | $367,900$199/sqft |
Source: Consolidated MLS #625167 Report a problem | ||
| 2/26/2026 | Contingent | $367,900$199/sqft |
Source: Consolidated MLS #625167 Report a problem | ||
| 1/16/2026 | Listed for sale | $367,900+2.2%$199/sqft |
Source: Consolidated MLS #625167 Report a problem | ||
| 3/28/2025 | Listing removed | $359,900$195/sqft |
Source: Consolidated MLS #600161 Report a problem | ||
| 2/10/2025 | Pending sale | $359,900$195/sqft |
Source: Consolidated MLS #600161 Report a problem | ||
| 1/16/2025 | Listed for sale | $359,900$195/sqft |
Source: Consolidated MLS #600161 Report a problem | ||
Public tax history
Tax history is unavailable.
Monthly payment
Est. payment
Payment breakdown
Explore the cost of this home by adjusting the details. Changes won't be saved.Climate risks
Neighborhood: 29127
Nearby schools
Schools provided by the listing agent
- Elementary: Little Mountain
- Middle: Mid-Carolina
- High: Mid-Carolina
- District: Newberry County
Source: Consolidated MLS. This data may not be complete. We recommend contacting the local school district to confirm school assignments for this home.
Similar homes
- $399,0004 bd3 ba1.6k sqft133 Osprey Pointe Ln, Prosperity, SC 29127For Sale
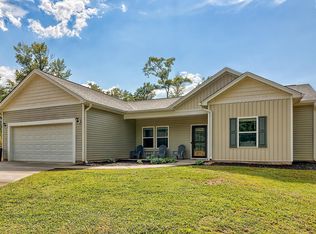 MLS ID #640366, Hannah Norman. Consolidated MLS
 - $449,9994 bd2 ba2.5k sqft8303 Macedonia Church Rd, Prosperity, SC 29127For Sale
 MLS ID #637276, Kris D Ancone. Consolidated MLS
 - $350,0004 bd3 ba2k sqft300 High Bluff Ln, Irmo, SC 29063For Sale
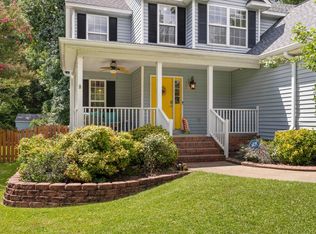 MLS ID #642334, Mike Matulis. Consolidated MLS
 - $489,0004 bd3 ba1.9k sqft70 Navigator Trl, Prosperity, SC 29127New Construction
 MLS ID #627822, Mike Crandall. Consolidated MLS
