FISD. Gorgeous custom home by Legacy Homes conveniently located in the Meadows of Preston. Minutes from shopping, dining, and entertainment near Preston Rd and Dallas North Tollway. Walking distance to two neighborhood parks. Open floor plan with vaulted ceiling. Large Master bedroom and study downstairs. Game room and second bedrooms upstairs. Plenty of closet storage. Master with built in cabinets, sitting area and 2 walking closet, private bathroom with double vanity and jetted tub. Kitchen with lots of cabinets, double oven, gas cook top. Formal living and dining with plenty windows and natural lights. Family room with corner gas log fireplace opens to breakfast and kitchen. Another half bath down. 3 other large bedrooms with 2 full bath and huge game room up. Patio with herbs garden and place to sit to enjoy your morning coffee. 12 x 24 decked attic storage. Space for freezer in utility room. Come to Frisco and enjoy visiting Dallas Cowboy star, PGA Resort, new Universal studio Resort for your kids to enjoy and lots more exciting places to discover.
For sale
$620,000
9772 Camino Real, Frisco, TX 75035
4beds
3,482sqft
Single Family Residence
Built in 2002
6,969 Square Feet Lot
$595,100 Zestimate®
$178/sqft
$58/mo HOA
What's special
- 12 hours |
- 41 |
- 1 |
Zillow last checked:
Listing updated:
Listed by:
Mahnaz Mirzaie 0465183 972-633-2422,
Global Realty 972-633-2422
Source: NTREIS,MLS#: 21360078
Facts & features
Interior
Bedrooms & bathrooms
- Bedrooms: 4
- Bathrooms: 4
- Full bathrooms: 3
- 1/2 bathrooms: 1
Primary bedroom
- Features: Built-in Features, Ceiling Fan(s), Dual Sinks, Double Vanity, En Suite Bathroom, Jetted Tub, Sitting Area in Primary, Separate Shower, Walk-In Closet(s)
- Level: First
- Dimensions: 20 x 14
Bedroom
- Features: En Suite Bathroom, Split Bedrooms
- Level: Second
- Dimensions: 13 x 12
Bedroom
- Level: Second
- Dimensions: 12 x 12
Bedroom
- Level: Second
- Dimensions: 11 x 12
Dining room
- Level: First
- Dimensions: 12 x 10
Family room
- Features: Ceiling Fan(s), Fireplace
- Level: First
- Dimensions: 16 x 17
Game room
- Level: Second
- Dimensions: 18 x 18
Kitchen
- Features: Breakfast Bar, Built-in Features, Eat-in Kitchen, Granite Counters, Kitchen Island, Pantry
- Level: First
- Dimensions: 15 x 13
Library
- Level: First
- Dimensions: 11 x 10
Living room
- Level: First
- Dimensions: 16 x 15
Utility room
- Level: First
- Dimensions: 9 x 6
Heating
- Central, Fireplace(s), Natural Gas
Cooling
- Central Air, Ceiling Fan(s), Electric
Appliances
- Included: Some Gas Appliances, Built-In Gas Range, Dishwasher, Electric Oven, Gas Cooktop, Disposal, Gas Water Heater, Microwave, Plumbed For Gas
Features
- Double Vanity, Eat-in Kitchen, Granite Counters, High Speed Internet, Multiple Master Suites, Open Floorplan, Pantry, Cable TV, Vaulted Ceiling(s), Walk-In Closet(s)
- Has basement: No
- Number of fireplaces: 1
- Fireplace features: Decorative, Family Room, Glass Doors, Gas Log, Gas Starter
Interior area
- Total interior livable area: 3,482 sqft
Video & virtual tour
Property
Parking
- Total spaces: 4
- Parking features: Alley Access, Door-Single, Garage, Garage Door Opener, Garage Faces Rear
- Attached garage spaces: 2
- Carport spaces: 2
Features
- Levels: Two
- Stories: 2
- Pool features: None
Lot
- Size: 6,969 Square Feet
Details
- Parcel number: R504300D00401
Construction
Type & style
- Home type: SingleFamily
- Architectural style: Traditional,Detached
- Property subtype: Single Family Residence
Materials
- Brick, Wood Siding
Condition
- Resale
- Year built: 2002
Utilities & green energy
- Sewer: Public Sewer
- Water: Public
- Utilities for property: Electricity Available, Natural Gas Available, Phone Available, Sewer Available, Water Available, Cable Available
Community & HOA
Community
- Features: Sidewalks
- Subdivision: Meadows Of Preston Ph I
HOA
- Has HOA: Yes
- Services included: Association Management
- HOA fee: $175 quarterly
- HOA name: Rotator Rd Hoa
- HOA phone: 866-473-2573
Location
- Region: Frisco
Financial & listing details
- Price per square foot: $178/sqft
- Tax assessed value: $612,881
- Annual tax amount: $9,727
- Date on market: 8/22/2026
- Cumulative days on market: 1 day
- Listing terms: Cash,Conventional,1031 Exchange,FHA
- Road surface type: Asphalt
Estimated market value
$595,100
$565,000 - $625,000
$3,269/mo
Price history
| Date | Event | Price |
|---|---|---|
| 8/22/2026 | Listed for sale | $620,000+122.2%$178/sqft |
Source: NTREIS #21360078 Report a problem | ||
| 9/3/2013 | Listing removed | $279,000$80/sqft |
Source: JR Premier Properties #12007939 Report a problem | ||
| 8/14/2013 | Listed for sale | $279,000$80/sqft |
Source: JR Premier Properties #12007939 Report a problem | ||
Public tax history
| Year | Property taxes | Tax assessment |
|---|---|---|
| 2025 | $2,333 -28.8% | $580,545 +10% |
| 2024 | $3,275 -0.3% | $527,768 +10% |
| 2023 | $3,284 -40.2% | $479,789 +10% |
| 2022 | $5,495 +1.2% | $436,172 +10% |
| 2021 | $5,428 +1.2% | $396,520 +4.2% |
| 2020 | $5,364 -1.6% | $380,482 -5.5% |
| 2019 | $5,452 +0.9% | $402,450 +3.1% |
| 2018 | $5,404 +0.9% | $390,382 +2.1% |
| 2017 | $5,357 | $382,498 +8% |
| 2016 | $5,357 +0.8% | $354,063 +15.4% |
| 2015 | $5,312 | $306,885 +12.9% |
| 2014 | $5,312 | $271,811 +10.6% |
| 2013 | -- | $245,681 +1.4% |
| 2012 | -- | $242,350 -1.6% |
| 2011 | -- | $246,184 +3% |
| 2010 | -- | $239,018 -1.6% |
| 2009 | -- | $242,814 -1.5% |
| 2008 | -- | $246,533 -3.1% |
| 2007 | -- | $254,523 +1.4% |
| 2006 | -- | $250,927 +4.9% |
| 2005 | -- | $239,138 +0.9% |
| 2004 | -- | $237,086 +24.5% |
| 2003 | -- | $190,393 |
Find assessor info on the county website
Monthly payment
Est. payment
Payment breakdown
Explore the cost of this home by adjusting the details. Changes won't be saved.Climate risks
Neighborhood: 75035
Nearby schools
GreatSchools rating
- 8/10Christie Elementary SchoolGrades: PK-5Distance: 0.6 mi
- 9/10Clark Middle SchoolGrades: 6-8Distance: 1.7 mi
- 8/10Lebanon Trail High SchoolGrades: 9-12Distance: 1.4 mi
Schools provided by the listing agent
- Elementary: Christie
- Middle: Clark
- High: Centennial
- District: Frisco ISD
Source: NTREIS. This data may not be complete. We recommend contacting the local school district to confirm school assignments for this home.
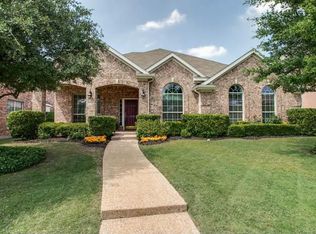
- $565,9005 bd3 ba3.6k sqft9758 Camino Real, Frisco, TX 75035Off Market
- $--5 bd4 ba3.6k sqft9786 Camino Real, Frisco, TX 75035Sold

- $523,4004 bd2 ba2.8k sqft9744 Camino Real, Frisco, TX 75035Off Market
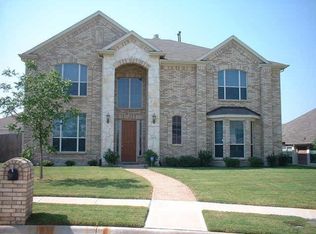
- $573,3005 bd3 ba3.7k sqft9775 Snowberry Dr, Frisco, TX 75035Off Market
- $500,1004 bd4 ba2.5k sqft9761 Snowberry Dr, Frisco, TX 75035Off Market
- $585,8005 bd3 ba3.2k sqft7536 Kathryn Dr, Frisco, TX 75035Off Market
- $648,3004 bd4 ba3.4k sqft9789 Snowberry Dr, Frisco, TX 75035Off Market
- $612,4004 bd3 ba3k sqft9773 Camino Real, Frisco, TX 75035Off Market
A local agent can set up tours, give advice and negotiate with sellers.
A local lender can help you make sure your offer is ready when you are.
Similar homes
- $525,0004 bd3 ba2.2k sqft10231 Castle Dr, Frisco, TX 75035For Sale
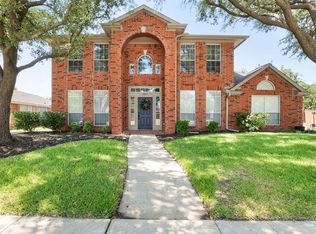 MLS ID #21366557, Joshua McCraw. NTREIS
 - $567,9994 bd3 ba2.4k sqft9620 Preston Vineyard Dr, Frisco, TX 75035For Sale
 MLS ID #21361366, Tanner Demando. NTREIS
 - $499,0003 bd3 ba2.1k sqft9349 Welch Folly Ln, Frisco, TX 75035For Sale
 MLS ID #21359086, Janice Berg. NTREIS
 - $609,0004 bd3 ba2.6k sqft9503 Saddle Dr, Frisco, TX 75035For Sale
 MLS ID #21320516, Lindsay Reyes. NTREIS
 - $569,0004 bd3 ba2.4k sqft10104 Preston Vineyard Dr, Frisco, TX 75035For SaleMLS ID #21352940, Linda Awad. NTREIS
- $825,0005 bd5 ba4.6k sqft8124 Peacock Ln, Frisco, TX 75035For SaleMLS ID #21363561, Amy Martin. NTREIS
- $524,9904 bd2 ba2.4k sqft9512 Winter Park Dr, Frisco, TX 75035For SaleMLS ID #21355485, Puja Anand. NTREIS
- $649,9995 bd4 ba2.7k sqft11608 Meridian Dr, Frisco, TX 75035For SaleMLS ID #21358768, Jacqueline Pearson. NTREIS
- $569,9004 bd3 ba2.9k sqft9610 Thorncliff Dr, Frisco, TX 75035For SaleMLS ID #21287781, Joanne Zhang. NTREIS
- $429,0004 bd3 ba2.1k sqft11256 Newgate Dr, Frisco, TX 75035For SaleMLS ID #21364727, Jason Wang. NTREIS
- $584,9995 bd3 ba2.9k sqft7498 Ravenhill Dr, Frisco, TX 75035For SaleMLS ID #21292135, Adrian Castle. NTREIS
- $550,0004 bd2 ba2.4k sqft5648 Sims Way, Frisco, TX 75035For SaleMLS ID #21351706, Julie Acuna. NTREIS
- $590,0004 bd2 ba2.3k sqft11917 Galleon Rd, Frisco, TX 75035For SaleMLS ID #21317575, Trey LaQuey. NTREIS
- $565,0004 bd3 ba2.7k sqft11508 Wentworth Dr, Frisco, TX 75035For SaleMLS ID #21209078, Saira Umair. NTREIS
- $559,9004 bd4 ba3.2k sqft11309 Knoxville Ln, Frisco, TX 75035For SaleMLS ID #21296308, Dan Cooper. NTREIS
- $515,0005 bd3 ba2.6k sqft7800 Brookview Dr, Frisco, TX 75034For SaleMLS ID #21363808, Sarrah Hooshmand. NTREIS
- $549,9004 bd3 ba2.9k sqft7113 Fieldstone Dr, Frisco, TX 75034For SaleMLS ID #21359059, Steve Koleno. NTREIS
- $549,9994 bd3 ba2.5k sqft8212 Steamers Ln, Frisco, TX 75035For SaleMLS ID #21345889, Jacklyn Del Olmo. NTREIS
- $554,0004 bd2 ba2.4k sqft6000 Plantation Ln, Frisco, TX 75035For SaleMLS ID #21348486, Rebecca Lee. NTREIS
- $575,0004 bd3 ba3.2k sqft7621 Brookview Dr, Frisco, TX 75034For SaleMLS ID #21353457, Rebecca Lee. NTREIS
