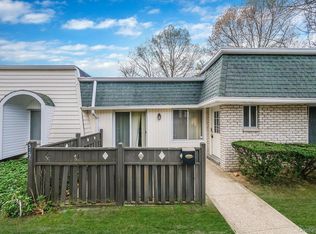
Charming one Bedroom, 1.5-Bath Condo in Blue Ridge Condos – Medford, NY
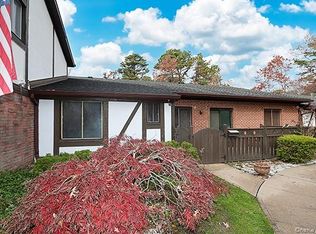
Welcome to easy, resort-style living in the highly sought-after Blue Ridge Condos community in Medford, NY. This spacious one-bedroom, one-and-a-half-bath condo offers a comfortable and functional layout, making it an ideal choice for first-time buyers, downsizers, or anyone seeking low-maintenance living. Step inside to a bright and inviting living room that flows seamlessly into the dining area, creating the perfect space for relaxing or entertaining. The generously sized primary bedroom offers ample closet space and privacy, while the convenient half bath provides added comfort for guests. The well-appointed kitchen features plenty of cabinetry and workspace, making meal preparation both easy and efficient. Blue Ridge is renowned for its exceptional resort-style amenities, including a clubhouse, indoor and outdoor swimming pools, fitness center, sauna, tennis and pickleball courts, golf course, scenic walking paths, and beautifully maintained grounds. Billiards room, card room, café serving breakfast and lunch, Tiki Bar, and many other activities, groups and clubs. Professional landscaping and exterior maintenance are included, allowing you to enjoy a carefree lifestyle. Conveniently located near shopping, restaurants, parks, major roadways, and Long Island Rail Road stations, this home offers the perfect blend of comfort, convenience, and community. Don't miss this opportunity to own a beautiful condo in Blue Ridge!
For sale
$339,000
604 Blue Ridge Drive, Medford, NY 11763
1beds
1,008sqft
Condominium, Residential
Built in 1973
-- sqft lot
$-- Zestimate®
$336/sqft
$638/mo HOA
What's special
Generously sized primary bedroomConvenient half bathBeautifully maintained groundsAmple closet spaceWell-appointed kitchenSpacious one-bedroom one-and-a-half-bath condo
- 14 hours |
- 99 |
- 12 |
Zillow last checked:
Listing updated:
Listed by:
Century 21 Icon 631-476-7600,
Steven Munoz 631-258-3916
Source: OneKey® MLS as distributed by MLS GRID,MLS#: 1027326
Facts & features
Interior
Bedrooms & bathrooms
- Bedrooms: 1
- Bathrooms: 2
- Full bathrooms: 1
- 1/2 bathrooms: 1
Primary bedroom
- Level: First
Bathroom 1
- Description: Half Bath
- Level: First
Den
- Level: First
Dining room
- Level: First
Kitchen
- Level: First
Living room
- Level: First
Heating
- Natural Gas
Cooling
- Central Air
Appliances
- Included: Dishwasher, Dryer, Gas Oven, Microwave, Refrigerator, Washer
Features
- First Floor Bedroom
- Attic: Common
- Common walls with other units/homes: 2+ Common Walls
Interior area
- Total structure area: 1,008
- Total interior livable area: 1,008 sqft
Property
Parking
- Parking features: Parking Lot
Lot
- Size: 779 Square Feet
Details
- Parcel number: 0200630200100604000
- Special conditions: None
Construction
Type & style
- Home type: Condo
- Architectural style: Garden
- Property subtype: Condominium, Residential
- Attached to another structure: Yes
Materials
- Foundation: Pillar/Post/Pier
Condition
- Year built: 1973
Utilities & green energy
- Sewer: Public Sewer
- Water: Public
- Utilities for property: Cable Connected, Electricity Connected, Natural Gas Connected, Phone Connected, Sewer Connected, Water Connected
Community & HOA
HOA
- Has HOA: Yes
- Services included: Cable TV, Common Area Maintenance, Maintenance Structure, Maintenance Grounds, Pool Service, Sewer, Snow Removal, Trash, Water
- HOA fee: $638 monthly
Location
- Region: Medford
Financial & listing details
- Price per square foot: $336/sqft
- Tax assessed value: $1,010
- Annual tax amount: $4,302
- Date on market: 7/21/2026
- Listing agreement: Exclusive Right To Sell
- Electric utility on property: Yes
Estimated market value
Not available
Estimated sales range
Not available
Not available
Price history
| Date | Event | Price |
|---|---|---|
| 7/21/2026 | Listed for sale | $339,000+34%$336/sqft |
Source:  OneKey® MLS as distributed by MLS GRID #1027326 Report a problem OneKey® MLS as distributed by MLS GRID #1027326 Report a problem | ||
| 1/12/2016 | Listing removed | $1,850$2/sqft |
Source: Carrington Real Estate Service #2820460 Report a problem | ||
| 1/10/2016 | Listed for rent | $1,850$2/sqft |
Source: Carrington Real Estate Service #2820460 Report a problem | ||
| 10/20/2008 | Sold | $253,000+36.8%$251/sqft |
Source: Public Record Report a problem | ||
| 1/14/2003 | Sold | $185,000$184/sqft |
Source: Public Record Report a problem | ||
Public tax history
| Year | Property taxes | Tax assessment |
|---|---|---|
| 2025 | -- | $1,010 |
| 2024 | -- | $1,010 |
| 2023 | -- | $1,010 |
| 2022 | -- | $1,010 |
| 2021 | -- | $1,010 |
| 2020 | -- | $1,010 |
| 2019 | -- | $1,010 |
| 2018 | -- | $1,010 |
| 2017 | $3,813 | $1,010 |
| 2016 | -- | $1,010 |
| 2015 | -- | $1,010 |
| 2014 | -- | $1,010 |
| 2013 | -- | $1,010 -20.2% |
| 2001 | $1,892 +2.8% | $1,265 |
| 2000 | $1,840 | $1,265 |
Find assessor info on the county website
Monthly payment
Climate risks
Neighborhood: 11763
Nearby schools
GreatSchools rating
- 8/10Eagle Elementary SchoolGrades: PK-5Distance: 0.6 mi
- 6/10Oregon Middle SchoolGrades: 6-8Distance: 1.9 mi
- 5/10Patchogue Medford High SchoolGrades: 9-12Distance: 1.9 mi
Schools provided by the listing agent
- Elementary: Eagle Elementary School
- Middle: Oregon Middle School
- High: Patchogue-Medford High School
Source: OneKey® MLS as distributed by MLS GRID. This data may not be complete. We recommend contacting the local school district to confirm school assignments for this home.
- $380,0002 bd2 ba1k sqft603 Blue Ridge Dr, Medford, NY 11763Sold
- $403,300-- bd-- ba-- sqft606 Blue Ridge Dr, Medford, NY 11763Off Market
- $418,3003 bd2 ba-- sqft602 Blue Ridge Dr, Medford, NY 11763Off Market
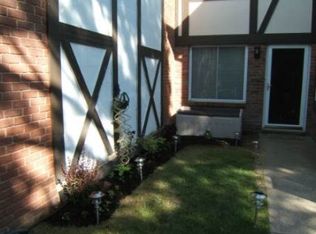
- $400,3002 bd2 ba-- sqft605 Blue Ridge Dr, Medford, NY 11763Off Market
- $434,1003 bd2 ba1.2k sqft600 Blue Ridge Dr, Medford, NY 11763Off Market
- $453,9003 bd2 ba1.2k sqft601 Blue Ridge Dr, Medford, NY 11763Off Market
- $443,4003 bd2 ba-- sqft599 Blue Ridge Dr, Medford, NY 11763Off Market
- $462,7003 bd2 ba1.2k sqft597 Blue Ridge Dr, Medford, NY 11763Off Market
A local agent can set up tours, give advice and negotiate with sellers.
Similar homes
- $359,0002 bd2 ba1k sqft26 Birchwood Road, Medford, NY 11763For Sale

 MLS ID #1027480, Jason S. Rubinstein, Listing by: Pine Barrens Realty LLC. OneKey® MLS as distributed by MLS GRID
 - $350,0001 bd1 ba808 sqft383 Birchwood Road, Medford, NY 11763For Sale
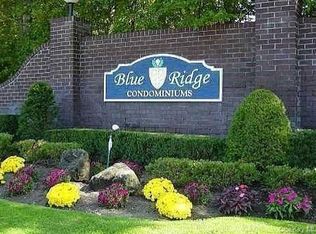 MLS ID #1023893, Theresa M. Murino Wolf, Listing by: Signature Premier Properties. OneKey® MLS as distributed by MLS GRID
 - $333,0512 bd2 ba1.1k sqft252 Sand Hills Lane, Medford, NY 11763For Sale
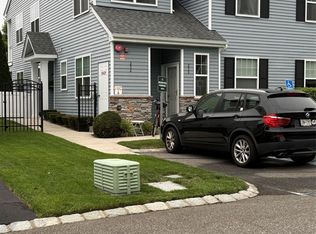 MLS ID #1026906, Matthew A. Wynn CBR, Listing by: Signature Premier Properties. OneKey® MLS as distributed by MLS GRID
 - $369,0002 bd2 ba1k sqft527 Daryl Drive, Medford, NY 11763For Sale
 MLS ID #988460, Jamie M. Weinberg, Listing by: Realty Connect USA L I Inc. OneKey® MLS as distributed by MLS GRID
 - $330,0002 bd2 ba1.2k sqft250 Sand Hills Ln, Medford, NY 11763For Sale By Owner
- $399,0002 bd2 ba1.1k sqft794 Blue Ridge Drive, Medford, NY 11763For SaleMLS ID #1011298, Nicholas Mazziotti, Listing by: Signature Premier Properties. OneKey® MLS as distributed by MLS GRID
- $429,0002 bd2 ba1k sqft693 Blue Ridge, Patchogue, NY 11763For SaleMLS ID #1009218, Narendra Seenarine, Listing by: Award Homes Realty Inc. OneKey® MLS as distributed by MLS GRID
- $419,9993 bd2 ba1.2k sqft407 Birchwood Road, Medford, NY 11763For SaleMLS ID #991575, Kevin Iglesias, Listing by: Signature Premier Properties. OneKey® MLS as distributed by MLS GRID
- $449,9993 bd2 ba1.2k sqft577 Blue Ridge Drive, Medford, NY 11763For SaleMLS ID #1017791, Mark E. Brode Jr, Listing by: Signature Premier Properties. OneKey® MLS as distributed by MLS GRID
- $449,0003 bd2 ba920 sqft114 Wilson Avenue, Medford, NY 11763For SaleMLS ID #1027268, Andrew P. Lewis, Listing by: Lewis Realty Group LLC. OneKey® MLS as distributed by MLS GRID
- $369,0002 bd2 ba947 sqft159 Fairview Circle #291U, Middle Island, NY 11953For SaleMLS ID #1027778, Thomas S. Hennerty, Listing by: Thomas S. Hennerty. OneKey® MLS as distributed by MLS GRID
- $369,9902 bd2 ba1.1k sqft950 Skyline Drive, Coram, NY 11727For SaleMLS ID #1012875, Nicholas Albanese, Listing by: Douglas Elliman Real Estate. OneKey® MLS as distributed by MLS GRID
- $--2 bd2 ba1k sqft6 Chipmunk Trl, Coram, NY 11727AuctionServiceLink Auction
- $410,0002 bd1 ba894 sqft221 Springmeadow Drive #J, Holbrook, NY 11741For SaleMLS ID #1027712, Barbara Ciminera, Listing by: Century 21 Catapano Homes. OneKey® MLS as distributed by MLS GRID
- $--2 bd1 ba800 sqft655 Middle Country Rd, Coram, NY 11727AuctionAuction.com 1
- $419,0002 bd2 ba1.3k sqft33 Daremy Circle, Medford, NY 11763For SaleMLS ID #1016841, Julie I. Chan WCR CIPS, Listing by: Coldwell Banker American Homes. OneKey® MLS as distributed by MLS GRID
- $335,0002 bd2 ba947 sqft178 Fairview Circle, Middle Island, NY 11953For SaleMLS ID #1021419, John Kilmartin, Listing by: Serhant East End LLC. OneKey® MLS as distributed by MLS GRID
- $350,0004 bd2 ba1.4k sqft6 Loretta Court, Coram, NY 11727For SaleMLS ID #1009835, Eric Jarvis, Listing by: Voro LLC. OneKey® MLS as distributed by MLS GRID
- $349,0003 bd2 ba1.1k sqft137 Fieldstone Court, Middle Island, NY 11953For SaleMLS ID #1019905, Glynis Molloy, Listing by: Northshore Properties Realty. OneKey® MLS as distributed by MLS GRID
- $349,9992 bd2 ba947 sqft80 Fairview Circle, Middle Island, NY 11953For SaleMLS ID #1018113, Stephen Zappalla, Listing by: Keller Williams Realty Elite. OneKey® MLS as distributed by MLS GRID
