Welcome home to effortless Charlotte living! This charming 1-bedroom, 1-bathroom condo offers an inviting blend of comfort, convenience, and low-maintenance living in a desirable Charlotte location. Thoughtfully suited for a first-time homebuyer, savvy investor, or those looking to simplify and downsize, this residence presents an exceptional opportunity to own a piece of the Queen City without sacrificing lifestyle or convenience.
Step outside and unwind on your private balcony, the perfect spot to enjoy your morning coffee or relax after a long day. When the Carolina sunshine calls, take advantage of the community pool and enjoy resort-style relaxation right at home.
Ideally situated just a short drive from SouthPark Mall and Carolina Place Mall, you’ll have easy access to an impressive selection of shopping, dining, entertainment, and everyday conveniences. With Charlotte’s vibrant lifestyle at your fingertips, this home makes it easy to enjoy everything the area has to offer while maintaining a peaceful place to call your own.
Whether you're looking for your first home, a strategic addition to your investment portfolio, or a comfortable place to simplify your lifestyle, this well-located Charlotte condo is an opportunity worth seeing. Come discover the possibilities and make this charming condo your next home!
Active
Price cut: $5K (9/24)
$110,000
1906 Meadowlark Ln Unit 15, Charlotte, NC 28210
1beds
730sqft
Condominium
Built in 1972
-- sqft lot
$-- Zestimate®
$151/sqft
$270/mo HOA
What's special
Community poolPrivate balconyCharming condo
- 117 days
- 171
- 12
Zillow last checked:
Listing updated:
Listed by:
Justin Burgess Justin.Burgess@YanceyRealty.com,
Yancey Realty, LLC,
Franklin Yancey,
Yancey Realty, LLC
Source: Canopy MLS as distributed by MLS GRID,MLS#: 4392020
Facts & features
Interior
Bedrooms & bathrooms
- Bedrooms: 1
- Bathrooms: 1
- Full bathrooms: 1
- Main level bedrooms: 1
Primary bedroom
- Level: Main
Bedroom s
- Level: Main
Dining area
- Level: Main
Kitchen
- Level: Main
Laundry
- Level: Main
Living room
- Level: Main
Heating
- Electric
Cooling
- Electric
Appliances
- Included: Dishwasher, Electric Oven, Electric Range, Refrigerator, Washer/Dryer
- Laundry: Utility Room
Features
- Flooring: Carpet, Tile
- Doors: Sliding Doors
- Has basement: No
- Attic: Pull Down Stairs
Interior area
- Total structure area: 730
- Total interior livable area: 730 sqft
- Finished area above ground: 730
- Finished area below ground: 0
Property
Parking
- Parking features: Parking Lot
- Details: Open Lot, No assigned spaces.
Accessibility
- Accessibility features: Handicap Parking
Features
- Levels: One
- Stories: 1
- Entry location: Main
- Patio & porch: Balcony
- Pool features: Community
Lot
- Features: Wooded
Details
- Parcel number: 17332315
- Zoning: R300
- Special conditions: Standard
Construction
Type & style
- Home type: Condo
- Architectural style: Traditional
- Property subtype: Condominium
Materials
- Vinyl
- Foundation: Slab
- Roof: Composition
Condition
- New construction: No
- Year built: 1972
Utilities & green energy
- Sewer: Public Sewer
- Water: City
- Utilities for property: Electricity Connected
Community & HOA
Community
- Features: Clubhouse, Tennis Court(s)
- Security: Carbon Monoxide Detector(s), Smoke Detector(s)
- Subdivision: Sharon Lakes
HOA
- Has HOA: Yes
- HOA fee: $270 monthly
- HOA name: Greenway Realty Management
Location
- Region: Charlotte
- Elevation: 0
Financial & listing details
- Price per square foot: $151/sqft
- Tax assessed value: $95,934
- Date on market: 6/12/2026
- Cumulative days on market: 118 days
- Listing terms: Cash,Conventional,USDA Loan,VA Loan
- Electric utility on property: Yes
- Road surface type: Asphalt, Paved
Estimated market value
Not available
Estimated sales range
Not available
$1,131/mo
Price history
| Date | Event | Price |
|---|---|---|
| 9/24/2026 | Price change | $110,000-4.3%$151/sqft |
Source:  Canopy MLS as distributed by MLS GRID #4392020 Report a problem Canopy MLS as distributed by MLS GRID #4392020 Report a problem | ||
| 7/18/2026 | Price change | $115,000+0.9%$158/sqft |
Source: Canopy MLS as distributed by MLS GRID #4392020 Report a problem | ||
| 6/29/2026 | Price change | $114,000-8.8%$156/sqft |
Source: Canopy MLS as distributed by MLS GRID #4392020 Report a problem | ||
| 6/18/2026 | Listed for sale | $125,000+290.6%$171/sqft |
Source: Canopy MLS as distributed by MLS GRID #4392020 Report a problem | ||
| 9/16/1996 | Sold | $32,000$44/sqft |
Source: Agent Provided Report a problem | ||
Public tax history
| Year | Property taxes | Tax assessment |
|---|---|---|
| 2025 | -- | $95,934 |
| 2024 | -- | $95,934 |
| 2023 | -- | $95,934 +108.6% |
| 2022 | -- | $46,000 |
| 2021 | -- | $46,000 |
| 2020 | -- | $46,000 |
| 2019 | $319 | $46,000 +105.4% |
| 2018 | -- | $22,400 |
| 2017 | -- | $22,400 |
| 2016 | -- | $22,400 |
| 2015 | -- | $22,400 |
| 2014 | $39 | $22,400 |
| 2013 | -- | $22,400 |
| 2012 | -- | $22,400 |
| 2011 | -- | $22,400 -38.8% |
| 2010 | -- | $36,600 |
| 2009 | -- | $36,600 |
| 2008 | -- | $36,600 |
| 2007 | -- | $36,600 |
| 2006 | -- | $36,600 |
| 2005 | -- | $36,600 |
| 2004 | -- | $36,600 |
| 2003 | -- | $36,600 +20.5% |
| 2002 | -- | $30,370 |
| 2001 | -- | $30,370 |
| 2000 | -- | $30,370 |
Find assessor info on the county website
Monthly payment
Est. payment
Payment breakdown
Explore the cost of this home by adjusting the details. Changes won't be saved.Climate risks
Neighborhood: Starmount Forest
Nearby schools
Schools provided by the listing agent
- Elementary: Huntingtowne Farms
- Middle: Quail Hollow
- High: South Mecklenburg
Source: Canopy MLS as distributed by MLS GRID. This data may not be complete. We recommend contacting the local school district to confirm school assignments for this home.
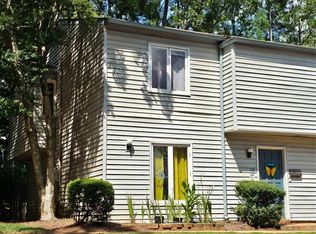
- $162,5003 bd3 ba1.2k sqft2005 Stoney Point Ln UNIT 10, Charlotte, NC 28210Sold
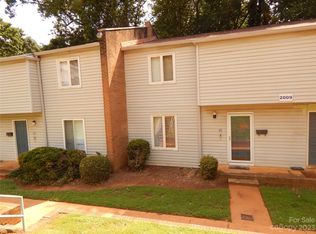
- $158,5003 bd3 ba1.2k sqft2009 Stoney Point Ln UNIT 22, Charlotte, NC 28210Off Market
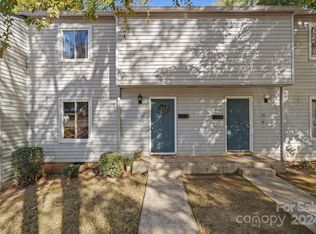
- $183,0003 bd3 ba1.3k sqft2009 Stoney Point Ln UNIT 24, Charlotte, NC 28210Sold
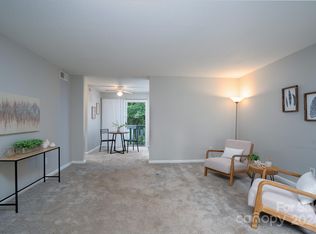
- $110,0001 bd1 ba709 sqft2017 Stoney Point Ln UNIT 53, Charlotte, NC 28210Sold
Similar homes
- $109,9001 bd1 ba732 sqft1905 Meadowlark Ln Unit 32, Charlotte, NC 28210For Sale
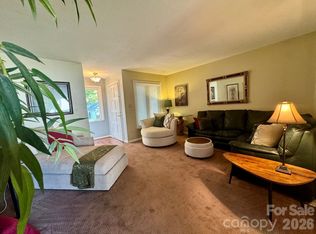
 MLS ID #4423485, Shonn Ross, Savvy + Co Real Estate. Canopy MLS as distributed by MLS GRID
 - $120,0002 bd2 ba1k sqft2020 Stoney Point Ln Unit 59, Charlotte, NC 28210For Sale
 MLS ID #4426673, Lisa Belk, Mark Spain Real Estate. Canopy MLS as distributed by MLS GRID
 - $109,0001 bd1 ba667 sqft2014 Countrymens Ct Unit 60, Charlotte, NC 28210For Sale
 MLS ID #4343098, Lisa Rainey, Lochmoor Realty LLC. Canopy MLS as distributed by MLS GRID
 - $120,0001 bd1 ba667 sqft1906 Meadowlark Ln Unit 19, Charlotte, NC 28210For Sale
 MLS ID #4408652, Jessica Sinski, Carolina Residential Group LLC. Canopy MLS as distributed by MLS GRID
 - $145,0002 bd2 ba927 sqft7984 Shady Oak Trl APT 187, Charlotte, NC 28210For SaleMLS ID #4398216, Alla Yaroshevich, Golden Bridge Realty, LLC. Canopy MLS as distributed by MLS GRID
- $160,0002 bd2 ba946 sqft1920 Countrymens Ct Unit 2, Charlotte, NC 28210For SaleMLS ID #4407483, Jessica Sinski, Carolina Residential Group LLC. Canopy MLS as distributed by MLS GRID
- $148,3002 bd2 ba1k sqft7915 Oak Meadow Ct, Charlotte, NC 28210For SaleMLS ID #4390774, Misty Hurd, Corcoran HM Properties. Canopy MLS as distributed by MLS GRID
- $160,0002 bd2 ba946 sqft1920 Countrymens Ct Unit 4, Charlotte, NC 28210For SaleMLS ID #4407488, Jessica Sinski, Carolina Residential Group LLC. Canopy MLS as distributed by MLS GRID
- $155,0002 bd2 ba1k sqft1906 Mereview Ct Unit 8, Charlotte, NC 28210For SaleMLS ID #4422728, Brian Connaughton, CRG Real Estate. Canopy MLS as distributed by MLS GRID
- $155,0002 bd2 ba969 sqftSharon Place, Charlotte, NC 28210For SaleMLS ID #4390327, Arthur Cotton, Howard Hanna Allen Tate Huntersville. Canopy MLS as distributed by MLS GRID
- $113,0002 bd2 ba887 sqft6165 Meadow Rose Ln, Charlotte, NC 28215For SaleMLS ID #4406012, Rhonda Westervelt, Keller Williams Ballantyne Area. Canopy MLS as distributed by MLS GRID
- $113,0001 bd1 ba684 sqft9119 Spyglass Pl Unit 9119D, Charlotte, NC 28214For SaleMLS ID #4367221, Sheila Fleming, Real Broker, LLC. Canopy MLS as distributed by MLS GRID
- $144,0001 bd1 ba608 sqftCarmel Village II, Charlotte, NC 28226For SaleMLS ID #4422317, Sunny Parekh, Keller Williams Ballantyne Area. Canopy MLS as distributed by MLS GRID
- $112,0002 bd2 ba941 sqft8032 Tremaine Ct APT B, Charlotte, NC 28227For SaleMLS ID #4425514, Elan Barreras, Coldwell Banker Realty. Canopy MLS as distributed by MLS GRID
- $109,9002 bd2 ba1k sqftSpring Lake, Charlotte, NC 28212For SaleMLS ID #4115162, Michael Hailey, Michael D Hailey and Associates LLC. Canopy MLS as distributed by MLS GRID
- $155,0002 bd2 ba958 sqft2220 Yorkhills Dr APT 2, Charlotte, NC 28217For SaleMLS ID #4424216, Caterin Arredondo Gonzalez, CAS Realty Group LLC. Canopy MLS as distributed by MLS GRID
- $135,0001 bd1 ba692 sqft8155 Cedar Glen Dr, Charlotte, NC 28212For SaleMLS ID #4418412, Jeremy Nord, Howard Hanna Allen Tate Charlotte South. Canopy MLS as distributed by MLS GRID
- $114,0002 bd2 ba881 sqft6112 Meadow Rose Ln, Charlotte, NC 28215For SaleMLS ID #4365840, Joe Pascarella, Premier South. Canopy MLS as distributed by MLS GRID
- $99,9002 bd2 ba900 sqftNorthampton, Charlotte, NC 28208For SaleMLS ID #4394260, Antoni Bartos, Royal Realty, The. Canopy MLS as distributed by MLS GRID
- $120,0001 bd1 ba883 sqftDevonshire Court, Charlotte, NC 28227For SaleMLS ID #4396383, Rob Konkol, Keller Williams Ballantyne Area. Canopy MLS as distributed by MLS GRID
