Pending before print! Set well back from the road on nearly an acre, this 3-bedroom, 1.5-bath home offers space, privacy, and a natural setting along Kersley Creek. A new roof and clean exterior provide a solid first impression, while the generous lot adds room to enjoy the outdoors.
Inside, luxury vinyl plank flooring runs throughout the home. The main level features both a living room and family room, providing separate spaces for everyday living and gathering. Three bedrooms and 1.5 baths complete the main living area, while the finished basement flex room adds valuable additional space for an office, recreation area, hobby room, or storage.
Built in the 1960s and maintained by its original family, the home has been cared for throughout the years. The interior is clean and offers an opportunity for its next owner to make updates and personalize the space over time.
Outside, the nearly one-acre property extends to Kersley Creek, creating a natural backdrop and an established setting where deer are frequently seen. With its long driveway, substantial lot, creek frontage, multiple living spaces, finished basement area, new roof and new windows this property offers a combination of features and setting that is well worth a closer look.
Pending
$229,000
6263 Davison Rd, Burton, MI 48509
3beds
1,368sqft
Single Family Residence
Built in 1966
0.94 Acres Lot
$195,200 Zestimate®
$167/sqft
$-- HOA
What's special
- 4 days
- 11
- 0
Zillow last checked:
Listing updated:
Listed by:
Jodi Johnston 810-498-4016,
Exclusive House of Real Estate 810-498-4016
Source: Realcomp II,MLS#: 20261078605
Facts & features
Interior
Bedrooms & bathrooms
- Bedrooms: 3
- Bathrooms: 2
- Full bathrooms: 1
- 1/2 bathrooms: 1
Primary bedroom
- Level: Entry
- Area: 130
- Dimensions: 13 X 10
Bedroom
- Level: Entry
- Area: 130
- Dimensions: 13 X 10
Bedroom
- Level: Entry
- Area: 100
- Dimensions: 10 X 10
Other
- Level: Entry
Other
- Level: Entry
Dining room
- Level: Entry
- Area: 100
- Dimensions: 10 X 10
Family room
- Level: Entry
- Area: 169
- Dimensions: 13 X 13
Kitchen
- Level: Entry
- Area: 100
- Dimensions: 10 X 10
Living room
- Level: Entry
- Area: 299
- Dimensions: 23 X 13
Heating
- Forced Air, Natural Gas
Cooling
- Central Air
Appliances
- Included: Free Standing Electric Range, Free Standing Refrigerator, Water Softener Owned
Features
- Basement: Unfinished
- Has fireplace: No
Interior area
- Total interior livable area: 1,368 sqft
- Finished area above ground: 1,368
Property
Parking
- Total spaces: 2
- Parking features: Two Car Garage, Assigned 2 Spaces, Attached
- Attached garage spaces: 2
Features
- Levels: One
- Stories: 1
- Entry location: GroundLevelwSteps
- Patio & porch: Covered, Patio, Porch
- Pool features: None
- On waterfront: Yes
- Waterfront features: River Front
- Body of water: Kearsley Creek
Lot
- Size: 0.94 Acres
- Dimensions: 88 x 504 x 28 x 27 x 451
Details
- Additional structures: Sheds
- Parcel number: 5901400001
- Special conditions: Short Sale No,Standard
Construction
Type & style
- Home type: SingleFamily
- Architectural style: Ranch
- Property subtype: Single Family Residence
Materials
- Aluminum Siding, Cedar, Wood Siding
- Foundation: Basement, Block
- Roof: Asphalt
Condition
- New construction: No
- Year built: 1966
- Major remodel year: 2025
Utilities & green energy
- Sewer: Septic Tank
- Water: Well
Community & HOA
HOA
- Has HOA: No
Location
- Region: Burton
Financial & listing details
- Price per square foot: $167/sqft
- Tax assessed value: $43,457
- Annual tax amount: $2,912
- Date on market: 9/30/2026
- Listing agreement: Exclusive Right To Sell
- Listing terms: Cash,Conventional,FHA
Estimated market value
$195,200
$170,000 - $217,000
$1,634/mo
Price history
| Date | Event | Price |
|---|---|---|
| 9/30/2026 | Pending sale | $229,000$167/sqft |
Source:  Realcomp II #20261078605 Report a problem Realcomp II #20261078605 Report a problem | ||
Public tax history
| Year | Property taxes | Tax assessment |
|---|---|---|
| 2025 | $2,809 +4.6% | $84,100 +32% |
| 2024 | $2,685 | $63,700 -12% |
| 2023 | -- | $72,400 +10% |
| 2022 | -- | $65,800 +35.1% |
| 2021 | -- | $48,700 -1.4% |
| 2020 | -- | $49,400 +0.6% |
| 2019 | -- | $49,100 +2.7% |
| 2018 | $2,243 +4.7% | $47,800 |
| 2017 | $2,142 -0.4% | $47,800 +1.1% |
| 2016 | $2,150 | $47,300 |
| 2015 | $2,150 | -- |
| 2012 | -- | $32,400 -13.6% |
| 2011 | -- | $37,500 -5.1% |
| 2010 | -- | $39,500 -27.9% |
| 2008 | $374 | $54,800 -3.7% |
| 2006 | -- | $56,900 +4.2% |
| 2005 | -- | $54,600 +0.7% |
| 2004 | -- | $54,200 +0.9% |
| 2003 | -- | $53,700 |
| 2002 | $794 +1.8% | $53,700 +5.9% |
| 2001 | $780 +12.2% | $50,700 +5% |
| 2000 | $695 | $48,300 |
Find assessor info on the county website
Monthly payment
Est. payment
Payment breakdown
Explore the cost of this home by adjusting the details. Changes won't be saved.Climate risks
Neighborhood: 48509
Similar homes
- $--4 bd2 ba1.7k sqft6264 Greenview Dr, Burton, MI 48509Auction
 Auction.com 2
 - $270,0003 bd3 ba1.9k sqft2119 Blackthorn Dr, Burton, MI 48509For Sale
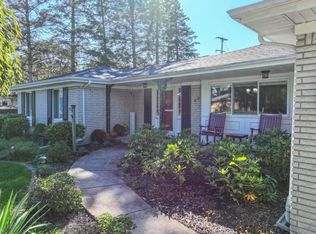
 MLS ID #50223570, Kathy T Quayle, Coldwell Banker Kuehnle & Associates. MiRealSource
 - $190,0003 bd1 ba1.1k sqft4441 E Court St, Burton, MI 48509For Sale
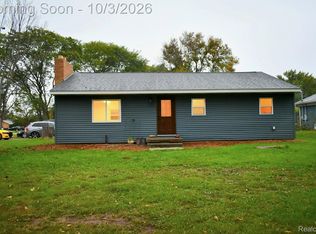
 MLS ID #20261079663, Dylan Schumacher, The Brand Real Estate. Realcomp II
 - $224,9004 bd1 ba1.9k sqft5153 Raymond Ave, Burton, MI 48509For Sale
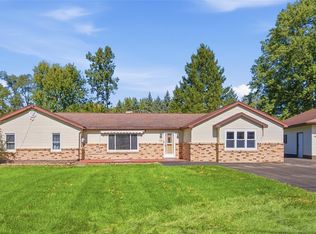 MLS ID #20261076393, William S Bodziak Jr, Wentworth Real Estate Group. Realcomp II
 - $179,0003 bd1 ba1.3k sqft1177 Glendale St, Burton, MI 48509For Sale
 MLS ID #26051820, Jessica Pacheco, Real Broker LLC. MichRIC
 - $217,4003 bd2 ba1.4k sqft1491 Iva St, Burton, MI 48509For SaleMLS ID #50221038, Adam N Myers, ERA Prime Real Estate Group. MiRealSource
- $187,0003 bd2 ba1.3k sqft1190 Kettering St, Burton, MI 48509For SaleMLS ID #20261076500, Ray Megie, Realty Executives Main St LLC. Realcomp II
- $170,0003 bd2 ba1.6k sqft1421 Munson St, Burton, MI 48509For SaleMLS ID #20261079722, Thomas M Beaudet, Red Fox Realty LLC. Realcomp II
- $234,9003 bd2 ba1.8k sqft4394 Apache Dr, Burton, MI 48509For SaleMLS ID #20261058699, Gina S Yiannatji, Century 21 Metro Brokers. Realcomp II
- $187,0002 bd2 ba1.4k sqft1157 Kra Nur Dr, Burton, MI 48509For SaleMLS ID #20261063274, Ronald Walczak, RE/MAX Platinum - Grand Blanc. Realcomp II
- $210,0003 bd1 ba960 sqft4324 N Vassar Rd, Flint, MI 48506For SaleMLS ID #50223424, Joe Harvey, The Joe Harvey Real Estate Team. MiRealSource
- $219,9003 bd2 ba1.9k sqft5405 Tipperary Ln, Flint, MI 48506For SaleMLS ID #50223061, Monica R Howard, Prime Real Estate Agency Inc.. MiRealSource
- $219,9003 bd2 ba1.7k sqft6130 Richfield Rd, Flint, MI 48506For SaleMLS ID #20261076839, Christopher G Gustafson, Rise Realty. Realcomp II
- $144,9002 bd1 ba1.3k sqft1131 Kettering St, Burton, MI 48509For SaleMLS ID #20261079631, Tanya A Biernat, Real Estate One-Rochester. Realcomp II
- $224,9994 bd1 ba1.2k sqft7121 E Carpenter Rd, Davison, MI 48423For SaleMLS ID #20261071776, Christina Cain, Berkshire Hathaway HomeServices Michigan Real Est. Realcomp II
- $254,9003 bd3 ba1.7k sqft6075 Davison Rd, Burton, MI 48509For SaleMLS ID #20261030664, Jennise S Noel, Berkshire Hathaway HomeServices Michigan Real Est. Realcomp II
- $154,0003 bd1 ba1.1k sqft5465 Raymond Ave, Burton, MI 48509For SaleMLS ID #20261077054, Kristy Mohr, Red Fox Realty LLC. Realcomp II
- $180,0004 bd2 ba1.5k sqft3047 Courtesy Dr, Flint, MI 48506For SaleMLS ID #20261079854, Jaime Vasquez, Century 21 Metro Brokers. Realcomp II
- $169,9003 bd1 ba1k sqft1396 Potter Blvd, Burton, MI 48509For SaleMLS ID #20261077202, Tanya A Biernat, Real Estate One-Rochester. Realcomp II
