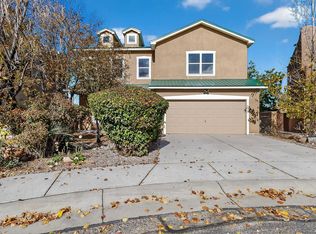
Located in a gated North Valley community, this beautifully renovated home is move-in ready! It offers 3 bedrooms, 2 1/2 baths, a spacious loft, and an open floor plan designed for comfortable living and effortless entertaining.The chef's kitchen features stainless steel appliances, a custom island, bar seating, and a walk-in pantry. The open layout provides abundant storage and flexible living space. The great room is highlighted by a Kiva fireplace and a wall of windows that fills the space with natural light.The spacious primary suite features an oversized California Closet and a beautifully remodeled bathroom with dual vanities and luxurious modern amenities, including an oversized shower and a Japanese soaking tub. Both guest bedrooms also offer walk-in closets. The backyard is designed for entertaining, featuring an outdoor kitchen, covered patio, and plenty of space to gather and relax. A Rain Bird multi-zone irrigation system services the landscaping, complimented by low-maintenance xeriscaping in the front yard. A 2-car garage completes the property.Ideally located near Old Town, Sawmill, and with quick access to I-40, this home combines thoughtful updates, functional living spaces, and exceptional comfort in a desirable North Valley setting.
For sale
$515,000
1520 Presto Way NW, Albuquerque, NM 87104
3beds
2,421sqft
Single Family Residence
Built in 2002
6,098 Square Feet Lot
$-- Zestimate®
$213/sqft
$76/mo HOA
What's special
Bar seatingSpacious loftLuxurious modern amenitiesCustom islandSpacious primary suiteOversized california closetOversized shower
- 3 days |
- 212 |
- 20 |
Zillow last checked:
Listing updated:
Listed by:
Martha Clare Stribling 505-595-8391,
Simply Real Estate 505-308-3800
Source: SWMLS,MLS#: 1109022
Facts & features
Interior
Bedrooms & bathrooms
- Bedrooms: 3
- Bathrooms: 3
- Full bathrooms: 2
- 1/2 bathrooms: 1
Heating
- Central, Forced Air
Cooling
- Refrigerated
Appliances
- Included: Built-In Gas Range, Convection Oven, Dryer, Dishwasher, Disposal, Microwave, Refrigerator, Washer
- Laundry: Electric Dryer Hookup
Features
- Separate/Formal Dining Room, Dual Sinks, Kitchen Island, Multiple Living Areas, Walk-In Closet(s)
- Flooring: Tile, Wood
- Windows: Vinyl
- Has basement: No
- Number of fireplaces: 1
- Fireplace features: Gas Log
Interior area
- Total structure area: 2,421
- Total interior livable area: 2,421 sqft
Property
Parking
- Total spaces: 2
- Parking features: Attached, Finished Garage, Garage
- Attached garage spaces: 2
Features
- Levels: Two
- Stories: 2
- Patio & porch: Covered, Patio
- Exterior features: Outdoor Grill, Private Yard, Smart Camera(s)/Recording, Sprinkler/Irrigation
- Fencing: Wall
Lot
- Size: 6,098 Square Feet
- Features: Lawn, Landscaped, Planned Unit Development
Details
- Additional structures: Outdoor Kitchen, Shed(s)
- Parcel number: 101305922431432913
- Zoning description: R-1B*
Construction
Type & style
- Home type: SingleFamily
- Architectural style: Custom
- Property subtype: Single Family Residence
Materials
- Frame, Stucco, Rock
- Roof: Metal
Condition
- Resale
- New construction: No
- Year built: 2002
Details
- Builder name: Centex
Utilities & green energy
- Sewer: Public Sewer
- Water: Public
- Utilities for property: Electricity Connected, Natural Gas Connected, Sewer Connected, Water Connected
Green energy
- Energy generation: None
- Water conservation: Water-Smart Landscaping
Community & HOA
Community
- Security: Security System
- Subdivision: Plat Of Symphony
HOA
- Has HOA: Yes
- Services included: Common Areas, Security
- HOA fee: $76 monthly
Location
- Region: Albuquerque
Financial & listing details
- Price per square foot: $213/sqft
- Tax assessed value: $374,400
- Annual tax amount: $6,671
- Date on market: 8/12/2026
- Listing terms: Cash,Conventional,FHA,VA Loan
Estimated market value
Not available
Estimated sales range
Not available
Not available
Price history
| Date | Event | Price |
|---|---|---|
| 8/12/2026 | Listed for sale | $515,000+1.4%$213/sqft |
Source:  SWMLS #1109022 Report a problem SWMLS #1109022 Report a problem | ||
| 4/24/2025 | Sold | -- |
Source: SWMLS #1074892 Report a problem | ||
| 3/10/2025 | Pending sale | $508,086$210/sqft |
Source: SWMLS #1074892 Report a problem | ||
| 2/20/2025 | Price change | $508,086-3%$210/sqft |
Source: SWMLS #1074892 Report a problem | ||
| 1/15/2025 | Price change | $523,800-3%$216/sqft |
Source: SWMLS #1074892 Report a problem | ||
| 12/6/2024 | Listed for sale | $540,000+59.3%$223/sqft |
Source: SWMLS #1074892 Report a problem | ||
| 7/23/2020 | Sold | -- |
Source: Agent Provided Report a problem | ||
| 6/13/2020 | Pending sale | $339,000$140/sqft |
Source: Kate Southard Real Estate #969419 Report a problem | ||
| 6/2/2020 | Listed for sale | $339,000+35.7%$140/sqft |
Source: Kate Southard Real Estate #969419 Report a problem | ||
| 12/19/2013 | Sold | -- |
Source: Agent Provided Report a problem | ||
| 11/11/2013 | Listed for sale | $249,900$103/sqft |
Source: Affordable Realty Services, Inc. #802111 Report a problem | ||
Public tax history
| Year | Property taxes | Tax assessment |
|---|---|---|
| 2025 | $6,671 +62.4% | $124,788 +46.6% |
| 2024 | $4,109 +1.9% | $85,138 +3% |
| 2023 | $4,034 -16.2% | $82,658 -18.2% |
| 2022 | $4,812 +0.4% | $101,089 |
| 2021 | $4,792 +56.9% | $101,089 +53.9% |
| 2020 | $3,054 | $65,684 +3% |
| 2019 | -- | $63,772 |
| 2018 | $2,571 -10% | $63,772 +3% |
| 2017 | $2,856 +7.5% | $61,915 +6.1% |
| 2016 | $2,657 -95.3% | $58,360 +3% |
| 2015 | $56,661 +1626.1% | $56,661 -21.7% |
| 2014 | $3,283 | $72,392 |
| 2013 | $3,283 | $72,392 |
| 2012 | -- | $72,392 |
| 2011 | -- | $72,392 +1.4% |
| 2010 | -- | $71,406 |
| 2009 | -- | $71,406 |
| 2008 | -- | $71,406 |
| 2007 | -- | $71,406 -2.2% |
| 2006 | -- | $73,026 +0.1% |
| 2005 | -- | $72,917 +3% |
| 2004 | -- | $70,793 +217% |
| 2003 | -- | $22,331 |
Find assessor info on the county website
Monthly payment
Est. payment
Payment breakdown
Explore the cost of this home by adjusting the details. Changes won't be saved.Climate risks
Neighborhood: Near N Valley
Nearby schools
GreatSchools rating
- 9/10Duranes Elementary SchoolGrades: PK-6Distance: 0.4 mi
- 5/10Garfield Middle SchoolGrades: 6-8Distance: 1.1 mi
- 4/10Valley High SchoolGrades: 9-12Distance: 1.1 mi
Schools provided by the listing agent
- Elementary: Duranes (y)
- Middle: Garfield
- High: Valley
Source: SWMLS. This data may not be complete. We recommend contacting the local school district to confirm school assignments for this home.
- $348,8003 bd2 ba1.4k sqft1516 Presto Way NW, Albuquerque, NM 87104Off Market
- $466,8003 bd3 ba2.4k sqft1524 Presto Way NW, Albuquerque, NM 87104Off Market
- $354,4002 bd2 ba1.6k sqft1512 Presto Way NW, Albuquerque, NM 87104Off Market
- $--3 bd3 ba2.3k sqft1528 Presto Way NW, Albuquerque, NM 87104Sold
- $446,3003 bd3 ba2.3k sqft1901 Allegretto Trl NW, Albuquerque, NM 87104Off Market
- $355,8003 bd2 ba1.4k sqft1508 Presto Way NW, Albuquerque, NM 87104Off Market
- $364,5003 bd2 ba1.6k sqft1900 Allegretto Trl NW, Albuquerque, NM 87104Off Market
- $365,1003 bd2 ba1.6k sqft1905 Allegretto Trl NW, Albuquerque, NM 87104Off Market
A local agent can set up tours, give advice and negotiate with sellers.
Similar homes
- $525,0003 bd2 ba1.8k sqft2213 Dora Ave NW, Albuquerque, NM 87104For Sale
 MLS ID #1107944, Austin D Wolff, The Lovely Home Company. SWMLS
 - $589,0004 bd3 ba2.7k sqft(Undisclosed Address), Albuquerque, NM 87120For SaleMLS ID #1109191, Bradley Ekhoff, EXP Realty LLC. SWMLS
- $515,0004 bd3 ba2.9k sqft529 La Bajada Ct NW, Albuquerque, NM 87105For Sale
 MLS ID #1108148, Jennifer L Wilson, RE/MAX SELECT. SWMLS
 - $515,0003 bd2 ba2.1k sqft4601 Monte Frio Dr NW, Albuquerque, NM 87120For Sale
 MLS ID #1104027, Alexis Pinter, EXP Realty LLC. SWMLS
 - $625,0004 bd3 ba2.7k sqft2301 Arroyo Falls St NW, Albuquerque, NM 87120For SaleMLS ID #1108894, Sandi D. Pressley, Coldwell Banker Legacy. SWMLS
- $525,0005 bd4 ba2.3k sqft800 13th St NW, Albuquerque, NM 87102For SaleMLS ID #1099006, Austin D Wolff, The Lovely Home Company. SWMLS
- $517,4994 bd2 ba2.6k sqft4625 Arlington Ave NW, Albuquerque, NM 87114For SaleMLS ID #1107854, Marisa M Chavez, Nino Trujillo & Company, Inc.. SWMLS
- $560,0003 bd2 ba2.3k sqft5308 Sacate Ave NW, Albuquerque, NM 87120For SaleMLS ID #1107008, Marcos X. Renteria, Enchanted Mountain Real Estate. SWMLS
- $480,0004 bd4 ba2.4k sqft1005 Chiricahua Ct SE, Albuquerque, NM 87123For SaleMLS ID #1108865, Natalie Veronica Ann Lujan, The Hive RE Collective. SWMLS
- $475,0004 bd3 ba2.5k sqft2024 Lobo Trot Ct SE, Albuquerque, NM 87123For Sale By Owner
- $439,0004 bd3 ba1.8k sqft1012 Casa Maria Rd NE, Albuquerque, NM 87113For SaleMLS ID #1108864, Alex C Argueta, Realty One of New Mexico. SWMLS
- $416,0003 bd2 ba1.8k sqft5536 Costa Garraf Rd NW, Albuquerque, NM 87120For SaleMLS ID #1108666, Lindsey Thomas, Coldwell Banker Legacy. SWMLS
- $485,0003 bd3 ba2.1k sqft5821 Cubero Dr NE, Albuquerque, NM 87109For SaleMLS ID #1104482, Jan L. DeMay, Coldwell Banker Legacy. SWMLS
- $473,9004 bd3 ba2.7k sqft7100 Glyndon Trl NW, Albuquerque, NM 87114For SaleMLS ID #1107007, Kathryn N Lang, Realty One of New Mexico. SWMLS
- $475,0003 bd3 ba2.1k sqft11221 Academy Ridge Rd NE, Albuquerque, NM 87111For SaleMLS ID #1108220, Carina Cozby, Berkshire Hathaway NM Prop. SWMLS
- $620,0004 bd2 ba2.2k sqft6208 Northland Ave NE, Albuquerque, NM 87109For SaleMLS ID #1108345, Cecilia Roque, Coldwell Banker Legacy. SWMLS
- $599,0003 bd3 ba3k sqft8904 Desert Rain Rd NW, Albuquerque, NM 87120For SaleMLS ID #1104023, Carol Sauder, Coldwell Banker Legacy. SWMLS
- $505,9003 bd3 ba2k sqft3900 Embudito Dr NE, Albuquerque, NM 87111For SaleMLS ID #1104403, Penny S Smith, Tierra Mia Realty, Inc. SWMLS
- $565,0005 bd3 ba3.1k sqft9929 Cameron St NW, Albuquerque, NM 87114For SaleMLS ID #1105984, Amanda Marie Gessler, Coldwell Banker Legacy. SWMLS
- $475,0003 bd4 ba2.5k sqft2712 Eastridge Dr NE, Albuquerque, NM 87112For SaleMLS ID #1106017, Katherine Gilmore Mosley, Vista Encantada Realtors, LLC. SWMLS
