Situated near a quiet cul-de-sac in prestigious Greely, this exceptional estate offers the rare luxury of absolute privacy, free from through traffic & NO REAR NEIGHBOURS. Positioned on an attractive 2.3-acre parcel w/MATURE TREES, the property is designed for those who appreciate a serene country sanctuary without compromising executive-level amenities & an easy commute to downtown Ottawa. A stately U-shaped driveway offers a sense of arrival, leading to a custom executive residence that pairs a commanding STONE façade w/contemporary rear stucco. Spend your mornings alternating between the front & rear covered porches. Inside, the open floor plan prioritizes high-end entertaining & modern professional livability. The heart of the home is the large chef's kitchen featuring upgraded cabinetry, stainless steel appliances, a walk-in pantry, granite counters & large island open to the Great Rm w/a focal grand gas fireplace. A formal dining rm off the grand foyer offers excellent versatility, serving equally well as an executive home office paired w/FIBRE INTERNET for seamless remote work. The home's intelligent layout features wide plank hardwood flrs, three expansive bedrooms, each functioning as an independent suite w/its own dedicated full bathroom; providing optimal privacy. The primary suite is an architectural highlight, featuring an impressive 14ft, flr-to-ceiling boutique-style custom dressing rm. The FINISHED LOWER LEVEL w/9FT CEILINGS is flooded w/natural light via large egress windows & includes a spacious recreation rm, 2 bdrms/dens & a 3 piece bath. For the automotive enthusiast, the property boasts an oversized 28'x38' FOUR CAR GARAGE w/an additional REAR GARAGE DOOR, which provides handy access to the rear yard & ample volume for secure vehicle storage & a dedicated workshop. This property represents an ideal sanctuary for discerning buyers seeking a permanent lifestyle upgrade. 24 hours irrevocable. Some digitally enhanced photos.
For sale
C$1,369,000
6264 Nick Adams Rd, Ottawa, ON K4P 1H2
5beds
4baths
Single Family Residence
Built in ----
2 Square Feet Lot
$-- Zestimate®
C$--/sqft
C$-- HOA
What's special
Quiet cul-de-sacStately u-shaped drivewayContemporary rear stuccoOpen floor planUpgraded cabinetryStainless steel appliancesWalk-in pantry
- 120 days
- 25
- 1
Zillow last checked:
Listing updated:
Listed by:
BENNETT PROPERTY SHOP REALTY
Source: TRREB,MLS®#: X13420598 Originating MLS®#: Ottawa Real Estate Board
Originating MLS®#: Ottawa Real Estate BoardFacts & features
Interior
Bedrooms & bathrooms
- Bedrooms: 5
- Bathrooms: 4
Primary bedroom
- Level: Main
- Dimensions: 5.19 x 6.46
Bedroom 2
- Level: Main
- Dimensions: 3.36 x 4.61
Bedroom 3
- Level: Main
- Dimensions: 3.6 x 4.64
Bedroom 4
- Level: Lower
- Dimensions: 5.49 x 5.49
Bedroom 5
- Level: Lower
- Dimensions: 5.49 x 3.66
Bathroom
- Level: Main
- Dimensions: 2.88 x 4.8
Bathroom
- Level: Lower
- Dimensions: 3.05 x 1.52
Bathroom
- Level: Main
- Dimensions: 2.88 x 1.56
Bathroom
- Level: Main
- Dimensions: 2.21 x 3.53
Other
- Level: Lower
- Dimensions: 3.66 x 3.66
Dining room
- Level: Main
- Dimensions: 4.23 x 4.45
Foyer
- Level: Main
- Dimensions: 2.74 x 2.93
Kitchen
- Level: Main
- Dimensions: 5.83 x 5.55
Laundry
- Level: Main
- Dimensions: 2.21 x 3.33
Living room
- Level: Main
- Dimensions: 10.1 x 5.91
Media room
- Level: Lower
- Dimensions: 11.58 x 4.57
Other
- Level: Lower
- Dimensions: 5.49 x 4.57
Other
- Level: Lower
- Dimensions: 12.19 x 4.57
Pantry
- Level: Main
- Dimensions: 1.43 x 1.26
Heating
- Forced Air, Propane
Cooling
- Central Air
Features
- Flooring: Carpet Free
- Basement: Full,Partially Finished
- Has fireplace: Yes
- Fireplace features: Propane
Interior area
- Living area range: 2500-3000 null
Property
Parking
- Total spaces: 14
- Parking features: Private
- Has garage: Yes
Accessibility
- Accessibility features: Hard/Low Nap Floors, Open Floor Plan
Features
- Patio & porch: Porch, Deck
- Exterior features: Privacy, Recreational Area
- Pool features: None
Lot
- Size: 2 Square Feet
- Features: Golf, Wooded/Treed, Rectangular Lot
- Topography: Dry,Flat,Level,Wooded/Treed
Details
- Parcel number: 043181541
Construction
Type & style
- Home type: SingleFamily
- Architectural style: Bungalow
- Property subtype: Single Family Residence
Materials
- Stone, Stucco (Plaster)
- Foundation: Poured Concrete
- Roof: Asphalt Shingle
Utilities & green energy
- Sewer: Septic
- Water: Drilled Well
Community & HOA
Location
- Region: Ottawa
Financial & listing details
- Annual tax amount: C$7,552
- Date on market: 6/9/2026
Price history
Price history is unavailable.
Public tax history
Tax history is unavailable.
Climate risks
Neighborhood: Greely
Nearby schools
GreatSchools rating
No schools nearby
We couldn't find any schools near this home.

Similar homes
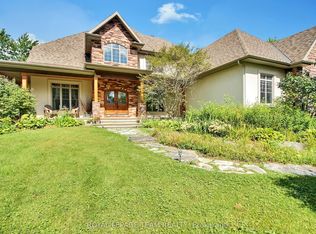
- C$1,599,5004 bd6 ba-- sqft1671 Reindeer Way, Ottawa, ON K4P 0A2For Sale
 MLS ID #X13745078, ROYAL LEPAGE TEAM REALTY. TRREB
 - C$1,169,0005 bd3 ba-- sqft2602 Manotick Station Rd, Ottawa, ON K0A 2W0For Sale
 MLS ID #X13519078, ROYAL LEPAGE INTEGRITY REALTY. TRREB
 - C$1,299,9005 bd4 ba-- sqft569 Chriscraft Way, Ottawa, ON K4M 0G3For Sale
 MLS ID #X13475738, RE/MAX HALLMARK REALTY GROUP. TRREB
 - C$1,649,9006 bd5 ba-- sqft1801 Cedarlakes Way, Ottawa, ON K4P 0E3For Sale
 MLS ID #X13762350, ROYAL LEPAGE TEAM REALTY. TRREB
