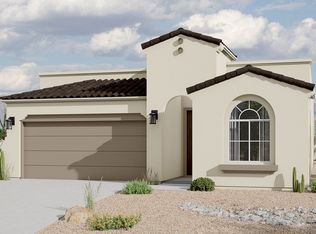
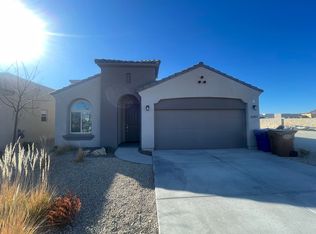
This NEVER-LIVED-IN MODEL HOME redefines modern luxury with 4 bedrooms, 4 bathrooms, and 2,609 sq. ft. of open, light-filled living space, with a CASITA. Set on a fully landscaped, nearly 1/4-acre lot bordered by a park and walking path, it offers beautiful Organ Mountain views and a peaceful setting. The all-tile interior includes a gourmet kitchen with quartz countertops, stainless steel appliances, and a huge kitchen island. A separate living space provides ultimate flexibility--featuring it's own bedroom, living area, full bathroom, walk-in closet, sink, mini fridge, microwave, and it's own entrance from the front yard--perfect for guests, multi generational living, or extended stays. The home also includes an air-conditioned garage, surround sound speakers throughout, tank-less water heater, sliding 3-Panel backdoor, and elastomeric roof. Just minutes from Red Hawk Golf Course, Hwy 70 & Sonoma Ranch corridor with access to coffee, dining, and medical services.
Sold
Price Unknown
6265 Bayberry Rd, Las Cruces, NM 88012
4beds
2,609sqft
Other
Built in 2022
9,147.6 Square Feet Lot
$536,700 Zestimate®
$--/sqft
$2,705 Estimated rent
Home value
$536,700
$510,000 - $564,000
$2,705/mo
Zestimate® history
Loading...
Owner options
List your home for rent
$2,705/mo
Rent Zestimate®
Find your next renter with Zillow Rental Manager. Plus, with online applications, you can quickly screen prospective tenants – for free.
Learn more$2,705/mo
Rent Zestimate®
Refinance and save
Refinancing to a lower rate could help reduce your monthly payments and save thousands over the life of the loan.
See today's ratesExplore your selling options
Work with a Zillow partner agent
Leverage their expertise and Zillow's premium Showcase listings to get your home seen by more buyers.
Get startedList with your own agent
Get your home in front of millions of buyers by listing it on Zillow.
Learn how to do itSell it yourself
Take full control of how buyers see your home on Zillow by listing For Sale by Owner (FSBO).
List your homeWhat's special
Zillow last checked:
Source: EXIT Realty broker feed,MLS#: 2601286
Facts & features
Interior
Bedrooms & bathrooms
- Bedrooms: 4
- Bathrooms: 4
- Full bathrooms: 4
Heating
- Forced Air
Cooling
- Central Air
Features
- Walk-In Closet(s)
- Basement:
- Has fireplace: No
Interior area
- Total structure area: 2,609
- Total interior livable area: 2,609 sqft
Property
Lot
- Size: 9,147 sqft
Details
- Parcel number: 4009129332192
Construction
Type & style
- Home type: SingleFamily
- Property subtype: Other
Condition
- Year built: 2022
Community & neighborhood
Location
- Region: Las Cruces
Price history
| Date | Event | Price |
|---|---|---|
| 6/2/2026 | Sold | -- |
Source: Agent Provided Report a problem | ||
| 4/24/2026 | Pending sale | $539,000$207/sqft |
Source: SNMMLS as distributed by MLS GRID #2601286 Report a problem | ||
| 4/21/2026 | Listed for sale | $539,000-3.6%$207/sqft |
Source: SNMMLS as distributed by MLS GRID #2601286 Report a problem | ||
| 4/18/2026 | Listing removed | $559,000$214/sqft |
Source: EXIT Realty broker feed #2503196 Report a problem | ||
| 2/12/2026 | Price change | $559,000-3.5%$214/sqft |
Source: SNMMLS as distributed by MLS GRID #2503196 Report a problem | ||
| 11/19/2025 | Price change | $579,000-1.7%$222/sqft |
Source: SNMMLS as distributed by MLS GRID #2503196 Report a problem | ||
| 10/11/2025 | Listed for sale | $589,000+9.1%$226/sqft |
Source: SNMMLS as distributed by MLS GRID #2503196 Report a problem | ||
| 5/17/2023 | Sold | -- |
Source: Agent Provided Report a problem | ||
| 5/8/2023 | Pending sale | $540,000$207/sqft |
Source: SNMMLS as distributed by MLS GRID #2301089 Report a problem | ||
Public tax history
| Year | Property taxes | Tax assessment |
|---|---|---|
| 2024 | $4,354 +6% | $142,957 +7.6% |
| 2023 | $4,108 | $132,841 |
Find assessor info on the county website
Neighborhood: 88012
Nearby schools
GreatSchools rating
- 6/10Monte Vista Elementary SchoolGrades: PK-5Distance: 0.7 mi
- 5/10Mesa Middle SchoolGrades: 6-8Distance: 1.1 mi
- 6/10Onate High SchoolGrades: 9-12Distance: 1.8 mi
Sell for more on Zillow
Get a Zillow Showcase℠ listing at no additional cost and you could sell for .
$536,700
2% more
+$10,734
With Zillow Showcase(estimated)
$547,434
- New Mexico
- Dona Ana County
- Las Cruces
- 88012
- 6265 Bayberry Rd