Description: Priced under $200,000, this unique 3-bedroom, 2-bathroom split-level home pairs distinctive character with unbeatable convenience. Step inside to find a warm, dramatic main living space highlighted by rich wood accents, beautiful flooring, soaring vaulted ceilings, an open staircase, and an impressive two-story fireplace. The spacious kitchen features abundant cabinetry and generous counter space that flows seamlessly into a bright dining area filled with natural light from large windows. Situated on an expansive half-acre-plus lot surrounded by mature trees, this property offers ultimate freedom with NO HOA. To top it all off, the location works from every direction, putting you just minutes from Flat Shoals Park and offering quick access to I-285, I-75, Southlake Mall, everyday dining and shopping along Highway 85, and Hartsfield-Jackson Atlanta International Airport. Sold As Is. Come check out what makes this exceptional home stand out! Ask how you can receive up to $500 credit by using one of our preferred lenders. Exclusions may apply.
Coming soon 09/24
$199,000
6265 Camp Rd, Riverdale, GA 30296
3beds
1,216sqft
Single Family Residence
Built in 1975
0.48 Acres Lot
$181,700 Zestimate®
$164/sqft
$-- HOA
What's special
- --
- on Zillow
- 79
- views
- 5
- saves
Zillow last checked:
Listing updated:
Listed by:
Shenekia Anderson 678-973-8143,
Watkins Real Estate Associates,
Swanzetta Larry 770-568-5089,
Watkins Real Estate Associates
Source: GAMLS,MLS#: 10850098
Facts & features
Interior
Bedrooms & bathrooms
- Bedrooms: 3
- Bathrooms: 2
- Full bathrooms: 2
Rooms
- Room types: Den, Family Room, Library, Other
Dining room
- Features: Seats 12+, Separate Room
Kitchen
- Features: Breakfast Area
Heating
- Natural Gas, Other
Cooling
- Ceiling Fan(s), Central Air, Electric, Other
Appliances
- Included: Other
- Laundry: In Kitchen, Other
Features
- High Ceilings, Tray Ceiling(s), Entrance Foyer
- Flooring: Hardwood, Other, Tile, Vinyl
- Basement: None
- Attic: Pull Down Stairs
- Number of fireplaces: 2
- Fireplace features: Gas Starter, Other
- Common walls with other units/homes: No Common Walls
Interior area
- Total structure area: 1,216
- Total interior livable area: 1,216 sqft
- Finished area above ground: 1,216
- Finished area below ground: 0
Video & virtual tour
Property
Parking
- Total spaces: 2
- Parking features: Garage, Garage Door Opener
- Has garage: Yes
Features
- Levels: Two
- Stories: 2
- Exterior features: Other
- Fencing: Other
Lot
- Size: 0.48 Acres
- Features: Level, Other
Details
- Additional structures: Other
- Parcel number: 13123C D004
- Special conditions: As Is
Construction
Type & style
- Home type: SingleFamily
- Architectural style: Traditional
- Property subtype: Single Family Residence
Materials
- Other, Wood Siding
- Foundation: Slab
- Roof: Composition
Condition
- Resale
- New construction: No
- Year built: 1975
Utilities & green energy
- Sewer: Septic Tank
- Water: Public
- Utilities for property: Cable Available, Electricity Available, High Speed Internet, Natural Gas Available, Other
Community & HOA
Community
- Features: None
- Subdivision: Valley Forest
HOA
- Has HOA: No
- Services included: None
Location
- Region: Riverdale
Financial & listing details
- Price per square foot: $164/sqft
- Tax assessed value: $187,100
- Annual tax amount: $2,866
- Date on market: 9/24/2026
- Listing agreement: Exclusive Right To Sell
- Listing terms: Cash,Conventional,FHA,VA Loan
- Electric utility on property: Yes
Estimated market value
$181,700
$156,000 - $204,000
$1,753/mo
Price history
| Date | Event | Price |
|---|---|---|
| 2/4/2004 | Sold | $122,924+17.2%$101/sqft |
Source: Public Record Report a problem | ||
| 4/18/2000 | Sold | $104,900$86/sqft |
Source: Public Record Report a problem | ||
Public tax history
| Year | Property taxes | Tax assessment |
|---|---|---|
| 2025 | $1,212 +0.8% | $74,840 +4% |
| 2024 | $1,203 -13.3% | $71,960 +8.3% |
| 2023 | $1,388 -21.3% | $66,440 +20.9% |
| 2022 | $1,765 +20.1% | $54,960 +16.4% |
| 2021 | $1,469 +28.6% | $47,200 +22.4% |
| 2020 | $1,142 +13.5% | $38,555 -55.7% |
| 2019 | $1,006 +25.7% | $86,954 +192.6% |
| 2018 | $801 +26.2% | $29,720 +16.1% |
| 2017 | $634 -1.8% | $25,590 -1.1% |
| 2016 | $646 | $25,883 |
| 2015 | $646 +16.4% | -- |
| 2014 | $555 +132.9% | $18,765 |
| 2013 | $239 -54.1% | -- |
| 2012 | $520 -28.4% | -- |
| 2011 | $726 +4.7% | -- |
| 2010 | $693 -35.5% | -- |
| 2009 | $1,074 +22.3% | -- |
| 2008 | $878 +1.3% | -- |
| 2007 | $867 -40.9% | -- |
| 2006 | $1,468 +121.2% | -- |
| 2005 | $664 +13.2% | -- |
| 2003 | $586 +14.4% | -- |
| 2002 | $513 -2.7% | -- |
| 2001 | $527 | -- |
Find assessor info on the county website
Monthly payment
Est. payment
Payment breakdown
Explore the cost of this home by adjusting the details. Changes won't be saved.Climate risks
Neighborhood: 30296
Nearby schools
Schools provided by the listing agent
- Elementary: Oliver
- Middle: North Clayton
- High: North Clayton
Source: GAMLS. This data may not be complete. We recommend contacting the local school district to confirm school assignments for this home.
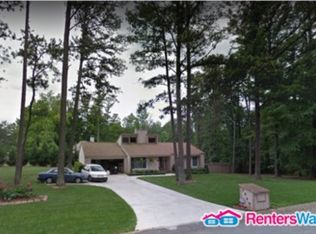
Similar homes
- $--3 bd2 ba1.2k sqft6300 Beethoven Cir, Riverdale, GA 30296Auction
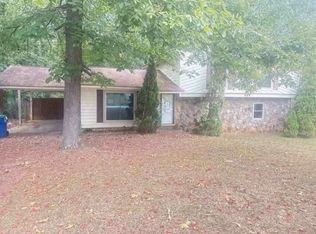 ServiceLink Auction
 - $199,9003 bd2 ba1.5k sqft6634 Collier Way, Riverdale, GA 30296Active
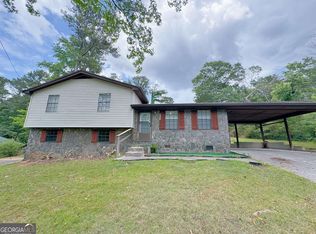
 MLS ID #10770341, Yibei Xu, WePartner Realty, LLC. GAMLS
 - $205,0004 bd2 ba1.3k sqft1156 E Fayetteville Rd, Riverdale, GA 30296Active
 MLS ID #10803978, Elena A Gist, Keller Williams Realty Buckhead. GAMLS
 - $202,0005 bd3 ba1.5k sqft6013 Radford Dr, Riverdale, GA 30296Active
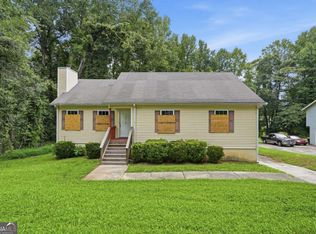 MLS ID #10820598, Adam Woodring, Mainstay Brokerage. GAMLS
 - $190,0003 bd3 ba1.6k sqft1043 Ascot Ct, Riverdale, GA 30296ActiveMLS ID #10833651, Josh Stanton, Keller Williams Realty. GAMLS
- $225,0003 bd3 ba1.3k sqft946 Fox Chase Ln, Riverdale, GA 30296ActiveMLS ID #10846721, Tabitha Daniel, SouthOwens Realty. GAMLS
- $239,9003 bd3 ba1.6k sqft2429 Wood Bend Ln, Riverdale, GA 30296ActiveMLS ID #10848433, Doug Smith, Mainstay Brokerage. GAMLS
- $169,9003 bd2 ba1.1k sqft6347 Steepleridge Ct, Riverdale, GA 30296ActiveMLS ID #10777579, Larissa Darcy, Ansley RE|Christie's Int'l RE. GAMLS
- $280,0004 bd2 ba1.2k sqft2070 Radford Ct, Riverdale, GA 30296ActiveMLS ID #10798502, Jean Brooks-Eberhardt, The Brinkley Realty Group LLC. GAMLS
- $296,0003 bd2 ba1.7k sqft6350 Beethoven Cir, Riverdale, GA 30296ActiveMLS ID #10804531, William Grant, Coldwell Banker Realty. GAMLS
- $224,9003 bd3 ba1.5k sqft1012 Ascot Ct, Riverdale, GA 30296ActiveMLS ID #10766999, Robert E Salmons Jr., Entera Realty. GAMLS
- $200,0004 bd2 ba1k sqft2660 Beacon Dr, Atlanta, GA 30349ActiveMLS ID #10817465, Michael Brock, Realty of America. GAMLS
- $234,9003 bd2 ba1.6k sqft1046 River Bend Ct, Riverdale, GA 30296Active Under ContractMLS ID #10799017, Margarit Mitev, Realty Hub of Georgia, LLC. GAMLS
- $185,0003 bd3 ba1.2k sqft6114 Camden Forrest Dr, Riverdale, GA 30296ActiveMLS ID #10808077, Rodney Maison, Keller Williams Realty Atl. Partners. GAMLS
- $199,0003 bd2 ba1.2k sqft2855 Jerome Rd, Atlanta, GA 30349ActiveMLS ID #10718553, Tanya Pickens, Opendoor Brokerage. GAMLS
