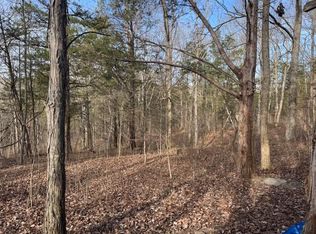
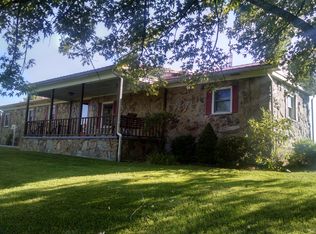
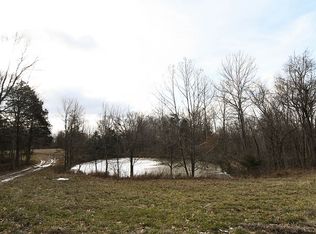
Legacy Ranch 240 +/- Turnkey Acres 20 Minutes North of Stamping Ground Most farms this size make a family choose. Run horses and cattle or hold deer. Buy the ground or buy the improvements. Take the view or take the water. This Owen County legacy ranch never asked that question, because the people who spent the last ten years building it refused to answer. Once you turn off Georgetown Road, the farm starts working on you before you ever see the house. A quarter mile of secluded driveway, black floor-board fence running both sides, old oaks and walnuts closing over the top of it. Then the timber lets go, the ground opens, and the drive climbs to the crown of the hill. 240 acres fall away in every direction, and almost nothing of anyone else's comes into the frame. Water is what makes the rest of it work, and this farm has more of it than most places twice its size. Over two miles of live creek run through the property, including better than three-quarters of a mile of Sawdridge Creek, fed year-round by a natural spring. When late summer turns dry and surrounding farms are hauling water, this ground is still running. Dependable water for livestock and a resource that holds wildlife on the property rather than sending it to the neighbors. Sycamores stand thick through the bottoms where that water goes. The working side is already earning. There are 33 acres of black floor-board and barbed wire paddock with cattle runs adjacent to creek bottoms that head to other pastures, and are ready for a cow-calf herd the week you take the keys. An 80'x40' stable barn with seven stalls handles the livestock side. A 40'x60' cement floor barn/detached garage takes the equipment and the shop work, and behind the house sits a productive garden with a 12'x20' garden shed. Electric, water, septic, and propane are in the ground and in service. Hunting is not just a corner of this farm. It is the whole farm. All 240 acres have been managed for wildlife, and five food plots are already in the ground for the coming season. This includes multiple feeders, blinds, and stands in place. Turkeys litter the entire property and every year strut on the hill that the house overlooks. And for my morel mushroom lovers, over 500 morels were found in 2026 alone. Nearly 200 acres are wooded, and in the last five years only 30 of those acres saw a select cut. What is left is a healthy, mature stand, oaks scattered across the entire property, walnut and conifer through it, and a timber investment that keeps compounding whether the next owner ever runs a saw or not. Habitat that carries mature bucks is not built in a season, it shows up in the age class walking this place right now. The home is over 4,000 square feet with six bedrooms and two baths, with plenty of space for storage. Room enough for extended family, guests, or a full hunting party. The house, the basement, and the 40'x60' barn were all remodeled and finished at the end of 2023. A 22'x20' carport sits behind the house with ample covered parking, and a productive garden runs off the back. Twenty minutes to Owenton, forty-five to Lexington, an hour to Cincinnati, and an hour and fifteen to Louisville. Remote enough to disappear into, close enough to keep a life going. Years of management with no detail overlooked is what separates this farm from everything else on the market at this size. Every post, board, food plot, and habitat decision conveys with it. Whether you are a cattle farmer, a horse farmer, a hunter who has spent years chasing ground like this, or someone simply looking for a quiet place to call home, this is a legacy built to last lifetimes. A place like this comes together once, and it sells once. Call today and come walk it.
For sale
$1,950,000
6265 Georgetown Rd, Owenton, KY 40359
6beds
2,448sqft
Farm
Built in 1927
240 Acres Lot
$-- Zestimate®
$797/sqft
$-- HOA
What's special
- 16 days
- 707
- 54
Likely to sell faster than
Zillow last checked:
Listing updated:
Listed by:
Marcus James Goodpaster 317-903-4748,
Midwest Land Group, LLC
Source: Imagine MLS,MLS#: 26023528
Facts & features
Interior
Bedrooms & bathrooms
- Bedrooms: 6
- Bathrooms: 2
- Full bathrooms: 2
Primary bedroom
- Level: First
- Area: 22046 Square Feet
- Dimensions: 151 x 146
Bedroom 1
- Level: First
- Area: 16371 Square Feet
- Dimensions: 107 x 153
Bedroom 2
- Level: Second
- Area: 22638 Square Feet
- Dimensions: 147 x 154
Bedroom 3
- Level: Second
- Area: 23103 Square Feet
- Dimensions: 151 x 153
Bedroom 4
- Level: Lower
- Area: 170610 Square Feet
- Dimensions: 141 x 1210
Bedroom 5
- Level: Lower
- Area: 170610 Square Feet
- Dimensions: 141 x 1210
Bathroom 1
- Level: First
- Area: 62790 Square Feet
- Dimensions: 910 x 69
Bathroom 2
- Level: Lower
- Area: 6699 Square Feet
- Dimensions: 77 x 87
Dining room
- Level: First
- Area: 108 Square Feet
- Dimensions: 9 x 12
Kitchen
- Level: First
- Area: 25245 Square Feet
- Dimensions: 255 x 99
Living room
- Level: First
- Area: 29610 Square Feet
- Dimensions: 1410 x 21
Heating
- Electric, Propane Tank Owned
Cooling
- Central Air, Ceiling Fan(s), Electric
Features
- Flooring: Carpet, Concrete, Laminate
- Has basement: Yes
- Has fireplace: No
Interior area
- Total structure area: 2,448
- Total interior livable area: 2,448 sqft
- Finished area above ground: 1,478
- Finished area below ground: 970
Property
Parking
- Parking features: Garage
- Has garage: Yes
Features
- Levels: Three Or More
- Fencing: Wood,Plank,Wire
- Has view: Yes
- View description: Rural, Trees/Woods, Other, Farm
Lot
- Size: 240 Acres
- Features: Irregular Lot, Rolling Slope, Wooded, Gentle Sloping, Bottomland, Hilly
- Topography: Hilly, Gentle Sloping, Wooded, Rolling Slope
Details
- Additional structures: Barn(s), Shed(s), Workshop, Stable(s)
- Parcel number: 0760000041.00
Construction
Type & style
- Home type: SingleFamily
- Architectural style: Cape Cod
- Property subtype: Farm
Condition
- Year built: 1927
Utilities & green energy
- Sewer: Septic Tank, Lagoon System
- Water: Public, Spring, Creek(s)
- Utilities for property: Electricity Connected, Sewer Connected, Water Connected, Propane
Community & HOA
Location
- Region: Owenton
Financial & listing details
- Price per square foot: $797/sqft
- Tax assessed value: $214,400
- Annual tax amount: $2,571
- Date on market: 8/28/2026
Estimated market value
Not available
Estimated sales range
Not available
Not available
Price history
| Date | Event | Price |
|---|---|---|
| 8/28/2026 | Listed for sale | $1,950,000+333.3%$797/sqft |
Source:  Imagine MLS #26023528 Report a problem Imagine MLS #26023528 Report a problem | ||
| 1/31/2017 | Sold | $450,000-14.3%$184/sqft |
Source: Public Record Report a problem | ||
| 12/27/2016 | Pending sale | $525,000$214/sqft |
Source: Golden Triangle Realty, LLC #447927 Report a problem | ||
| 6/29/2016 | Price change | $525,000-11.7%$214/sqft |
Source: Golden Triangle Realty, LLC #447927 Report a problem | ||
| 9/16/2015 | Listed for sale | $594,900$243/sqft |
Source: Golden Triangle Realty, LLC #447927 Report a problem | ||
Public tax history
| Year | Property taxes | Tax assessment |
|---|---|---|
| 2025 | $2,571 +2.7% | $214,400 |
| 2024 | $2,503 -1% | $214,400 0% |
| 2023 | $2,528 +1.1% | $214,500 |
| 2022 | $2,500 -0.1% | $214,500 |
| 2021 | $2,502 -2.1% | $214,500 |
| 2020 | $2,555 +888.6% | $214,500 -0.9% |
| 2019 | $258 -89.7% | $216,500 -0.1% |
| 2018 | $2,501 +2% | $216,800 |
| 2017 | $2,453 -0.5% | $216,800 +0.3% |
| 2016 | $2,464 +54.4% | $216,100 +21.8% |
| 2015 | $1,596 -6.8% | $177,400 +9.2% |
| 2012 | $1,713 | $162,400 |
| 2011 | $1,713 | $162,400 |
Find assessor info on the county website
Monthly payment
Est. payment
Payment breakdown
Explore the cost of this home by adjusting the details. Changes won't be saved.Climate risks
Neighborhood: 40359
Nearby schools
Schools provided by the listing agent
- Elementary: Owen Co
- Middle: Owen Co
- High: Owen Co
Source: Imagine MLS. This data may not be complete. We recommend contacting the local school district to confirm school assignments for this home.