Great location in Cambridge, just 0.5 miles from Davis T Station and Alewife T Station! This spacious unit features two deeded off-street parking spaces, along with both front and back balconies.The home offers a large living and dining area with beautiful hardwood floors throughout. The good-sized kitchen provides plenty of cabinet space, while the two well-proportioned bedrooms are complemented by a full bathroom and a half bathroom. Additional features include in-unit laundry, generous basement storage, and a shared backyard.Enjoy the large front and back balconies, perfect for outdoor entertaining and relaxing. The property is conveniently located within walking distance of many excellent Cambridge restaurants and is also a short distance from Davis Square and Alewife T Stations.With its convenient location, two deeded parking spaces, private outdoor spaces, and spacious layout, this is a fantastic opportunity to live in one of Cambridge’s most desirable areas.
For sale
$790,000
21 Washburn Ave #2, Cambridge, MA 02140
2beds
1,005sqft
Condominium
Built in 1915
-- sqft lot
$782,600 Zestimate®
$786/sqft
$400/mo HOA
What's special
In-unit laundryShared backyardFront and back balconiesTwo well-proportioned bedroomsPlenty of cabinet spaceGood-sized kitchenSpacious layout
- 2 days |
- 276 |
- 14 |
Zillow last checked:
Listing updated:
Listed by:
team_hestia 617-301-0076,
Hestia 617-301-0076
Source: MLS PIN,MLS#: 73563230
Facts & features
Interior
Bedrooms & bathrooms
- Bedrooms: 2
- Bathrooms: 2
- Full bathrooms: 1
- 1/2 bathrooms: 1
Primary bedroom
- Features: Flooring - Hardwood
- Level: Second
- Area: 132
- Dimensions: 11 x 12
Bedroom 2
- Features: Flooring - Hardwood
- Level: Second
- Area: 132
- Dimensions: 11 x 12
Bathroom 1
- Features: Flooring - Stone/Ceramic Tile
- Level: Second
- Area: 42
- Dimensions: 6 x 7
Bathroom 2
- Features: Flooring - Stone/Ceramic Tile
- Level: Second
- Area: 15
- Dimensions: 3 x 5
Dining room
- Features: Flooring - Hardwood
- Level: Second
Kitchen
- Features: Flooring - Stone/Ceramic Tile
- Level: Second
- Area: 180
- Dimensions: 10 x 18
Living room
- Features: Flooring - Hardwood
- Level: Second
- Area: 312
- Dimensions: 12 x 26
Heating
- Baseboard, Natural Gas
Cooling
- Window Unit(s)
Appliances
- Included: Range, Dishwasher, Microwave, Refrigerator, Washer, Dryer
- Laundry: In Unit
Features
- Has basement: Yes
- Has fireplace: No
Interior area
- Total structure area: 1,005
- Total interior livable area: 1,005 sqft
- Finished area above ground: 1,005
Video & virtual tour
Property
Parking
- Total spaces: 2
- Parking features: Off Street, Deeded
- Uncovered spaces: 2
Features
- Exterior features: Balcony, Storage
Lot
- Size: 6,052 Square Feet
Details
- Parcel number: M:0184 B:0035 L:0002,412850
- Zoning: res
Construction
Type & style
- Home type: Condo
- Property subtype: Condominium
Materials
- Frame, Stone
- Roof: Rubber
Condition
- Year built: 1915
- Major remodel year: 2002
Utilities & green energy
- Electric: Circuit Breakers
- Sewer: Public Sewer
- Water: Public
Community & HOA
HOA
- Services included: Water, Sewer, Insurance
- HOA fee: $400 monthly
Location
- Region: Cambridge
Financial & listing details
- Price per square foot: $786/sqft
- Tax assessed value: $672,700
- Annual tax amount: $4,487
- Date on market: 8/13/2026
Estimated market value
$782,600
$743,000 - $822,000
$3,659/mo
Price history
| Date | Event | Price |
|---|---|---|
| 8/13/2026 | Listed for sale | $790,000+25.4%$786/sqft |
Source: MLS PIN #73563230 Report a problem | ||
| 4/12/2025 | Listing removed | $3,550$4/sqft |
Source: Zillow Rentals Report a problem | ||
| 4/7/2025 | Listed for rent | $3,550+1.4%$4/sqft |
Source: Zillow Rentals Report a problem | ||
| 3/20/2024 | Listing removed | -- |
Source: Zillow Rentals Report a problem | ||
| 3/4/2024 | Listed for rent | $3,500$3/sqft |
Source: Zillow Rentals Report a problem | ||
| 2/23/2021 | Sold | $630,000-1.5%$627/sqft |
Source: Public Record Report a problem | ||
| 12/15/2020 | Pending sale | $639,900$637/sqft |
Source: Compass #72765380 Report a problem | ||
| 12/9/2020 | Listed for sale | $639,900+93.3%$637/sqft |
Source: Compass #72765380 Report a problem | ||
| 1/29/2008 | Sold | $331,000$329/sqft |
Source: Public Record Report a problem | ||
Public tax history
| Year | Property taxes | Tax assessment |
|---|---|---|
| 2025 | $4,086 +8.3% | $643,400 +1% |
| 2024 | $3,772 +3.6% | $637,200 +2.5% |
| 2023 | $3,642 +0.3% | $621,500 +1.3% |
| 2022 | $3,632 +3.8% | $613,500 +2.6% |
| 2021 | $3,499 +3.7% | $598,100 +1.9% |
| 2020 | $3,374 +3.8% | $586,800 +7.2% |
| 2019 | $3,251 +2.2% | $547,300 +8.2% |
| 2018 | $3,180 +4.3% | $505,600 +7.7% |
| 2017 | $3,048 +1.9% | $469,600 +9.7% |
| 2016 | $2,992 +0.7% | $428,100 +12.7% |
| 2015 | $2,972 +0.7% | $380,000 +7.9% |
| 2014 | $2,952 -0.3% | $352,300 +3.1% |
| 2013 | $2,960 +3.1% | $341,800 +0.9% |
| 2012 | $2,872 +3.9% | $338,700 |
| 2011 | $2,764 +5.7% | $338,700 |
| 2010 | $2,615 +26.5% | $338,700 +23.9% |
| 2009 | $2,067 +1.7% | $273,400 -1% |
| 2008 | $2,032 -3.5% | $276,100 -1.9% |
| 2007 | $2,106 | $281,500 |
Find assessor info on the county website
Monthly payment
Est. payment
Payment breakdown
Explore the cost of this home by adjusting the details. Changes won't be saved.Climate risks
Neighborhood: North Cambridge
Nearby schools
GreatSchools rating
- 7/10Peabody SchoolGrades: PK-5Distance: 0.5 mi
- 8/10Rindge Avenue Upper SchoolGrades: 6-8Distance: 0.5 mi
- 8/10Cambridge Rindge and Latin SchoolGrades: 9-12Distance: 2 mi
- $--2 bd1 ba900 sqft19 Washburn Ave, Cambridge, MA 02140Off Market

- $737,3002 bd1 ba1k sqft19 Washburn Ave #3, Cambridge, MA 02140Off Market
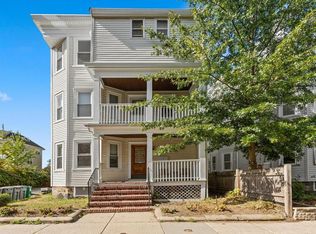
- $1,336,300-- bd-- ba-- sqft19 Washburn Ave #1, Cambridge, MA 02140Off Market
- $832,4002 bd1 ba969 sqft21 Washburn Ave #1, Cambridge, MA 02140Off Market
- $778,6002 bd2 ba1k sqft21 Washburn Ave #3, Cambridge, MA 02140Off Market
- $1,073,8002 bd2 ba1.3k sqft21 Washburn Ave, Cambridge, MA 02140Off Market
- $2,019,1006 bd3 ba3.4k sqft17-19 Washburn Ave, Cambridge, MA 02140Off Market
- $677,5002 bd1 ba913 sqft17-19 Washburn Ave #1, Cambridge, MA 02140Off Market
A local agent can set up tours, give advice and negotiate with sellers.
A local lender can help you make sure your offer is ready when you are.
Similar homes
- $785,0002 bd1 ba891 sqft7 Russell Street Condominium, Cambridge, MA 02140For Sale
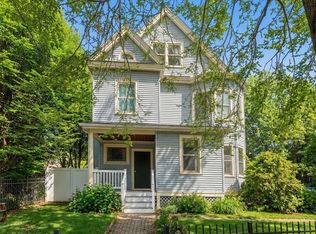 MLS ID #73550288, Barbara Currier, Coldwell Banker Realty - Cambridge. MLS PIN
 - $829,0002 bd1 ba1k sqft85 Clifton Street Condominium, Cambridge, MA 02140For Sale
 MLS ID #73537307, Sandrine Deschaux, RE/MAX Real Estate Center. MLS PIN
 - $699,9002 bd1 ba1k sqft67 Broadway #1, Arlington, MA 02474For Sale
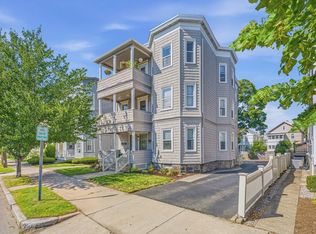 MLS ID #73562324, John Hollis, Amo Realty - Boston City Properties. MLS PIN
 - $840,0003 bd2 ba1.3k sqft52 Garden St APT B2, Cambridge, MA 02138For Sale
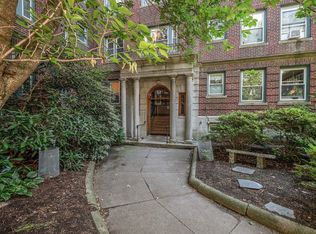 MLS ID #73563331, Marie White, LAER Realty Partners. MLS PIN
 - $799,0002 bd1 ba896 sqftDavenport Street Condominium, Cambridge, MA 02140For SaleMLS ID #73557388, Tenzin Sonam, SL Group Properties, LLC. MLS PIN
- $859,0001 bd1 ba686 sqftThe Rand At Porter, Cambridge, MA 02140For SaleMLS ID #73562504, Rachel Chang, Century 21 Cityside. MLS PIN
- $949,9002 bd2 ba1k sqft27-29 Cameron Ave #B, Cambridge, MA 02140For SaleMLS ID #73541217, The Serrano Team, Leading Edge Real Estate. MLS PIN
- $774,9002 bd1 ba1k sqft21 School St APT 1L, Somerville, MA 02143For SaleMLS ID #73562948, Susan Silkes, Leading Edge Real Estate. MLS PIN
- $849,9662 bd2 ba937 sqft69 Bolton St APT 101, Cambridge, MA 02140For SaleMLS ID #73553700, Amanda O'Grady, RE/MAX On the Charles. MLS PIN
- $799,0002 bd2 ba933 sqft561 Broadway APT A2, Somerville, MA 02145For SaleMLS ID #73560683, Thalia C. Tringo, Thalia Tringo & Associates Real Estate, Inc.. MLS PIN
- $829,5002 bd1 ba1k sqftOxford Court, Cambridge, MA 02140For SaleMLS ID #73543163, The Dorothea Team, Churchill Properties. MLS PIN
- $799,9002 bd2 ba932 sqft9 Kidder Ave #2, Somerville, MA 02144For SaleMLS ID #73492954, Danny Griffin, Griffin Realty Group. MLS PIN
- $799,0001 bd2 ba741 sqft4 Cameron Ave APT 2, Somerville, MA 02144For SaleMLS ID #73553680, Kathryn Raymond, eXp Realty LLC - Corporate Office. MLS PIN
- $799,0002 bd1 ba1k sqft22 Charnwood Rd #1, Somerville, MA 02144For SaleMLS ID #73546596, David Bottari, Berkshire Hathaway HomeServices Commonwealth Real Estate. MLS PIN
- $799,0002 bd1 ba1k sqft121 Highland Rd Condo Assoc., Somerville, MA 02144For SaleMLS ID #73543559, Lisa Berry, Simply Sell Realty. MLS PIN
- $775,0002 bd1 ba795 sqftBuckingham Condominium, Cambridge, MA 02138For SaleMLS ID #73555710, Marcia Garvey, Donnelly + Co.. MLS PIN
- $965,0002 bd2 ba951 sqft192 Raymond, Cambridge, MA 02140For SaleMLS ID #73550741, The Elite Team, Phoenix Real Estate Partners, LLC. MLS PIN
- $739,9002 bd1 ba793 sqft13 Warwick St #106, Somerville, MA 02145For SaleMLS ID #73562491, Ciampa Group, Keller Williams Realty Boston Northwest. MLS PIN
- $800,0001 bd1 ba700 sqft1617-1619 Condominium, Cambridge, MA 02138For SaleMLS ID #73561120, Darin Thompson, Stuart St James, Inc.. MLS PIN
- $699,0002 bd2 ba1.3k sqft74 Trull St #B, Somerville, MA 02145For SaleMLS ID #73559891, Edward Gaeta, eXp Realty LLC - Corporate Office. MLS PIN
