Looking for a home with a little extra space or maybe a life close to the river? How about both? This 4 BR/3 BA, 2,552 SqFt home offers 1,855 SqFt in the main residence plus a 697 SqFt separate guest house with its own private entrance, bedroom, full bath, living area and kitchenette. Perfect for a home office, multigenerational living, or simply having a space that fits your lifestyle. The main home feels bright and open with soaring ceilings, while the expansive screened lanai is made for enjoying Florida living year-round. A metal roof, accordion shutters on the main residence and no HOA add peace of mind and freedom. And if you love spending time on the water, it gets even better. With a marina and several public boat ramps just across the way, getting out on the Indian River Lagoon couldn't be easier.
For sale
$499,900
3873 15th St, Micco, FL 32976
4beds
2,552sqft
Single Family Residence
Built in 2002
0.27 Acres Lot
$482,000 Zestimate®
$196/sqft
$-- HOA
What's special
Expansive screened lanaiMetal roofSoaring ceilings
- 2 days |
- 154 |
- 4 |
Likely to sell faster than
Zillow last checked:
Listing updated:
Listed by:
Muriel Kimball 321-368-0610,
One Sotheby's International
Source: Space Coast AOR,MLS#: 1084821
Facts & features
Interior
Bedrooms & bathrooms
- Bedrooms: 4
- Bathrooms: 3
- Full bathrooms: 3
Heating
- Central, Electric
Cooling
- Central Air, Electric, Multi Units
Appliances
- Included: Dishwasher, Dryer, Electric Range, Electric Water Heater, Microwave, Refrigerator, Washer, Water Softener Owned
- Laundry: In Garage
Features
- Breakfast Bar, Breakfast Nook, Built-in Features, Ceiling Fan(s), Entrance Foyer, Guest Suite, His and Hers Closets, In-Law Floorplan, Open Floorplan, Pantry, Primary Bathroom -Tub with Separate Shower, Primary Downstairs, Split Bedrooms, Vaulted Ceiling(s), Walk-In Closet(s)
- Flooring: Tile, Wood
- Has fireplace: No
Interior area
- Total interior livable area: 2,552 sqft
Property
Parking
- Total spaces: 2
- Parking features: Attached, Garage, Garage Door Opener
- Attached garage spaces: 2
Features
- Levels: One
- Stories: 1
- Patio & porch: Covered, Deck, Front Porch, Patio, Porch, Rear Porch, Screened, Side Porch
- Exterior features: Storm Shutters
Lot
- Size: 0.27 Acres
- Features: Sprinklers In Front, Sprinklers In Rear
Details
- Additional structures: Guest House
- Additional parcels included: 3010497
- Parcel number: 303814Hh00005.00006.00
- Zoning description: Single Family
- Special conditions: Standard
Construction
Type & style
- Home type: SingleFamily
- Property subtype: Single Family Residence
Materials
- Frame, Wood Siding
- Roof: Metal
Condition
- Updated/Remodeled
- New construction: No
- Year built: 2002
Utilities & green energy
- Sewer: Septic Tank
- Water: Public, Well
- Utilities for property: Cable Available, Electricity Connected, Water Connected
Community & HOA
Community
- Security: Closed Circuit Camera(s), Security System Owned
- Subdivision: San Sebastian Plat No 1
HOA
- Has HOA: No
Location
- Region: Micco
Financial & listing details
- Price per square foot: $196/sqft
- Tax assessed value: $361,920
- Annual tax amount: $2,035
- Date on market: 8/13/2026
- Listing terms: Cash,Conventional,FHA,VA Loan
- Road surface type: Asphalt
Estimated market value
$482,000
$458,000 - $506,000
$2,667/mo
Price history
| Date | Event | Price |
|---|---|---|
| 8/13/2026 | Listed for sale | $499,900+2172.3%$196/sqft |
Source: Space Coast AOR #1084821 Report a problem | ||
| 1/21/2003 | Sold | $22,000-4.3%$9/sqft |
Source: Public Record Report a problem | ||
| 5/15/2002 | Sold | $23,000$9/sqft |
Source: Public Record Report a problem | ||
Public tax history
| Year | Property taxes | Tax assessment |
|---|---|---|
| 2025 | $2,035 +7% | $143,480 +2.9% |
| 2024 | $1,902 +2.4% | $139,440 +3% |
| 2023 | $1,857 +7.5% | $135,380 +3% |
| 2022 | $1,728 -1.8% | $131,440 +3% |
| 2021 | $1,760 +4.2% | $127,620 +1.4% |
| 2020 | $1,689 +3.7% | $125,860 +2.3% |
| 2019 | $1,629 | $123,040 +1.9% |
| 2018 | $1,629 +0.3% | $120,750 +2.1% |
| 2017 | $1,623 +0.1% | $118,270 +2.1% |
| 2016 | $1,622 -0.9% | $115,840 +2.2% |
| 2015 | $1,637 +60% | $113,340 +54.9% |
| 2014 | $1,023 | $73,150 -33.8% |
| 2013 | -- | $110,440 +12.1% |
| 2012 | $1,734 -4% | $98,510 -3.9% |
| 2011 | $1,806 -6.9% | $102,510 -14.2% |
| 2010 | $1,939 -8.2% | $119,460 -13.4% |
| 2009 | $2,111 -16.6% | $137,900 -16.4% |
| 2008 | $2,531 -10.5% | $165,000 -11.3% |
| 2007 | $2,829 -3.8% | $186,000 -8.8% |
| 2005 | $2,940 +12.8% | $204,010 +39.1% |
| 2004 | $2,607 +9.5% | $146,710 +20.5% |
| 2003 | $2,380 | $121,730 |
Find assessor info on the county website
Monthly payment
Est. payment
Payment breakdown
Explore the cost of this home by adjusting the details. Changes won't be saved.Climate risks
Neighborhood: 32976
Nearby schools
GreatSchools rating
- 5/10Sunrise Elementary SchoolGrades: PK-6Distance: 8.3 mi
- 3/10Southwest Middle SchoolGrades: 7-8Distance: 13 mi
- 3/10Bayside High SchoolGrades: 9-12Distance: 12.3 mi
Schools provided by the listing agent
- Elementary: Sunrise
- Middle: Southwest
- High: Bayside
Source: Space Coast AOR. This data may not be complete. We recommend contacting the local school district to confirm school assignments for this home.
- $308,3003 bd2 ba1.3k sqft3881 15th St, Micco, FL 32976Off Market
- $390,0003 bd2 ba1.3k sqft3865 15th St, Micco, FL 32976Sold

- $337,0003 bd2 ba1.7k sqft3876 14th St, Micco, FL 32976Off Market
- $360,2003 bd2 ba1.4k sqft3888 15th St, Micco, FL 32976Off Market

- $316,4003 bd2 ba1.5k sqft3868 14th St, Micco, FL 32976Off Market
- $379,8003 bd2 ba2k sqft3880 15th St, Micco, FL 32976Off Market
- $409,5003 bd2 ba1.7k sqft3889 15th St, Micco, FL 32976Off Market
- $347,0003 bd2 ba1.8k sqft3884 14th St, Micco, FL 32976Off Market
A local agent can set up tours, give advice and negotiate with sellers.
Similar homes
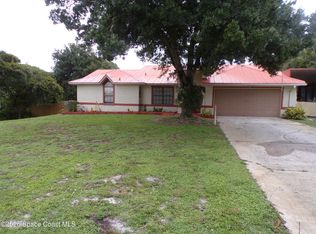
- $497,0003 bd2 ba1.6k sqft3950 Fooshe Ave, Micco, FL 32976For Sale
 MLS ID #1083990, Greg Palmer. Space Coast AOR
 - $498,9995 bd4 ba2.9k sqft9590 Primrose Dr, Micco, FL 32976For Sale
 MLS ID #1065401, Michael Knuelle. Space Coast AOR
 - $599,0003 bd2 ba1.7k sqft9100 Central Ave, Micco, FL 32976For Sale
 MLS ID #1075468, Sonia M Perry. Space Coast AOR
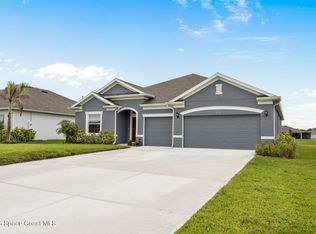
 - $505,0004 bd3 ba2.3k sqft4398 Lago Vista Dr, Micco, FL 32976For Sale
 MLS ID #1079822, Kelly Ann Bell. Space Coast AOR
 - $517,0004 bd3 ba2.3k sqft8231 Laguna Cir, Sebastian, FL 32976For SaleMLS ID #1074560, Daniel Robinson. Space Coast AOR
- $550,0003 bd2 ba2.1k sqft9115 Us Highway 1, Sebastian, FL 32958For SaleMLS ID #294622, Mike McCauley, Dale Sorensen Real Estate Inc.. Realtor Association of Indian River County
- $550,0004 bd3 ba2.6k sqft4500 Hunters Run Cir, Grant Valkaria, FL 32949For SaleMLS ID #1078863, Jenny M. DePalma. Space Coast AOR
- $695,0004 bd3 ba2.5k sqft4268 Gardenwood Cir, Grant Valkaria, FL 32949For SaleMLS ID #1084940, Denise Lawrence. Space Coast AOR
- $600,0003 bd3 ba2k sqft6820 Angeles Rd, Melbourne Beach, FL 32951For SaleMLS ID #1084706, Carmen Austrup. Space Coast AOR
- $674,9503 bd4 ba2.4k sqft13310 83rd Ave, Sebastian, FL 32958For SaleMLS ID #299181, Mary Lou Ciambriello, RE/MAX Crown Realty. Realtor Association of Indian River County
- $415,0003 bd2 ba1.3k sqftLittle Hollywood, Micco, FL 32976For Sale
 MLS ID #A12047469, Beatriz Fernandez, Berkshire Hathaway HomeServices Florida Realty. MIAMI
 - $359,0003 bd2 ba1.7k sqft689 Layport Dr, Sebastian, FL 32958For SaleMLS ID #299257, Jim Belanger, Dale Sorensen Real Estate Inc.. Realtor Association of Indian River County
- $475,0003 bd2 ba1.9k sqft6870 Crepe Myrtle Dr, Grant Valkaria, FL 32949For SaleMLS ID #1079782, John Barreiros. Space Coast AOR
- $408,2504 bd2 ba1.8k sqft580 Durant St, Sebastian, FL 32958New ConstructionMLS ID #1084834, Gwendolyn Prentina Phillips. Space Coast AOR
- $587,0003 bd2 ba1.6k sqft7686 134th St, Sebastian, FL 32958For SaleMLS ID #298832, Becky M Boncek, RE/MAX Crown Realty. Realtor Association of Indian River County
- $519,0003 bd2 ba1.7k sqft584 Birch Ct, Sebastian, FL 32958For SaleMLS ID #296525, Star Knudson, Dale Sorensen Real Estate Inc.. Realtor Association of Indian River County
- $724,9003 bd2 ba1.4k sqft113 Margarita Rd, Melbourne Beach, FL 32951For SaleMLS ID #1084971, Chaleah Gehrman. Space Coast AOR
- $490,0003 bd2 ba1.8k sqft645 Gossamer Wing Way, Sebastian, FL 32958For SaleMLS ID #296265, Melissa Ann Flowers, Dale Sorensen Real Estate Inc.. Realtor Association of Indian River County
- $409,0003 bd2 ba1.4k sqft9633 Honeysuckle, Sebastian, FL 32976For Sale
 MLS ID #F10502118, Francesca M Alger, Coldwell Banker Paradise. BeachesMLS
 - $390,0004 bd2 ba1.9k sqft250 Briarcliff Cir, Sebastian, FL 32958For SaleMLS ID #1084217, Lauren D Bell. Space Coast AOR
