Welcome to 16116 Ivy Lake Drive, an elegant pool residence inside the gated enclave of Ivy Lake Estates in Odessa. Impeccably maintained and thoughtfully appointed, this 4-bedroom, 3-bathroom home with a dedicated office and extended 3-car garage showcases architectural detail, generous living spaces, privacy, and quintessential Florida lifestyle living. Step inside to soaring ceilings, abundant natural light, and extensive crown molding throughout, adding timeless architectural elegance. The thoughtfully designed split floor plan seamlessly connects formal and casual living spaces, equally suited for entertaining and everyday living. Decorative window treatments are included, with faux-wood treatments on most windows and select doors, plus classic shutters across the front windows from the primary bath through the office. At the heart of the home is the beautifully appointed chef’s kitchen, featuring 46-inch solid-wood cabinetry with crown molding, a gas cooktop, tile and stone backsplash, generous workspace, and abundant storage. Its open connection to the main living areas makes entertaining effortless while maintaining unobstructed views throughout the home. One of the property’s most captivating features is its breathtaking conservation view. Expansive windows frame a peaceful backdrop of Florida’s native landscape, providing exceptional privacy and a connection to nature. Enjoy morning coffee while watching birds glide across the landscape, catch glimpses of deer in the distance, or simply unwind amid the serene surroundings. Designed for year-round Florida living, the screened lanai and extended patio overlook the conservation area and feature a sparkling pool, spa, and beautiful brick-paver deck. The pool is gas heated through the spa system, creating an inviting setting for relaxing or entertaining. Built-in speakers are wired throughout the main living area and outdoor pool and lanai, carrying music and entertainment seamlessly from indoors to the outdoor living space. The spacious primary suite serves as a private retreat with a generous walk-in closet, spa-inspired en-suite bath, and convenient direct pool access. Three additional bedrooms and two full baths provide comfortable accommodations for family and guests, while the dedicated office offers an ideal work-from-home environment. Bedroom four and the office feature hardwood flooring, adding warmth and character. Additional highlights include an extended 3-car garage, offering more space than the standard configuration for this model, along with the extended outdoor patio—valuable upgrades that enhance functionality and entertaining space. Residents of Ivy Lake Estates enjoy a secure, amenity-rich lifestyle surrounded by scenic lakes, lush landscaping, parks, playgrounds, sports courts, and walking trails. Ideally positioned near the Veterans Expressway, the community offers convenient access to highly regarded schools, upscale shopping and dining, premier golf courses, Tampa International Airport, downtown Tampa, and the Gulf Coast’s renowned beaches. 16116 Ivy Lake Drive offers a rare combination of refined interiors, exceptional outdoor living, an extended 3-car garage, and the privacy of a spectacular conservation setting. Experience the perfect balance of elegance, comfort, convenience, and natural beauty—schedule your private showing today.
For sale
$839,500
16116 IVY LAKE DRIVE, ODESSA, FL 33556
4beds
3,037sqft
Single Family Residence
Built in 2004
10,010 Square Feet Lot
$808,500 Zestimate®
$276/sqft
$145/mo HOA
What's special
Screened lanaiDedicated officeAbundant natural lightSparkling poolElegant pool residenceGenerous workspaceBeautiful brick-paver deck
- 2 days |
- 485 |
- 16 |
Likely to sell faster than
Zillow last checked:
Listing updated:
Listed by:
Cynthia Vazquez Lane 813-376-0783,
DALTON WADE INC 888-668-8283
Source: Stellar MLS,MLS#: A4700130 Originating MLS: Suncoast Tampa
Originating MLS: Suncoast Tampa
Facts & features
Interior
Bedrooms & bathrooms
- Bedrooms: 4
- Bathrooms: 3
- Full bathrooms: 3
Primary bedroom
- Features: Walk-In Closet(s)
- Level: First
Bedroom 2
- Features: Built-in Closet
- Level: First
Bedroom 3
- Features: Built-in Closet
- Level: First
Bedroom 4
- Features: Built-in Closet
- Level: First
Kitchen
- Features: Walk-In Closet(s)
- Level: First
Living room
- Features: No Closet
- Level: First
Heating
- Central
Cooling
- Central Air
Appliances
- Included: Cooktop, Dishwasher, Disposal, Dryer, Microwave, Range, Refrigerator, Washer
- Laundry: Inside
Features
- Ceiling Fan(s), High Ceilings, Living Room/Dining Room Combo, Open Floorplan, Solid Wood Cabinets, Stone Counters, Vaulted Ceiling(s), Walk-In Closet(s)
- Flooring: Carpet, Ceramic Tile
- Doors: Outdoor Kitchen, Sliding Doors
- Windows: Window Treatments
- Has fireplace: No
Interior area
- Total structure area: 3,037
- Total interior livable area: 3,037 sqft
Video & virtual tour
Property
Parking
- Total spaces: 2
- Parking features: Garage - Attached
- Attached garage spaces: 2
Features
- Levels: One
- Stories: 1
- Exterior features: Irrigation System, Lighting, Outdoor Kitchen, Private Mailbox
- Has private pool: Yes
- Pool features: In Ground, Lighting
- Has spa: Yes
- Spa features: Heated
- Has view: Yes
- View description: Trees/Woods
Lot
- Size: 10,010 Square Feet
- Features: Conservation Area
Details
- Parcel number: 182631004.0004.00032.0
- Zoning: MPUD
- Special conditions: None
Construction
Type & style
- Home type: SingleFamily
- Property subtype: Single Family Residence
Materials
- Block, Stucco
- Foundation: Slab
- Roof: Shingle
Condition
- New construction: No
- Year built: 2004
Utilities & green energy
- Sewer: Public Sewer
- Water: Public
- Utilities for property: BB/HS Internet Available, Cable Connected, Electricity Connected, Fiber Optics, Sewer Connected, Sprinkler Meter, Street Lights, Underground Utilities, Water Connected
Community & HOA
Community
- Pet fee: $0 monthly
- Subdivision: IVY LAKE ESTATES
HOA
- Has HOA: Yes
- HOA fee: $145 monthly
- HOA name: Wise Property Management
- HOA phone: 813-968-5665
Location
- Region: Odessa
Financial & listing details
- Price per square foot: $276/sqft
- Tax assessed value: $640,045
- Annual tax amount: $4,830
- Date on market: 8/13/2026
- Cumulative days on market: 3 days
- Listing terms: Cash,Conventional,FHA,VA Loan
- Ownership: Fee Simple
- Total actual rent: 0
- Electric utility on property: Yes
- Road surface type: Paved
Estimated market value
$808,500
$768,000 - $849,000
$4,835/mo
Price history
| Date | Event | Price |
|---|---|---|
| 8/13/2026 | Listed for sale | $839,500+116%$276/sqft |
Source:  Stellar MLS #A4700130 Report a problem Stellar MLS #A4700130 Report a problem | ||
| 6/7/2004 | Sold | $388,584$128/sqft |
Source: Public Record Report a problem | ||
Public tax history
| Year | Property taxes | Tax assessment |
|---|---|---|
| 2025 | $4,831 +2.4% | $315,960 +2.9% |
| 2024 | $4,716 +3.8% | $307,060 |
| 2023 | $4,543 +11.3% | $307,060 +3% |
| 2022 | $4,082 +1.8% | $298,120 +6.1% |
| 2021 | $4,008 +1.6% | $281,010 +1.4% |
| 2020 | $3,946 +1.6% | $277,130 +2.3% |
| 2019 | $3,882 | $270,900 +1.9% |
| 2018 | $3,882 +1.8% | $265,853 |
| 2017 | $3,811 +0.4% | $265,853 +4.2% |
| 2016 | $3,796 +0.6% | $255,029 +0.7% |
| 2015 | $3,773 +2.8% | $253,256 -10% |
| 2014 | $3,672 | $281,533 +13.7% |
| 2013 | -- | $247,533 +1.4% |
| 2012 | -- | $244,069 -5.4% |
| 2011 | -- | $258,073 -2.1% |
| 2010 | -- | $263,513 -14.2% |
| 2009 | -- | $307,019 -14.1% |
| 2008 | -- | $357,553 -12.7% |
| 2007 | -- | $409,444 -0.5% |
| 2006 | -- | $411,319 +31.8% |
| 2005 | -- | $311,997 +556.5% |
| 2004 | -- | $47,525 +412% |
| 2003 | -- | $9,283 |
Find assessor info on the county website
Monthly payment
Est. payment
Payment breakdown
Explore the cost of this home by adjusting the details. Changes won't be saved.Climate risks
Neighborhood: 33556
Nearby schools
GreatSchools rating
- 6/10Bexley Elementary SchoolGrades: PK-5Distance: 2.9 mi
- 7/10Charles S. Rushe Middle SchoolGrades: 6-8Distance: 2.9 mi
- 7/10Sunlake High SchoolGrades: 9-12Distance: 2.7 mi
Schools provided by the listing agent
- Elementary: Bexley Elementary School
- Middle: Charles S. Rushe Middle-PO
- High: Sunlake High School-PO
Source: Stellar MLS. This data may not be complete. We recommend contacting the local school district to confirm school assignments for this home.
- $752,000-- bd3 ba3.8k sqft16120 Ivy Lake Dr, Odessa, FL 33556Off Market
- $741,1004 bd3 ba3.1k sqft16112 Ivy Lake Dr, Odessa, FL 33556Off Market
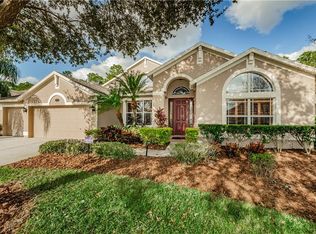
- $754,1004 bd3 ba3.5k sqft16124 Ivy Lake Dr, Odessa, FL 33556Off Market
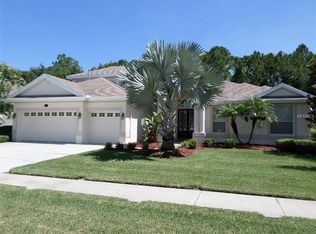
- $675,0004 bd3 ba2.5k sqft16108 Ivy Lake Dr, Odessa, FL 33556Sold

- $771,8004 bd3 ba3k sqft16123 Ivy Lake Dr, Odessa, FL 33556Off Market
- $797,600-- bd3 ba3k sqft16127 Ivy Lake Dr, Odessa, FL 33556Off Market
- $723,7004 bd3 ba3k sqft16119 Ivy Lake Dr, Odessa, FL 33556Off Market
- $616,500-- bd3 ba2.8k sqft16128 Ivy Lake Dr, Odessa, FL 33556Off Market
A local agent can set up tours, give advice and negotiate with sellers.
A local lender can help you make sure your offer is ready when you are.
Similar homes
- $810,0004 bd3 ba2.7k sqft16215 IVY LAKE DRIVE, ODESSA, FL 33556For Sale

 MLS ID #TB8534918, Melissa Pranzo, REAL BROKER, LLC. Stellar MLS
 - $899,9005 bd3 ba3.2k sqft15312 AZRA DRIVE, ODESSA, FL 33556For Sale
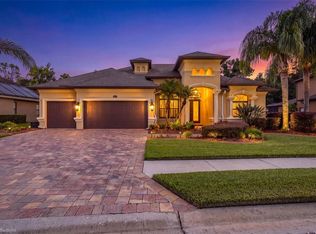 MLS ID #W7888550, Stacey Dirksz, RE/MAX CHAMPIONS. Stellar MLS
 - $850,0005 bd3 ba3.5k sqft16410 IVY LAKE DRIVE, ODESSA, FL 33556For Sale
 MLS ID #TB8530677, Tammy Bilder, EXP REALTY LLC. Stellar MLS
 - $859,9004 bd3 ba2.5k sqft18918 SAINT LAURENT DRIVE, LUTZ, FL 33558For Sale
 MLS ID #TB8534214, Scott Kennedy, COLDWELL BANKER REALTY. Stellar MLS
 - $884,9004 bd3 ba2.4k sqft2338 MEADOWBROOK DRIVE, LUTZ, FL 33558For SaleMLS ID #TB8538382, Clifford Howell, FUTURE HOME REALTY INC. Stellar MLS
- $690,0004 bd3 ba2.5k sqft16132 IVY LAKE DRIVE, ODESSA, FL 33556For SaleMLS ID #TB8528968, Yhotzmine Fields, BHHS FLORIDA PROPERTIES GROUP. Stellar MLS
- $814,9004 bd4 ba3.1k sqft1536 ABYSS DRIVE, ODESSA, FL 33556For SaleMLS ID #TB8513774, Stacy Kitchell, ENGEL & VOELKERS UPPER TAMPA BAY. Stellar MLS
- $700,0004 bd3 ba2.5k sqft2160 SECRET COVE, ODESSA, FL 33556For SaleMLS ID #TB8537507, Lance Lansrud, Jr., AGENTRY REAL ESTATE LLC. Stellar MLS
- $879,0004 bd3 ba2.8k sqft7508 DUNBRIDGE DRIVE, ODESSA, FL 33556For SaleMLS ID #TB8531412, Michele Herndon, PA, KELLER WILLIAMS SOUTH TAMPA. Stellar MLS
- $779,5004 bd2 ba2.5k sqft17933 EAGLE LANE, LUTZ, FL 33558For SaleMLS ID #TB8537739, Stephen Hachey, FLAT FEE MLS REALTY. Stellar MLS
- $1,050,0004 bd3 ba2.9k sqft1436 ALTAMONT LANE, ODESSA, FL 33556For SaleMLS ID #TB8526511, Tiffany Lettelleir, KELLER WILLIAMS ST PETE REALTY. Stellar MLS
- $752,9003 bd2 ba2.6k sqft1422 ARISTIDES COURT, ODESSA, FL 33556For SaleMLS ID #TB8522103, Sandee Dillon-Mooney, RE/MAX REALTEC GROUP INC. Stellar MLS
- $750,0004 bd3 ba2.9k sqft15103 AZRA DRIVE, ODESSA, FL 33556For SaleMLS ID #TB8525415, Jennifer Boyette, COASTAL PROPERTIES GROUP INTERNATIONAL. Stellar MLS
- $975,0004 bd4 ba3.3k sqft15321 AZRA DRIVE, ODESSA, FL 33556For SaleMLS ID #W7887555, Michael Constantine, RE/MAX ALLIANCE GROUP. Stellar MLS
- $725,0004 bd3 ba2.9k sqft14834 MAN O WAR DRIVE, ODESSA, FL 33556For SaleMLS ID #TB8523886, Keith Jamison, REAL BROKER, LLC. Stellar MLS
- $899,9004 bd3 ba2.9k sqft1312 FISHING LAKE DRIVE, ODESSA, FL 33556For SaleMLS ID #TB8504219, Jung Choi, REALTY ONE GROUP DAVALLS. Stellar MLS
- $664,0004 bd3 ba2.3k sqft14828 MAN O WAR DRIVE, ODESSA, FL 33556For SaleMLS ID #TB8529357, Terri Cobb, LPT REALTY, LLC. Stellar MLS
- $829,9005 bd3 ba3.6k sqft6112 CEZANNE AVENUE, LUTZ, FL 33558For SaleMLS ID #TB8523490, Cheryl Kypreos, HOMESMART. Stellar MLS
- $799,9004 bd3 ba2.5k sqft6121 CHENE COURT, LUTZ, FL 33558For SaleMLS ID #TB8530537, Scott Kennedy, COLDWELL BANKER REALTY. Stellar MLS
- $725,0004 bd4 ba2.7k sqft2902 LONG BOW WAY, ODESSA, FL 33556For SaleMLS ID #TB8525630, Keith Jamison, REAL BROKER, LLC. Stellar MLS
