Skip main navigation
Coming soon-no show 07/17
  • $1,425,000

    246 S Canterbury Rd, Charlotte, NC 28211

    4beds
    2,889sqft
    : 
    Loading
    Get pre-qualified
    Single Family Residence
    Built in 1951
    0.57 Acres Lot
    $1,435,800 Zestimate®
    $493/sqft
    $-- HOA

    What's special

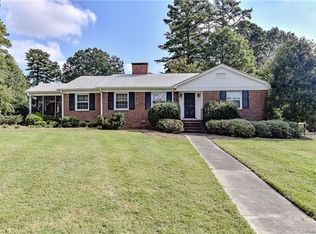
    Welcome to 246 S Canterbury Road—a beautifully updated painted brick ranch nestled on over half an acre in one of Cotswold’s most desirable locations. This spacious 4-bedroom, 3.5-bath home offers a thoughtfully designed split floor plan that provides both privacy and functionality. Inside, you’ll find hardwood floors throughout and a stunning renovated kitchen featuring quartzite countertops and KitchenAid stainless steel appliances, a large center island with seating plus plenty of space for cooking and entertaining. The inviting layout flows effortlessly from light-filled living/dining spaces to cozy study/playroom to large den with vaulted ceiling, fireplace, and wall of built-ins. The large, private primary suite features 2 walk-in closets, ensuite bath with heated floors, soaking tub, spacious shower, double vanity, separate water closet, and generous storage. Original primary suite plus 2 additional bedrooms and 2.5 baths on the other side of the home offer nice separation of space. Step outside to a private retreat where the expansive backyard is enclosed with fence and electronic gate. The lush landscaping showcases a beautiful waterfall koi pond creating a peaceful focal point for the shaded patio area. The 2 car carport offers convenient parking and an additional storage closet. 246 S Canterbury is located near Cotswold, Myers Park, and Southpark shopping, dining, schools, parks, and is minutes from uptown Charlotte and greenway trails. This move-in-ready ranch has been beautifully maintained and combines timeless charm with modern updates on a gorgeous oversized lot. Rare opportunity in highly sought-after location!
    --
    on Zillow
    |
    36
    views
    |
    1
    save
    |

    Zillow last checked:

    Listing updated:

    Listed by:

    Elaine Henderson elaine0903@aol.com,

    Helen Adams Realty

    Source: Canopy MLS as distributed by MLS GRID,MLS#: 4403707MLS Logo

    Loading...

      Facts & features

      Interior

      Bedrooms & bathrooms
      • Bedrooms: 4
      • Bathrooms: 4
      • Full bathrooms: 3
      • 1/2 bathrooms: 1
      • Main level bedrooms: 4
      Primary bedroom
      • Features: En Suite Bathroom, Walk-In Closet(s)
      • Level: Main
      Bedroom s
      • Features: En Suite Bathroom
      • Level: Main
      Bedroom s
      • Level: Main
      Bedroom s
      • Level: Main
      Bathroom half
      • Level: Main
      Bathroom full
      • Level: Main
      Bathroom full
      • Level: Main
      Bathroom full
      • Level: Main
      Den
      • Features: Built-in Features, Vaulted Ceiling(s)
      • Level: Main
      Dining room
      • Level: Main
      Kitchen
      • Features: Kitchen Island, Storage
      • Level: Main
      Living room
      • Level: Main
      Heating
      • Central, Forced Air
      Cooling
      • Ceiling Fan(s), Central Air
      Appliances
      • Included: Dishwasher, Disposal, Exhaust Hood, Gas Cooktop, Microwave, Refrigerator, Self Cleaning Oven, Washer/Dryer
      • Laundry: Laundry Closet, Main Level
      Features
      • Built-in Features, Soaking Tub, Kitchen Island, Open Floorplan, Pantry, Storage, Walk-In Closet(s)
      • Flooring: Tile, Wood
      • Doors: Storm Door(s)
      • Has basement: No
      • Attic: Pull Down Stairs
      • Fireplace features: Den, Great Room, Living Room
      Interior area
      • Total structure area: 2,889
      • Total interior livable area: 2,889 sqft
      • Finished area above ground: 2,889
      • Finished area below ground: 0

      Property

      Parking
      • Total spaces: 2
      • Parking features: Detached Carport, Driveway, Parking Space(s)
      • Carport spaces: 2
      • Has uncovered spaces: Yes
      Features
      • Levels: One
      • Stories: 1
      • Patio & porch: Front Porch, Patio
      • Fencing: Back Yard,Fenced,Full
      • Waterfront features: Pond
      Lot
      • Size: 0.57 Acres
      • Dimensions: 130 x 219 x 86 x 250
      • Features: Pond(s), Sloped, Wooded, Waterfall - Artificial
      Details
      • Additional structures: Shed(s)
      • Parcel number: 18103202
      • Zoning: N1-A
      • Special conditions: Standard

      Construction

      Type & style
      • Home type: SingleFamily
      • Architectural style: Ranch,Traditional
      • Property subtype: Single Family Residence
      Materials
      • Brick Full
      • Foundation: Crawl Space
      • Roof: Composition
      Condition
      • New construction: No
      • Year built: 1951

      Utilities & green energy

      • Sewer: Public Sewer
      • Water: City

      Community & HOA

      Community
      • Security: Smoke Detector(s)
      • Subdivision: Cotswold
      Location
      • Region: Charlotte

      Financial & listing details

      • Price per square foot: $493/sqft
      • Tax assessed value: $1,125,400
      • Date on market: 7/17/2026
      • Listing terms: Cash,Conventional
      • Exclusions: Mirror in powder room
      • Road surface type: Asphalt, Paved

        Estimated market value

        $1,435,800

        $1.29M - $1.61M

        $5,261/mo

        Price history

        DateEventPrice
        8/1/2019Sold$720,000-0.7%$249/sqft
        Source: Canopy MLS as distributed by MLS GRID #3505956 Report a problem
        6/28/2019Pending sale$725,000$251/sqft
        Source: McNulty Realty LLC #3505956 Report a problem
        6/21/2019Price change$725,000-3.3%$251/sqft
        Source: McNulty Realty LLC #3505956 Report a problem
        6/4/2019Price change$750,000-2%$260/sqft
        Source: McNulty Realty LLC #3505956 Report a problem
        5/17/2019Listed for sale$765,000+12.5%$265/sqft
        Source: McNulty Realty LLC #3505956 Report a problem
        5/21/2014Sold$679,900$235/sqft
        Source: Canopy MLS as distributed by MLS GRID #2206209 Report a problem
        4/1/2014Pending sale$679,900$235/sqft
        Source: Allen Tate Company #2206209 Report a problem
        3/18/2014Price change$679,900-2.9%$235/sqft
        Source: Allen Tate Company #2206209 Report a problem
        2/28/2014Price change$699,900-1.3%$242/sqft
        Source: Allen Tate Company #2206209 Report a problem
        2/7/2014Listed for sale$709,000-1.5%$245/sqft
        Source: Allen Tate Company #2206209 Report a problem
        7/19/2013Listing removed$719,900$249/sqft
        Source: Helen Adams Realty #2145227 Report a problem
        4/26/2013Price change$719,900-2.6%$249/sqft
        Source: Helen Adams Realty #2145227 Report a problem
        4/12/2013Listed for sale$739,000+5.6%$256/sqft
        Source: Helen Adams Realty #2145227 Report a problem
        7/9/2007Sold$700,000+130.3%$242/sqft
        Source: Public Record Report a problem
        11/30/2001Sold$304,000$105/sqft
        Source: Public Record Report a problem

        Public tax history

        YearProperty taxesTax assessment
        2025-- $1,125,400
        2024-- $1,125,400
        2023-- $1,125,400 +41.2%
        2022-- $797,300
        2021-- $797,300
        2020-- $797,300
        2019$7,786 +7520.1%$797,300 +52.3%
        2018$102 -98.5%$523,500
        2017$6,830 $523,500
        2016$6,830 $523,500
        2015$6,830 -8.6%$523,500 -9.3%
        2014$7,476 $577,200
        2013-- $577,200
        2012-- $577,200
        2011-- $577,200 +62%
        2010-- $356,300
        2009-- $356,300
        2008-- $356,300
        2007-- $356,300
        2006-- $356,300 +21.5%
        2005-- $293,300
        2004-- $293,300
        2003-- $293,300 +64.5%
        2002-- $178,260
        2001-- $178,260
        2000-- $178,260
        Find assessor info on the county website

        Monthly payment

        Est. payment

        Payment breakdown

        Explore the cost of this home by adjusting the details. Changes won't be saved.
        All calculations are estimates and provided by Zillow, Inc. for informational purposes only. Actual amounts may vary.
        HOA fees may include property taxes on listings classified as Co-Ops. Contact the listing agent and/or owner for fee details.
        Mortgage interest rates are dependent on a number of factors, including credit score, down payment, and repayment length. Interest rate data provided by Zillow Group Marketplace, Inc. as of 1/1/1970 from various mortgage lenders with which we have lead or other similar arrangements; the Estimated Payment is an average of those rates.
        See how much you could borrow to make a competitive offer.

        Climate risks

        Neighborhood: Wendover-Sedgewood

        Getting around

        20 / 100
        Car-Dependent
        33 / 100
        Some Transit
        32 / 100
        Somewhat Bikeable

        Nearby schools

        GreatSchools rating
        Schools provided by the listing agent
        • Elementary: Eastover
        • Middle: Alexander Graham
        • High: Myers Park

        Source: Canopy MLS as distributed by MLS GRID. This data may not be complete. We recommend contacting the local school district to confirm school assignments for this home.

        A local agent can set up tours, give advice and negotiate with sellers.

        Browse local experts

        Similar homes