This is an extremely RARE opportunity to own the EXPANDED END UNIT model in the highly sought after 55+ BLUESTONE CREEK Community. (There are only 2 homes that were built this way). This expanded layout includes a Bonus Sunroom space, an expanded Master Bedroom/Walk-In Closet, a 2 Story Atrium Great Room, a separate Laundry Room on Main Floor, and a larger Basement. This home has been meticulously maintained and UPGRADED. Hit the ground running with 3 nice sized bedrooms, 3 ½ baths, a large FINISHED BASEMENT w/ built in BAR AREA and Egress Window, a new ROOF, a 2-CAR GARAGE, and a GAS FIREPLACE. You will enjoy everyday with lots of NATURAL LIGHT streaming in the Foyer Window, wall of Windows and Pella Door in the Library, and all the Bedrooms. There are gleaming HARDWOOD FLOORS in the main living space. A nice open floor plan will come in handy when you entertain family and guests. All floors have a Full bathroom so guests can enjoy privacy. The LOFT area overlooks the Great Room which adds interest to the open floor plan and extra space if needed for a work area. Don’t miss the STORAGE closet upstairs which has organizers shelf and a place to hang extra belongings. The KITCHEN features Gas Cooking, Granite Composite Counters, Pure White Cabinetry, White Tile Composite Backsplash, Black Stainless Steel Appliances, a Bay Window, and Under the Counter Lighting. The MASTER BATHROOM boasts Corian Counters and Double Sinks, a Soaking Tub to relax after those long days, and an upgraded Stall Shower with a light above. Hall Bathroom upstairs has upgraded Corian Counters and Sink. All Bathrooms have real Tile Floors. The OUTSIDE TREX DECK is a lovely area to relax and enjoy nature. There is Built-in TREX SEATING and various perennial plants along the border. The Bluestone Creek Community offers a COMMUNITY CLUBHOUSE with an EXERCISE ROOM w/various machines and weights, GAME ROOM (pool table, ping pong table, poker table), SITTING AREA, KITCHEN AREA, and entryway FOYER making it the perfect space to host large parties. There are weekly activities and classes giving opportunities to meet new people and socialize. Take advantage of the WALKING TRAILS to walk your dog and stay in shape. Don’t waste another minute! Enjoy carefree retirement living and make you appointment today- this one will not last!! NOTE: Take time to visit the Community Clubhouse when you go to see the property.
For sale
$545,000
760 Wisteria Dr, Warrington, PA 18976
3beds
3,174sqft
Townhouse
Built in 2004
4,144 Square Feet Lot
$539,000 Zestimate®
$172/sqft
$254/mo HOA
What's special
Gas fireplaceNew roofBonus sunroom spaceNice open floor plan
- 4 days |
- 826 |
- 48 |
Likely to sell faster than
Zillow last checked:
Listing updated:
Listed by:
Elizabeth Weber 267-346-9694,
Homestarr Realty 2153555565
Source: Bright MLS,MLS#: PABU2128574
Facts & features
Interior
Bedrooms & bathrooms
- Bedrooms: 3
- Bathrooms: 4
- Full bathrooms: 3
- 1/2 bathrooms: 1
- Main level bathrooms: 2
- Main level bedrooms: 1
Basement
- Area: 0
Heating
- Forced Air, Natural Gas
Cooling
- Central Air, Natural Gas
Appliances
- Included: Gas Water Heater
Features
- Basement: Finished,Interior Entry
- Has fireplace: No
Interior area
- Total structure area: 3,174
- Total interior livable area: 3,174 sqft
- Finished area above ground: 3,174
- Finished area below ground: 0
Property
Parking
- Total spaces: 2
- Parking features: Garage Faces Front, Garage Door Opener, Inside Entrance, Attached
- Attached garage spaces: 2
Accessibility
- Accessibility features: None
Features
- Levels: Two
- Stories: 2
- Pool features: None
Lot
- Size: 4,144 Square Feet
- Dimensions: 37.00 x
Details
- Additional structures: Above Grade, Below Grade
- Parcel number: 50060074
- Zoning: R
- Special conditions: Standard
Construction
Type & style
- Home type: Townhouse
- Architectural style: Colonial
- Property subtype: Townhouse
Materials
- Frame
- Foundation: Concrete Perimeter
Condition
- New construction: No
- Year built: 2004
Utilities & green energy
- Sewer: Public Sewer
- Water: Public
Community & HOA
Community
- Senior community: Yes
- Subdivision: Bluestone Creek
HOA
- Has HOA: Yes
- Amenities included: Clubhouse, Billiard Room, Community Center, Fitness Center, Game Room, Jogging Path, Library, Meeting Room, Party Room, Retirement Community
- Services included: Common Area Maintenance, Maintenance Grounds, Management, Snow Removal, Trash, Maintenance Structure
- HOA fee: $254 monthly
- HOA name: BLUESTONE CREEK
Location
- Region: Warrington
- Municipality: WARRINGTON TWP
Financial & listing details
- Price per square foot: $172/sqft
- Tax assessed value: $35,650
- Annual tax amount: $7,200
- Date on market: 8/11/2026
- Listing agreement: Exclusive Right To Sell
- Listing terms: Conventional,Negotiable,Cash,FHA
- Inclusions: Washer / Dryer / Refrig, Bsmt Refrig, Bsmt Barstools, Living Rm Tv / Surround Sound / Amplifier / Speaker--all In As Is Condition
- Exclusions: Basement Workbench - Negotiable
- Ownership: Fee Simple
Estimated market value
$539,000
$512,000 - $566,000
$3,826/mo
Price history
| Date | Event | Price |
|---|---|---|
| 8/11/2026 | Listed for sale | $545,000+49.3%$172/sqft |
Source:  Bright MLS #PABU2128574 Report a problem Bright MLS #PABU2128574 Report a problem | ||
| 9/23/2015 | Sold | $365,000$115/sqft |
Source: Public Record Report a problem | ||
| 6/16/2015 | Sold | $365,000-1.3%$115/sqft |
Source: Agent Provided Report a problem | ||
| 3/13/2015 | Pending sale | $369,900$117/sqft |
Source: BHHS Fox & Roach-Doylestown #6472272 Report a problem | ||
| 10/15/2014 | Listed for sale | $369,900+6.7%$117/sqft |
Source: Berkshire Hathaway HomeServices Fox & Roach, Realtors #6472272 Report a problem | ||
| 1/31/2005 | Sold | $346,617$109/sqft |
Source: Public Record Report a problem | ||
Public tax history
| Year | Property taxes | Tax assessment |
|---|---|---|
| 2025 | $6,829 | $35,650 |
| 2024 | $6,829 +12.1% | $35,650 |
| 2023 | $6,093 +2% | $35,650 |
| 2022 | $5,972 +1.1% | $35,650 |
| 2021 | $5,906 | $35,650 |
| 2020 | $5,906 +1.7% | $35,650 |
| 2018 | $5,805 +1.7% | $35,650 |
| 2017 | $5,709 +3.5% | $35,650 |
| 2016 | $5,518 | $35,650 |
| 2015 | -- | $35,650 |
| 2014 | -- | $35,650 |
| 2013 | -- | $35,650 |
| 2012 | -- | $35,650 |
| 2011 | -- | $35,650 |
| 2010 | -- | $35,650 -16.3% |
| 2009 | -- | $42,600 |
| 2008 | -- | $42,600 |
| 2007 | -- | $42,600 |
| 2006 | -- | $42,600 +1231.3% |
| 2005 | -- | $3,200 +300% |
| 2004 | -- | $800 |
Find assessor info on the county website
Monthly payment
Est. payment
Payment breakdown
Explore the cost of this home by adjusting the details. Changes won't be saved.Climate risks
Neighborhood: 18976
Nearby schools
GreatSchools rating
- 8/10Titus El SchoolGrades: K-6Distance: 1.5 mi
- 7/10Tamanend Middle SchoolGrades: 7-9Distance: 2.6 mi
- 10/10Central Bucks High School-SouthGrades: 10-12Distance: 2.8 mi
Schools provided by the listing agent
- District: Central Bucks
Source: Bright MLS. This data may not be complete. We recommend contacting the local school district to confirm school assignments for this home.
- $491,4002 bd4 ba2.4k sqft758 Wisteria Dr, Warrington, PA 18976Off Market
- $482,0003 bd2 ba1.8k sqft756 Wisteria Dr, Warrington, PA 18976Off Market
- $520,3002 bd2 ba2.5k sqft754 Wisteria Dr, Warrington, PA 18976Off Market
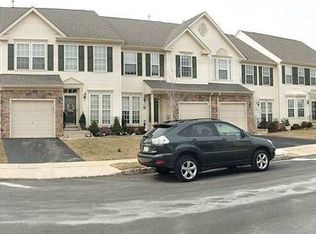
- $681,3003 bd2 ba3k sqft631 Tulip Dr, Warrington, PA 18976Off Market

- $515,6003 bd3 ba2.3k sqft629 Tulip Dr, Warrington, PA 18976Off Market
- $530,9003 bd3 ba2.3k sqft638 Tulip Dr, Warrington, PA 18976Off Market
- $499,0003 bd2 ba2.3k sqft640 Tulip Dr, Warrington, PA 18976Off Market
- $504,8003 bd2 ba2.1k sqft636 Tulip Dr, Warrington, PA 18976Off Market
A local agent can set up tours, give advice and negotiate with sellers.
Similar homes
- $589,9994 bd4 ba2.6k sqft2313 Macis Cir, Warrington, PA 18976For Sale

 MLS ID #PABU2121092, Akobir Jabborov, Skyline Realtors, LLC. Bright MLS
 - $565,0002 bd4 ba1.7k sqft301 Eaton Ct #20, Warrington, PA 18976For Sale
 MLS ID #PABU2124028, Larry Minsky, Keller Williams Real Estate - Newtown. Bright MLS
 - $549,0003 bd3 ba1.7k sqft46 Laurel Cir, Newtown, PA 18940For Sale
 MLS ID #PABU2128224, Greg Boytos, RE/MAX Properties - Newtown. Bright MLS
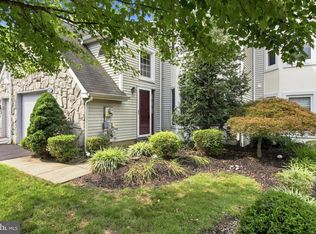
 - $550,0003 bd3 ba2.2k sqft56 Kanon Ct, Newtown, PA 18940For Sale
 MLS ID #PABU2126080, Rocco D'Armiento, BHHS Fox & Roach -Yardley/Newtown. Bright MLS
 - $730,0004 bd3 ba3.1k sqft2405 Cindy Ln, Warrington, PA 18976For SaleMLS ID #PABU2121336, Graceann Tinney, Keller Williams Real Estate - Newtown. Bright MLS
- $539,9004 bd3 ba1.9k sqft28 Cottonwood Dr, Holland, PA 18966For SaleMLS ID #PABU2128132, Joe Gaul, RE/MAX Centre Realtors. Bright MLS
- $649,9002 bd3 ba1.6k sqft404 Prescot Ct #103, Warrington, PA 18976For SaleMLS ID #PABU2123058, John Spognardi, RE/MAX Signature. Bright MLS
- $624,9003 bd3 ba2k sqft503 Evergreen Ave, Warminster, PA 18974For SaleMLS ID #PABU2128038, Philip Varghese, Equity Pennsylvania Real Estate. Bright MLS
- $529,0003 bd3 ba2.5k sqft229 Coventry Rd, Chalfont, PA 18914For SaleMLS ID #PABU2125682, Lauren Byrne, McCarthy Real Estate. Bright MLS
- $529,9003 bd3 ba2k sqft500 Pimlico Way, North Wales, PA 19454For SaleMLS ID #PAMC2183924, Michelle Rothwell, RE/MAX Legacy. Bright MLS
- $499,9004 bd3 ba2.6k sqft8814 Tyson Rd, Wyndmoor, PA 19038For SaleMLS ID #PAMC2184688, Jane Donohue-Temple, EXP Realty, LLC. Bright MLS
- $519,9004 bd3 ba1.9k sqft184 Diane Ave, Hatboro, PA 19040For SaleMLS ID #PAMC2189986, Robert Mathers Jr., R H M Real Estate Inc. Bright MLS
- $489,9002 bd2 ba1.8k sqft1218 Meridian Blvd #1218, Warrington, PA 18976For SaleMLS ID #PABU2117110, Melanie Rush, Class-Harlan Real Estate, LLC. Bright MLS
- $645,0003 bd4 ba2.7k sqft3203 Whisper Ln #128, Furlong, PA 18925For SaleMLS ID #PABU2127944, Frank Purits, Premier Realty One, Inc.. Bright MLS
- $635,0004 bd3 ba2.4k sqft442 Stonemason Way, Lansdale, PA 19446For SaleMLS ID #PAMC2191270, Sanjiv Jain, Legacy Real Estate, Inc.. Bright MLS
- $579,9003 bd3 ba2.7k sqft2392 S Whittmore St, Furlong, PA 18925For SaleMLS ID #PABU2125378, Esther Kim, Realty Mark Cityscape-Huntingdon Valley. Bright MLS
- $524,9002 bd3 ba1.7k sqft45 Westhampton Way, Lansdale, PA 19446For SaleMLS ID #PAMC2190226, Liz Alexander, Quinn & Wilson, Inc.. Bright MLS
- $505,0003 bd3 ba2k sqft32 Charter Oak Ct, Doylestown, PA 18901For SaleMLS ID #PABU2126142, Mike Bottaro, Homestarr Realty. Bright MLS
- $629,9004 bd4 ba2.7k sqft101 Oxford Ct #143, Ambler, PA 19002For SaleMLS ID #PAMC2184212, Alene Dordick, BHHS Fox & Roach-Blue Bell. Bright MLS
- $422,9003 bd3 ba2k sqft43 Hampton Ct, Norristown, PA 19403For SaleMLS ID #PAMC2186450, gina aiello, Keller Williams Realty Group. Bright MLS
