Welcome to your private, peaceful retreat in the heart of Union! This charming brick bungalow sits on a rare, fully fenced ravine lot and offers true one-floor living with an open-concept design perfect for relaxing or entertaining. Featuring 3 bedrooms, 2 bathrooms, and convenient main-floor laundry, the home is filled with natural light throughout. Major updates include the electrical panel, windows, skylights, and a newer drilled well, with the furnace replaced in2019 also included is a Natural Gas Generator with Automatic Transfer Switch - 2019. Just add your personal touches to make this your dream home. Ideally located minutes from St. Thomas, Port Stanley's beaches and marina, and the Union Golf Club. Located in Kettle Creek School district. offering the perfect blend of country charm and city convenience.
For sale
C$625,000
6267 Sunset Rd, Central Elgin, ON N0L 2L0
3beds
2baths
Single Family Residence
Built in ----
0.64 Acres Lot
$-- Zestimate®
C$--/sqft
C$-- HOA
What's special
Charming brick bungalowTrue one-floor livingOpen-concept designConvenient main-floor laundry
- 45 days
- 34
- 4
Zillow last checked:
Listing updated:
Listed by:
ROYAL LEPAGE TRILAND REALTY
Source: TRREB,MLS®#: X13743392 Originating MLS®#: London and St. Thomas Association of REALTORS
Originating MLS®#: London and St. Thomas Association of REALTORSFacts & features
Interior
Bedrooms & bathrooms
- Bedrooms: 3
- Bathrooms: 2
Primary bedroom
- Level: Main
- Dimensions: 3.45 x 4.14
Bedroom 2
- Level: Main
- Dimensions: 2.76 x 3.89
Bedroom 3
- Level: Main
- Dimensions: 3.14 x 2.84
Dining room
- Level: Main
- Dimensions: 4.19 x 5.93
Family room
- Level: Main
- Dimensions: 7.06 x 5.97
Foyer
- Level: Main
- Dimensions: 3.55 x 1.21
Kitchen
- Level: Main
- Dimensions: 9.19 x 2.89
Living room
- Level: Main
- Dimensions: 4.19 x 5.11
Recreation
- Level: Lower
- Dimensions: 6.93 x 13.98
Utility room
- Level: Lower
- Dimensions: 3.47 x 5.28
Workshop
- Level: Lower
- Dimensions: 3.33 x 3.37
Workshop
- Level: Lower
- Dimensions: 3.49 x 3.28
Heating
- Forced Air, Gas
Cooling
- Central Air
Appliances
- Included: Built-In Oven, Countertop Range
Features
- Floor Drain, Primary Bedroom - Main Floor
- Basement: Partially Finished
- Has fireplace: No
Interior area
- Living area range: 1500-2000 null
Video & virtual tour
Property
Parking
- Total spaces: 10
- Parking features: Private
Features
- Patio & porch: Deck, Patio
- Exterior features: Landscaped, Privacy
- Pool features: None
- Has view: Yes
- View description: Forest, Trees/Woods
Lot
- Size: 0.64 Acres
- Features: Fenced Yard, Rolling Slope, Wooded/Treed
- Topography: Rolling
Details
- Additional structures: Gazebo, Shed
- Parcel number: 351520268
Construction
Type & style
- Home type: SingleFamily
- Architectural style: Bungalow
- Property subtype: Single Family Residence
Materials
- Brick
- Foundation: Poured Concrete
- Roof: Asphalt Shingle
Utilities & green energy
- Sewer: Septic
Community & HOA
Community
- Security: Carbon Monoxide Detector(s)
Location
- Region: Central Elgin
Financial & listing details
- Annual tax amount: C$5,370
- Date on market: 9/3/2026
Price history
Price history is unavailable.
Public tax history
Tax history is unavailable.
Climate risks
Neighborhood: N0L
Nearby schools
GreatSchools rating
No schools nearby
We couldn't find any schools near this home.
- C$629,9002 bd2 ba-- sqft6297 Sunset Rd, Central Elgin, ON N0L2L0For Sale

- C$1,630,0003 bd3 ba-- sqft42580 Roberts Line, Central Elgin, ON N0L2L0For Sale
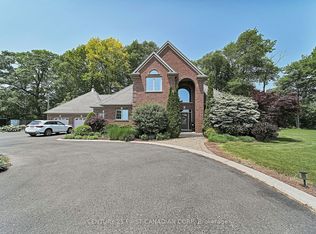
- C$1,975,0005 bd3 ba-- sqft41108 Sparta Line, Southwold, ON N5L1J2For Sale
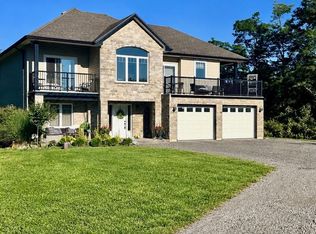
- C$1,380,0005 bd2 ba-- sqft42445 John Wise Line, Central Elgin, ON N5R5T4For Sale

Similar homes
- C$644,9003 bd2 ba-- sqft4766 Sunset Rd, Central Elgin, ON N5L 1J1For Sale
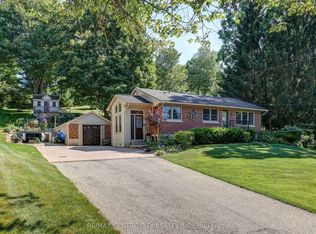 MLS ID #X13626366, RE/MAX CENTRE CITY REALTY INC.. TRREB
 - C$685,0003 bd2 ba-- sqft357 Sunset Dr, Central Elgin, ON N5R 3C6For Sale
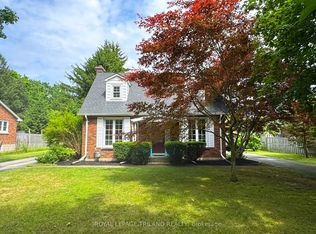 MLS ID #X13784948, ROYAL LEPAGE TRILAND REALTY. TRREB
 - C$639,9004 bd2 ba-- sqft10 Regent St, Saint Thomas, ON N5R 1Z8For Sale
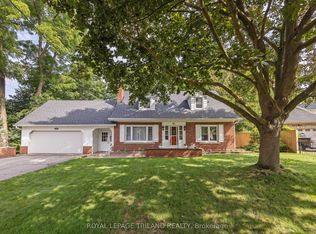 MLS ID #X13721990, ROYAL LEPAGE TRILAND REALTY. TRREB
 - C$599,9003 bd1 ba-- sqft37388 Lake Line, Southwold, ON N5L 1J1For Sale
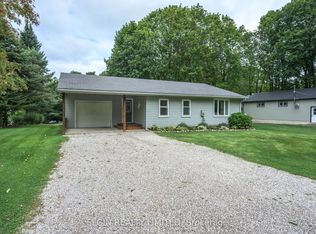 MLS ID #X13713168, ELGIN REALTY LIMITED. TRREB
