Welcome home to this charming 3 bedroom, 2 bath home featuring a spacious living area and an inviting open floor plan. The eat in kitchen offers abundance cabinet space, a convenient island and plenty of room for dining and entertaining, all flowing seamlessly into the living area with a cozy fireplace. The desirable split bedroom layout provides privacy, while the spacious secondary bedrooms offer room for family, guests, or a home office. Enjoy the convenience of an inside utility room and relax year-round in the bright sunroom overlooking the large backyard. This home offers comfort, functionality, and plenty of space both inside and out! Conveniently located near schools, parks, shopping, restaurants and everyday amenities.
Active
$264,500
518 Mustang Trl, Harker Heights, TX 76548
3beds
1,760sqft
Single Family Residence
Built in 2002
9,596 Square Feet Lot
$-- Zestimate®
$150/sqft
$-- HOA
What's special
Cozy fireplaceLarge backyardDesirable split bedroom layoutInviting open floor planConvenient islandInside utility roomAbundance cabinet space
- 1 day |
- 86 |
- 4 |
Likely to sell faster than
Zillow last checked:
Listing updated:
Listed by:
Rosa Galvez (254)634-2100,
Century 21 Randall Morris,
Rosemary Galvez 254-291-1049,
Century 21 Randall Morris
Source: Central Texas MLS,MLS#: 622179 Originating MLS: Fort Hood Area Association of REALTORS
Originating MLS: Fort Hood Area Association of REALTORSFacts & features
Interior
Bedrooms & bathrooms
- Bedrooms: 3
- Bathrooms: 2
- Full bathrooms: 2
Rooms
- Room types: Sunroom
Heating
- Central, Electric
Cooling
- Central Air, Electric
Appliances
- Included: Dishwasher, Electric Range, Disposal, Refrigerator, Some Electric Appliances, Cooktop, Microwave, Range
- Laundry: Washer Hookup, Electric Dryer Hookup, Inside, Laundry in Utility Room, Laundry Room
Features
- Ceiling Fan(s), Double Vanity, Entrance Foyer, Garden Tub/Roman Tub, High Ceilings, Open Floorplan, Pull Down Attic Stairs, Split Bedrooms, Separate Shower, Tub Shower, Walk-In Closet(s), Breakfast Area, Eat-in Kitchen, Kitchen Island, Kitchen/Dining Combo, Pantry, Sun Room, Walk-In Pantry
- Flooring: Ceramic Tile, Laminate
- Attic: Pull Down Stairs
- Number of fireplaces: 1
- Fireplace features: Living Room, Wood Burning
Interior area
- Total interior livable area: 1,760 sqft
Video & virtual tour
Property
Parking
- Total spaces: 2
- Parking features: Garage
- Garage spaces: 2
Features
- Levels: One
- Stories: 1
- Patio & porch: Covered, Patio, Porch
- Exterior features: Covered Patio, Porch
- Pool features: None
- Fencing: Back Yard,Wood
- Has view: Yes
- View description: None
- Body of water: None
Lot
- Size: 9,596 Square Feet
Details
- Parcel number: 317673
Construction
Type & style
- Home type: SingleFamily
- Architectural style: Contemporary/Modern
- Property subtype: Single Family Residence
Materials
- Brick Veneer
- Foundation: Slab
- Roof: Composition,Shingle
Condition
- Resale
- Year built: 2002
Utilities & green energy
- Water: Public
- Utilities for property: Trash Collection Public
Community & HOA
Community
- Features: None, Street Lights, Sidewalks
- Security: Smoke Detector(s)
- Subdivision: Stagecoach Valley Estates Phas
HOA
- Has HOA: No
Location
- Region: Harker Heights
Financial & listing details
- Price per square foot: $150/sqft
- Tax assessed value: $285,547
- Annual tax amount: $5,233
- Date on market: 8/13/2026
- Listing agreement: Exclusive Right To Sell
- Listing terms: Cash,Conventional,FHA,Texas Vet,VA Loan
- Road surface type: Paved
Estimated market value
Not available
Estimated sales range
Not available
Not available
Price history
| Date | Event | Price |
|---|---|---|
| 8/13/2026 | Listed for sale | $264,500+74%$150/sqft |
Source:  Central Texas MLS #622179 Report a problem Central Texas MLS #622179 Report a problem | ||
| 6/25/2025 | Listing removed | $1,700$1/sqft |
Source: Zillow Rentals Report a problem | ||
| 6/9/2025 | Price change | $1,700-5.6%$1/sqft |
Source: Zillow Rentals Report a problem | ||
| 5/5/2025 | Price change | $1,800-5.3%$1/sqft |
Source: Zillow Rentals Report a problem | ||
| 3/20/2025 | Listed for rent | $1,900$1/sqft |
Source: Zillow Rentals Report a problem | ||
| 10/9/2011 | Listing removed | $152,000$86/sqft |
Source: iseemedia #160887 Report a problem | ||
| 2/25/2011 | Listed for sale | $152,000$86/sqft |
Source: iseemedia #160887 Report a problem | ||
| 1/24/2011 | Listing removed | $152,000$86/sqft |
Source: Coldwell Banker Richard Smith, Realtors #160887 Report a problem | ||
| 10/21/2010 | Price change | $152,000-7.9%$86/sqft |
Source: Coldwell Banker Richard Smith, Realtors #160887 Report a problem | ||
| 8/27/2010 | Listed for sale | $165,000$94/sqft |
Source: Coldwell Banker Richard Smith, Realtors #160887 Report a problem | ||
Public tax history
| Year | Property taxes | Tax assessment |
|---|---|---|
| 2025 | $5,233 -1.7% | $285,547 -1.8% |
| 2024 | $5,324 +4.2% | $290,803 +0.9% |
| 2023 | $5,108 -1.4% | $288,172 +13.2% |
| 2022 | $5,179 | $254,521 +28.3% |
| 2021 | -- | $198,416 +5.6% |
| 2020 | $4,354 +1.4% | $187,915 +5.8% |
| 2019 | $4,296 -6.4% | $177,534 -2.1% |
| 2018 | $4,590 +11.1% | $181,386 +1.7% |
| 2017 | $4,130 | $178,269 +3.4% |
| 2016 | $4,130 -1.3% | $172,486 +1.7% |
| 2015 | $4,187 | $169,555 -2.9% |
| 2014 | $4,187 | $174,686 +0.9% |
| 2013 | -- | $173,174 +9.4% |
| 2012 | -- | $158,344 -0.9% |
| 2011 | -- | $159,771 |
| 2010 | -- | $159,771 -0.9% |
| 2009 | -- | $161,198 |
| 2008 | -- | $161,198 +0.9% |
| 2007 | -- | $159,826 +14.6% |
| 2006 | -- | $139,464 +10% |
| 2005 | -- | $126,785 +10% |
| 2004 | -- | $115,259 +10% |
| 2003 | -- | $104,781 |
Find assessor info on the county website
Monthly payment
Est. payment
Payment breakdown
Explore the cost of this home by adjusting the details. Changes won't be saved.Climate risks
Neighborhood: 76548
Nearby schools
GreatSchools rating
- 7/10Skipcha Elementary SchoolGrades: PK-5Distance: 0.2 mi
- 5/10Union Grove Middle SchoolGrades: 6-8Distance: 0.6 mi
- 5/10Harker Heights High SchoolGrades: 9-12Distance: 0.6 mi
Schools provided by the listing agent
- District: Killeen ISD
Source: Central Texas MLS. This data may not be complete. We recommend contacting the local school district to confirm school assignments for this home.
- $288,1004 bd2 ba1.8k sqft520 Mustang Trl, Harker Heights, TX 76548Off Market

- $289,8003 bd2 ba1.8k sqft516 Mustang Trl, Harker Heights, TX 76548Off Market
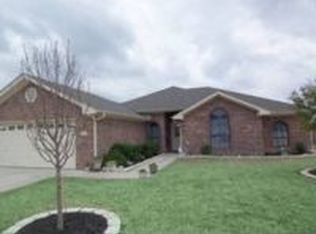
- $284,000-- bd-- ba1.9k sqft522 Mustang Trl, Harker Heights, TX 76548Off Market
- $--4 bd3 ba2.3k sqft511 Cowhand Dr, Harker Heights, TX 76548Sold
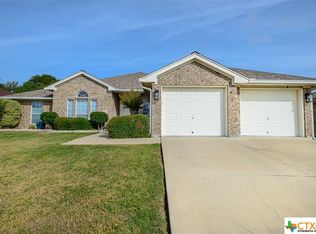
- $298,7003 bd2 ba2k sqft514 Mustang Trl, Harker Heights, TX 76548Off Market
- $320,4004 bd3 ba2.2k sqft509 Cowhand Dr, Harker Heights, TX 76548Off Market
- $276,2004 bd2 ba1.8k sqft519 Mustang Trl, Harker Heights, TX 76548Off Market
- $323,6004 bd3 ba2.2k sqft524 Mustang Trl, Harker Heights, TX 76548Off Market
A local agent can set up tours, give advice and negotiate with sellers.
A local lender can help you make sure your offer is ready when you are.
Similar homes
- $257,9004 bd2 ba1.9k sqft401 Moccasin Dr, Harker Heights, TX 76548Active

 MLS ID #622175, Yohana Balladares, Realty Of America, Llc. Central Texas MLS
 - $250,0004 bd2 ba1.6k sqft303 Grizzly Trl, Harker Heights, TX 76548Active
 MLS ID #622566, Robin Cargill, Central Texas Property Mgmt. Central Texas MLS
 - $295,0004 bd2 ba2k sqft706 Wagon Wheel, Harker Heights, TX 76548Active
 MLS ID #622258, Lisa Story, Texas Luxe Realty. Central Texas MLS
 - $262,0004 bd2 ba1.7k sqft610 Arapaho Dr, Harker Heights, TX 76548Active
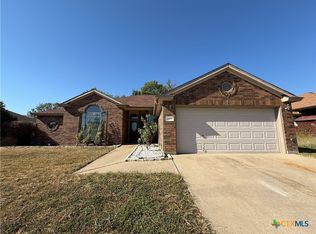 MLS ID #618457, Matthew Doerbaum, Lone Star Realty & Property Ma. Central Texas MLS
 - $260,0003 bd2 ba1.7k sqft2311 Creek Dr, Harker Heights, TX 76548ActiveMLS ID #614705, David Purvis, Connect Realty. Central Texas MLS
- $270,0004 bd2 ba2.1k sqft1106 Nola Ruth Blvd, Harker Heights, TX 76548ActiveMLS ID #621483, Maria Barrientos, Keller Williams Realty, Waco. Central Texas MLS
- $259,9004 bd2 ba1.7k sqft1106 Boulder Run, Harker Heights, TX 76548ActiveMLS ID #621973, Joshua Isbell, Isbell Rentals. Central Texas MLS
- $295,0004 bd2 ba2.3k sqft102 E Running Wolf Trl, Harker Heights, TX 76548ActiveMLS ID #621158, Jean Shine, Coldwell Banker Apex, Realtors. Central Texas MLS
- $225,0003 bd3 ba2k sqft205 Tribal Trl, Harker Heights, TX 76548ActiveMLS ID #621866, Jordan Hernandez, Kuper Sotheby's Int'l Realty. Central Texas MLS
- $280,0004 bd2 ba2.3k sqft713 Bighorn Dr, Harker Heights, TX 76548ActiveMLS ID #608718, Nichole Jack Johnson, eXp Realty - Austin. Central Texas MLS
- $255,0003 bd2 ba1.9k sqft3005 Sun Dance Dr, Harker Heights, TX 76548ActiveMLS ID #608194, Sarah Muniz, Coldwell Banker Realty. Central Texas MLS
- $259,0004 bd2 ba1.5k sqft1106 Lambrusco Dr, Harker Heights, TX 76548ActiveMLS ID #621070, Laura Oaks, All City Real Estate. Central Texas MLS
- $246,9993 bd2 ba1.7k sqft200 Shawnee Trl, Harker Heights, TX 76548ActiveMLS ID #617748, Christopher Watters, Watters International Realty. Central Texas MLS
- $299,9004 bd2 ba2.2k sqft711 White Hawk Trl, Harker Heights, TX 76548ActiveMLS ID #613710, Jose Chaidez, Pure Realty. Central Texas MLS
- $265,0003 bd2 ba1.9k sqft1702 Possum Trl, Harker Heights, TX 76548ActiveMLS ID #606476, Marisol Cordero, Keller Williams Realty, Waco. Central Texas MLS
- $249,0003 bd2 ba1.7k sqft2003 Rain Dance Loop, Harker Heights, TX 76548ActiveMLS ID #613414, Renee Cordero, Ctx Premier Realty. Central Texas MLS
- $285,0004 bd2 ba2.1k sqft2112 Modoc Dr, Harker Heights, TX 76548ActiveMLS ID #619316, Christina N. Leo, Keller Williams Realty - SW. Central Texas MLS
- $320,0003 bd3 ba1.9k sqft404 Wrought Iron Dr, Harker Heights, TX 76548ActiveMLS ID #613365, Jean Shine, Coldwell Banker Apex, Realtors. Central Texas MLS
- $264,9003 bd2 ba1.8k sqft1502 Cedar Oaks Ln, Harker Heights, TX 76548ActiveMLS ID #605197, Jerome Walker, ERA Brokers Consolidated. Central Texas MLS
- $325,0004 bd2 ba2k sqft1200 Lancelot Dr, Harker Heights, TX 76548ActiveMLS ID #621175, Karin Stephens, All City Real Estate Ltd. Co. Central Texas MLS
