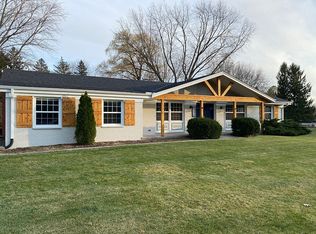
Bright, move-in ready ranch in desirable Overlook Farms featuring 4 bedrooms, 3.5 baths, abundant natural light, and an open-concept layout with mid-century modern charm. The updated kitchen offers quartz countertops, soft-close cabinetry, and high end finishes, flowing seamlessly into the dng & living areas with a cozy wood-burning fireplace. Relax in the spacious primary suite with a luxurious en suite bath, featuring dual vanities & an oversized shower with dual shower heads. Enjoy two private patios, including one covered, overlooking a serene backyard. The recently remodeled lower adds over 1,000 square feet of living space, complete w/a family room, bedroom, full bath, and enhanced soundproofing throughout.
Pending
$690,000
6269 Parkview ROAD, Greendale, WI 53129
4beds
3,175sqft
Single Family Residence
Built in 1966
0.75 Acres Lot
$735,300 Zestimate®
$217/sqft
$-- HOA
What's special
Mid-century modern charmQuartz countertopsHigh end finishesFamily roomLuxurious en suite bathEnhanced soundproofing throughoutAbundant natural light
- 16 days |
- 585 |
- 9 |
Zillow last checked:
Listing updated:
Listed by:
Lynn Friedman 414-870-7939,
Century 21 Benefit Realty
Source: WIREX MLS,MLS#: 1968179
Originating MLS: Metro MLS
Facts & features
Interior
Bedrooms & bathrooms
- Bedrooms: 4
- Bathrooms: 4
- Full bathrooms: 3
- 1/2 bathrooms: 2
- Main level bedrooms: 3
Primary bedroom
- Level: Main
- Area: 247
- Dimensions: 19 x 13
Bedroom 2
- Level: Main
- Area: 154
- Dimensions: 14 x 11
Bedroom 3
- Level: Main
- Area: 156
- Dimensions: 13 x 12
Bedroom 4
- Level: Lower
Bathroom
- Features: Shower on Lower, Tub Only, Ceramic Tile, Master Bedroom Bath: Walk-In Shower, Shower Over Tub
Dining room
- Level: Main
- Area: 105
- Dimensions: 15 x 7
Kitchen
- Level: Main
- Area: 117
- Dimensions: 13 x 9
Living room
- Level: Main
- Area: 391
- Dimensions: 23 x 17
Heating
- Natural Gas, Forced Air
Cooling
- Central Air
Appliances
- Included: Dishwasher, Disposal, Microwave, Oven, Range, Refrigerator
Features
- High Speed Internet, Pantry, Walk-In Closet(s), Kitchen Island
- Flooring: Wood
- Basement: 8'+ Ceiling,Block,Finished,Full,Sump Pump
Interior area
- Total structure area: 3,175
- Total interior livable area: 3,175 sqft
- Finished area above ground: 2,138
- Finished area below ground: 1,037
Property
Parking
- Total spaces: 2.5
- Parking features: Garage Door Opener, Attached, 2 Car, 1 Space
- Attached garage spaces: 2.5
Features
- Levels: One
- Stories: 1
- Patio & porch: Patio
Lot
- Size: 0.75 Acres
- Features: Wooded
Details
- Parcel number: 6970071000
- Zoning: R1 SF
Construction
Type & style
- Home type: SingleFamily
- Architectural style: Ranch
- Property subtype: Single Family Residence
Materials
- Brick, Brick/Stone, Wood Siding
Condition
- 21+ Years
- New construction: No
- Year built: 1966
Utilities & green energy
- Sewer: Public Sewer
- Water: Public
- Utilities for property: Cable Available
Community & HOA
Community
- Subdivision: Overlook Farms
Location
- Region: Greendale
- Municipality: Greendale
Financial & listing details
- Price per square foot: $217/sqft
- Tax assessed value: $665,000
- Annual tax amount: $11,311
- Date on market: 6/19/2026
- Inclusions: Refrigerator, Double Oven/Stove, Dishwasher, Disposal, Microwave, 3 Wall Mounted Tvs, Ring Doorbell, Garage Remote
- Exclusions: Washer & Dryer. Sellers Personal Property.
Estimated market value
$735,300
$699,000 - $772,000
$4,229/mo
Price history
| Date | Event | Price |
|---|---|---|
| 6/20/2026 | Pending sale | $690,000$217/sqft |
Source: | ||
| 6/19/2026 | Listed for sale | $690,000+18.4%$217/sqft |
Source: | ||
| 10/24/2022 | Sold | $583,000-2.7%$184/sqft |
Source: | ||
| 9/22/2022 | Contingent | $599,000$189/sqft |
Source: | ||
| 9/17/2022 | Listed for sale | $599,000+43.1%$189/sqft |
Source: | ||
| 5/3/2016 | Sold | $418,500+86%$132/sqft |
Source: Public Record Report a problem | ||
| 11/4/2015 | Sold | $225,000$71/sqft |
Source: Public Record Report a problem | ||
Public tax history
| Year | Property taxes | Tax assessment |
|---|---|---|
| 2024 | $11,024 +11.3% | $605,800 +20.2% |
| 2023 | $9,905 -8% | $503,800 +18.1% |
| 2022 | $10,764 -8.5% | $426,500 |
| 2021 | $11,765 | $426,500 |
| 2020 | $11,765 -0.2% | $426,500 |
| 2019 | $11,787 +5.9% | $426,500 |
| 2018 | $11,129 +15.1% | $426,500 +10.8% |
| 2017 | $9,671 +31.9% | $384,900 +30.2% |
| 2016 | $7,332 +8.9% | $295,700 +13.8% |
| 2015 | $6,732 +0.6% | $259,900 |
| 2014 | $6,693 -4% | $259,900 |
| 2012 | $6,973 -0.2% | $259,900 |
| 2011 | $6,988 +1.5% | $259,900 -7.6% |
| 2010 | $6,886 +2.4% | $281,300 |
| 2009 | $6,728 +1% | $281,300 -4.3% |
| 2008 | $6,659 -2.6% | $293,900 |
| 2007 | $6,834 +2.1% | $293,900 +3.1% |
| 2006 | $6,692 +5.2% | $285,100 +8.2% |
| 2005 | $6,362 -2.6% | $263,500 +12% |
| 2004 | $6,532 +2.4% | $235,300 +4.4% |
| 2003 | $6,377 +0% | $225,300 +1.1% |
| 2002 | $6,375 +3.7% | $222,900 +3.4% |
| 2001 | $6,146 +5.9% | $215,500 +3.2% |
| 2000 | $5,805 -3.1% | $208,800 +5.3% |
| 1999 | $5,988 | $198,300 |
Find assessor info on the county website
Monthly payment
Est. payment$--/mo
Payment breakdown
Explore the cost of this home by adjusting the details. Changes won't be saved.All calculations are estimates and provided by Zillow, Inc. for informational purposes only. Actual amounts may vary.
HOA fees may include property taxes on listings classified as Co-Ops. Contact the listing agent and/or owner for fee details.
Mortgage interest rates are dependent on a number of factors, including credit score, down payment, and repayment length. Interest rate data provided by Zillow Group Marketplace, Inc. as of 1/1/1970 from various mortgage lenders with which we have lead or other similar arrangements; the Estimated Payment is an average of those rates.
See how much you could borrow to make a competitive offer.
Climate risks
Neighborhood: 53129
Nearby schools
GreatSchools rating
- 10/10Canterbury Elementary SchoolGrades: K-5Distance: 1.1 mi
- 8/10Greendale Middle SchoolGrades: 6-8Distance: 1.2 mi
- 7/10Greendale High SchoolGrades: 9-12Distance: 0.9 mi
Schools provided by the listing agent
- Elementary: Canterbury
- Middle: Greendale
- High: Greendale
- District: Greendale
Source: WIREX MLS. This data may not be complete. We recommend contacting the local school district to confirm school assignments for this home.
A local agent can set up tours, give advice and negotiate with sellers.
A local lender can help you make sure your offer is ready when you are.
- Wisconsin
- Milwaukee County
- Greendale
- 53129
- 6269 Parkview ROAD