Welcome to this spacious 1,908 sq. ft. single-story, 2-bed/2 bath + office home situated on an oversized 8,276 sq. ft. corner lot in the desirable Sun City Aliante 55+ community! Enjoy the peaceful setting and exceptional backyard privacy, with no busy streets behind the home. The beautifully landscaped backyard features mature trees, low-maintenance artificial turf, and a covered patio—perfect for relaxing or entertaining. Inside, you'll find an inviting, open floor plan with tile flooring, a generously sized primary bedroom, and a dedicated office ideal for working from home, hobbies, or a quiet retreat. The kitchen offers granite countertops, abundant cabinetry, and a convenient center island. Sun City Aliante residents enjoy an impressive array of amenities, including a community pool, spa, fitness center, tennis and pickleball courts, golf course, clubhouse, and numerous social and recreational activities. Discover comfortable, low-maintenance living in one of North Las Vegas' award winning active adult communities!
Active
$425,000
7604 Broadwing Dr, North Las Vegas, NV 89084
2beds
1,908sqft
Single Family Residence
Built in 2004
8,276 Square Feet Lot
$416,400 Zestimate®
$223/sqft
$152/mo HOA
What's special
Mature treesGenerously sized primary bedroomBeautifully landscaped backyardLow-maintenance artificial turfKitchen offers granite countertopsConvenient center islandInviting open floor plan
- 2 days
- 123
- 3
Zillow last checked:
Listing updated:
Listed by:
Nancy Wong BS.0144840 (702)348-8929,
Coldwell Banker Premier
Source: LVR,MLS#: 2830638 Originating MLS: Greater Las Vegas Association of Realtors Inc
Facts & features
Interior
Bedrooms & bathrooms
- Bedrooms: 2
- Bathrooms: 2
- Full bathrooms: 2
Primary bedroom
- Description: Bedroom With Bath Downstairs,Walk-In Closet(s)
- Dimensions: 21x14
Bedroom 2
- Description: Closet,Downstairs
- Dimensions: 11x12
Primary bathroom
- Description: Double Sink,Shower Only
Den
- Description: Ceiling Light,Downstairs
- Dimensions: 11x10
Dining room
- Description: Living Room/Dining Combo
- Dimensions: 12x17
Kitchen
- Description: Breakfast Bar/Counter,Breakfast Nook/Eating Area,Granite Countertops,Island,Pantry,Tile Flooring
Living room
- Description: Ceiling Fan
- Dimensions: 17x27
Heating
- Central, Gas
Cooling
- Central Air, Electric
Appliances
- Included: Dryer, Disposal, Gas Range, Washer
- Laundry: Gas Dryer Hookup, Main Level
Features
- Bathroom on Main Level, Primary Downstairs, Window Treatments
- Flooring: Carpet, Tile
- Windows: Window Treatments
- Has fireplace: No
Interior area
- Total structure area: 1,908
- Total interior livable area: 1,908 sqft
Video & virtual tour
Property
Parking
- Total spaces: 2
- Parking features: Attached, Garage, Private
- Attached garage spaces: 2
Features
- Stories: 1
- Exterior features: Private Yard
- Pool features: Community
- Fencing: Back Yard,Metal
Lot
- Size: 8,276 Square Feet
- Features: Desert Landscaping, Landscaped, Synthetic Grass, < 1/4 Acre
Details
- Parcel number: 12417313008
- Zoning description: Single Family
- Horse amenities: None
Construction
Type & style
- Home type: SingleFamily
- Architectural style: One Story
- Property subtype: Single Family Residence
Materials
- Roof: Tile
Condition
- Resale
- Year built: 2004
Utilities & green energy
- Electric: Photovoltaics None
- Sewer: Public Sewer
- Water: Public
- Utilities for property: Cable Available
Community & HOA
Community
- Features: Pool
- Senior community: Yes
- Subdivision: Sun City Aliante Phase 1
HOA
- Has HOA: Yes
- Amenities included: Basketball Court, Clubhouse, Dog Park, Fitness Center, Golf Course, Indoor Pool, Pickleball, Pool, Spa/Hot Tub, Tennis Court(s)
- Services included: Association Management
- HOA fee: $52 monthly
- HOA name: Aliante Master Assoc
- HOA phone: 702-368-5006
- Second HOA fee: $300 quarterly
Location
- Region: North Las Vegas
Financial & listing details
- Price per square foot: $223/sqft
- Tax assessed value: $320,683
- Annual tax amount: $2,415
- Date on market: 11/9/2026
- Listing agreement: Exclusive Right To Sell
- Listing terms: Cash,Conventional,FHA,VA Loan
Estimated market value
$416,400
$396,000 - $437,000
$1,988/mo
Price history
| Date | Event | Price |
|---|---|---|
| 11/9/2026 | Listed for sale | $425,000+45.6%$223/sqft |
Source:  LVR #2830638 Report a problem | ||
| 3/31/2004 | Sold | $291,853$153/sqft |
Source: Public Record Report a problem | ||
Public tax history
| Year | Property taxes | Tax assessment |
|---|---|---|
| 2026 | $2,418 +3% | $112,239 -1.1% |
| 2025 | $2,347 +3% | $113,521 +3.2% |
| 2024 | $2,280 +3% | $110,054 +11.4% |
| 2023 | $2,213 +3% | $98,785 +5.9% |
| 2022 | $2,149 +3.2% | $93,296 +1.8% |
| 2021 | $2,082 +3% | $91,675 +3.9% |
| 2020 | $2,021 +3% | $88,226 +9.2% |
| 2019 | $1,962 +5.7% | $80,788 |
| 2018 | $1,857 | $80,788 +4.2% |
| 2017 | $1,857 | $77,517 +2.4% |
| 2016 | $1,857 +0.2% | $75,709 +23.9% |
| 2015 | $1,853 +3% | $61,083 +19.3% |
| 2014 | $1,798 | $51,197 |
| 2013 | -- | $51,197 +3% |
| 2012 | -- | $49,708 -12.6% |
| 2011 | -- | $56,859 -1.3% |
| 2010 | -- | $57,588 -26.5% |
| 2009 | -- | $78,326 |
| 2008 | -- | $78,326 -26.1% |
| 2007 | -- | $106,060 -3.3% |
| 2006 | -- | $109,646 +19.5% |
| 2005 | -- | $91,788 |
Find assessor info on the county website
Monthly payment
Est. payment
Payment breakdown
Explore the cost of this home by adjusting the details. Changes won't be saved.Climate risks
Neighborhood: Aliante
Nearby schools
Schools provided by the listing agent
- Elementary: Triggs, Vincent,Triggs, Vincent
- Middle: Saville Anthony
- High: Shadow Ridge
Source: LVR. This data may not be complete. We recommend contacting the local school district to confirm school assignments for this home.
- $402,0002 bd2 ba1.5k sqft7608 Broadwing Dr, North Las Vegas, NV 89084Sold

- $376,8002 bd2 ba1.5k sqft3536 Flinthead Dr, North Las Vegas, NV 89084Off Market
- $373,9002 bd2 ba1.5k sqft3532 Flinthead Dr, North Las Vegas, NV 89084Off Market

- $413,4002 bd2 ba1.5k sqft3532 Flinthead Dr #0, North Las Vegas, NV 89084Off Market
Similar homes
- $389,0003 bd2 ba1.4k sqft7552 Fruit Dove St, North Las Vegas, NV 89084For Sale
 MLS ID #2832949, Yvonne L. Rodriguez, BHHS Nevada Properties. LVR
- $420,0002 bd2 ba1.5k sqft3521 Flinthead Dr, North Las Vegas, NV 89084For Sale
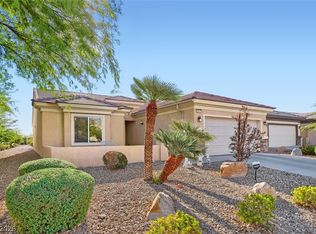 MLS ID #2829256, Juliet D. Hebert, Real Broker LLC. LVR
- $437,5003 bd2 ba1.5k sqft7532 Homing Pigeon St, North Las Vegas, NV 89084For Sale
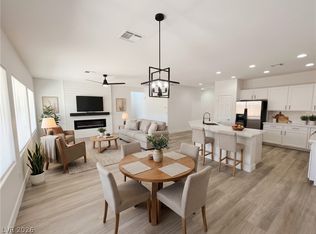 MLS ID #2832497, Harvard L. Lomax Jr, RX Realty. LVR
- $449,9003 bd2 ba1.7k sqft3321 Flinthead Dr, North Las Vegas, NV 89084For Sale
 MLS ID #2829762, Darlene Taylor, Alliant Real Estate Services. LVR
