Skip main navigation
Sold for $365,000
  • $365,000

    627 Hawthorne Rd, Winston Salem, NC 27103

    3beds
    1,642sqft
    Stick/Site Built, Residential, Single Family Residence
    Built in 1928
    0.19 Acres Lot
    $378,900 Zestimate®
    $--/sqft
    $1,692 Estimated rent

    Home value

    $378,900

    $360,000 - $398,000

    $1,692/mo

    Zestimate® history
    Loading
    Loading...

    Owner options

    List your home for rent

    $1,692/mo

    Rent Zestimate®

    Find your next renter with Zillow Rental Manager. Plus, with online applications, you can quickly screen prospective tenants – for free.

    Learn more

    $1,692/mo

    Rent Zestimate®

    Refinance and save

    $2,364/mo

    Est. payment

    Refinancing to a lower rate could help reduce your monthly payments and save thousands over the life of the loan.

    See today's rates

    $2,364/mo

    Est. payment

    Explore your selling options

    Work with a Zillow partner agent

    Leverage their expertise and Zillow's premium Showcase listings to get your home seen by more buyers.

    Get started

    List with your own agent

    Get your home in front of millions of buyers by listing it on Zillow.

    Learn how to do it

    Sell it yourself

    Take full control of how buyers see your home on Zillow by listing For Sale by Owner (FSBO).

    List your home

    What's special

    Nicely sized roomsHardwood floorsCoffee barBuilt-in pantryTiled floors
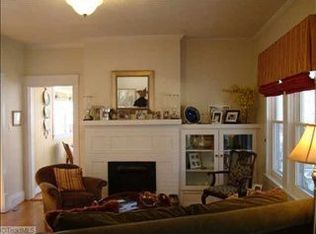
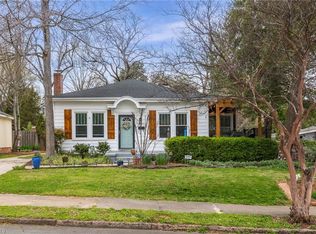
    You'll fall in love before you ever walk through the front door! Amazing front porch that overlooks landscaped Hawthorne Walk at median (this adorable cottage does not sit right on Hawthorne; off of Brantley). Nicely sized rooms, including a beautiful sunroom off of living room/den. Hardwood floors and tiled floors. 3rd BR could be used for a wonderful office. Many updates including vinyl windows, molding, and nice kitchen with SS fridge, built-in pantry, coffee bar & space for a bistro table/chairs. Glass paned double doors between LR & DR. Primary BR has en-suite bath. Laundry in basement but could be moved up to mudroom. Basement space for great storage! AND a 1-car detached garage off Brantley. Amazing character! You will not be disappointed!!

    Zillow last checked:

    Listing updated:

    Listed by:

    Julie Holland 336-971-7999,

    Berkshire Hathaway HomeServices Carolinas Realty

    Bought with:

    Jonathan Key, 233827

    Banner Team Properties Brokered by EXP Realty

    Source: Triad MLS,MLS#: 1231644MLS Logo

    Facts & features

    Interior

    Bedrooms & bathrooms
    • Bedrooms: 3
    • Bathrooms: 2
    • Full bathrooms: 2
    • Main level bathrooms: 2
    Primary bedroom
    • Level: Main
    • Dimensions: 13.5 x 13.33
    Bedroom 2
    • Level: Main
    • Dimensions: 15.25 x 11.5
    Bedroom 3
    • Level: Main
    • Dimensions: 13.5 x 11.5
    Dining room
    • Level: Main
    • Dimensions: 12.83 x 11.33
    Kitchen
    • Level: Main
    • Dimensions: 14.75 x 14.75
    Laundry
    • Level: Basement
    Living room
    • Level: Main
    • Dimensions: 16.83 x 13.25
    Other
    • Level: Main
    • Dimensions: 9.5 x 3.67
    Sunroom
    • Level: Main
    • Dimensions: 14 x 13
    Heating
    • Forced Air, Natural Gas
    Cooling
    • Central Air
    Appliances
    • Included: Dishwasher, Free-Standing Range, Gas Water Heater
    Features
    • Built-in Features, Ceiling Fan(s), Pantry
    • Flooring: Tile, Wood
    • Basement: Unfinished, Basement
    • Attic: Pull Down Stairs
    • Number of fireplaces: 2
    • Fireplace features: See Remarks
    Interior area
    • Total structure area: 2,432
    • Total interior livable area: 1,642 sqft
    • Finished area above ground: 1,642

    Property

    Parking
    • Total spaces: 1
    • Parking features: Garage, Detached
    • Garage spaces: 1
    Features
    • Levels: One
    • Stories: 1
    • Exterior features: Dog Run
    • Pool features: None
    • Fencing: Fenced
    Lot
    • Size: 0.19 Acres
    • Features: Level
    Details
    • Parcel number: 6825510796
    • Zoning: RS
    • Special conditions: Owner Sale

    Construction

    Type & style
    • Home type: SingleFamily
    • Architectural style: Cottage
    • Property subtype: Stick/Site Built, Residential, Single Family Residence
    Materials
    • Brick, Vinyl Siding
    Condition
    • Year built: 1928

    Utilities & green energy

    • Sewer: Public Sewer
    • Water: Public

    Community & HOA

    Community
    • Security: Security System
    • Subdivision: Ardmore
    HOA
    • Has HOA: No
    Location
    • Region: Winston Salem

    Financial & listing details

    • Tax assessed value: $328,800
    • Annual tax amount: $3,758
    • Date on market: 8/20/2026
    • Cumulative days on market: 10 days
    • Listing agreement: Exclusive Right To Sell

    Price history

    DateEventPrice
    10/2/2026Sold$365,000-5.2%
    Source: Triad MLS #1231644 Report a problem
    8/31/2026Pending sale$385,000
    Source: Triad MLS #1231644 Report a problem
    8/20/2026Listed for sale$385,000+136.5%
    Source: Triad MLS #1231644 Report a problem
    6/28/2002Sold$162,800+33.7%
    Source: Triad MLS #W268071 Report a problem
    2/26/1998Sold$121,750
    Source: Triad MLS #W91407 Report a problem

    Public tax history

    Tax history is unavailable.

    Neighborhood: Ardmore

    Nearby schools

    GreatSchools rating
    Get a cash offer in 3 minutes
    Find out how much your home could sell for in as little as 3 minutes with a no-obligation cash offer.
    Estimated market value
    $378,900
    Get a cash offer in 3 minutes
    Find out how much your home could sell for in as little as 3 minutes with a no-obligation cash offer.
    Estimated market value
    $378,900