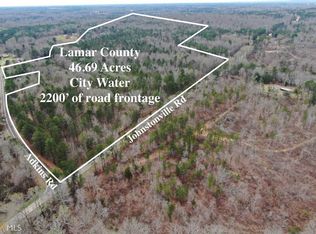
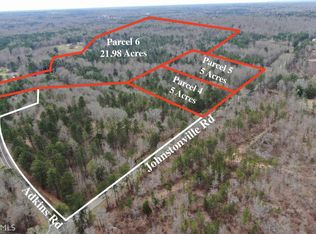
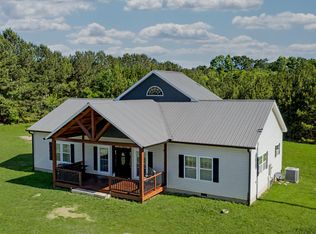
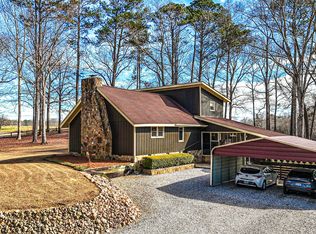
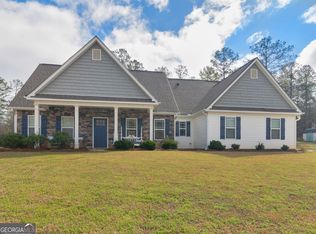
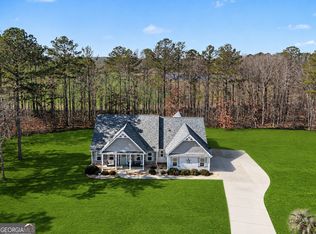
Discover the perfect blend of modern living and peaceful country charm with this custom-built barndominium in Barnesville! Completed in 2023 and situated on 5 private acres in Lamar County, this stunning 3 bedroom, 2 bathroom home offers thoughtfully designed living space with modern finishes and an open-concept layout. A rare bonus feature is the potential for a second dwelling on the property! The land already includes a graded homesite.The second homesite has access to county water and separate power near the road. Buyer to verify all building requirements, utilities, and zoning with Lamar County. This home is built with durable steel metal siding and a metal roof, combining style, low maintenance, and long-lasting quality. The spacious covered front porch is perfect for relaxing and enjoying the peaceful surroundings, while the sparkling above-ground pool creates the ideal outdoor entertaining space. Animal lovers will appreciate the two large dog kennels, and the additional storage shed provides plenty of room for tools, equipment, or outdoor gear. Conveniently located just 7 miles from I-75, this property offers an easy commute to both Macon and Atlanta while still giving you the privacy and tranquility of country living. Whether you're searching for a modern farmhouse, barndominium, mini farm, homestead property, or private acreage retreat, this one checks all the boxes. Call Kate Bell today to schedule your private showing! Pets on premises. Do not approach or attempt to interact with dogs in kennels.
Active
$469,000
627 Johnstonville Rd, Barnesville, GA 30204
3beds
1,620sqft
Est.: Get pre-qualified
Single Family Residence
Built in 2023
5 Acres Lot
$462,300 Zestimate®
$290/sqft
$-- HOA
What's special
Modern finishesCustom-built barndominiumAdditional storage shedSparkling above-ground poolTwo large dog kennelsOpen-concept layoutMetal roof
- 19 days |
- 1,179 |
- 75 |
Likely to sell faster than
Zillow last checked:
Listing updated:
Listed by:
Catherine Bell 678-234-7355,
Crye-Leike, Realtors
Source: GAMLS,MLS#: 10762579
Tour with a local agent
Facts & features
Interior
Bedrooms & bathrooms
- Bedrooms: 3
- Bathrooms: 2
- Full bathrooms: 2
- Main level bathrooms: 2
- Main level bedrooms: 3
Rooms
- Room types: Family Room
Heating
- Central
Cooling
- Central Air
Appliances
- Included: Stainless Steel Appliance(s)
- Laundry: Laundry Closet
Features
- High Ceilings, Master On Main Level
- Flooring: Other
- Basement: None
- Has fireplace: Yes
- Fireplace features: Other
Interior area
- Total structure area: 1,620
- Total interior livable area: 1,620 sqft
- Finished area above ground: 1,620
- Finished area below ground: 0
Video & virtual tour
Property
Parking
- Parking features: Parking Pad
- Has uncovered spaces: Yes
Features
- Levels: One
- Stories: 1
- Patio & porch: Porch
- Has private pool: Yes
- Pool features: Above Ground
Lot
- Size: 5 Acres
- Features: Private
Details
- Additional structures: Kennel/Dog Run, Shed(s)
- Parcel number: 060009D
Construction
Type & style
- Home type: SingleFamily
- Property subtype: Single Family Residence
Materials
- Steel Siding
- Foundation: Slab
- Roof: Metal
Condition
- Resale
- New construction: No
- Year built: 2023
Utilities & green energy
- Sewer: Septic Tank
- Water: Well
- Utilities for property: Cable Available, Electricity Available, High Speed Internet, Natural Gas Available, Other
Community & HOA
Community
- Features: None
- Subdivision: none
HOA
- Has HOA: No
- Services included: None
Location
- Region: Barnesville
Financial & listing details
- Price per square foot: $290/sqft
- Tax assessed value: $308,512
- Annual tax amount: $2,622
- Date on market: 5/13/2026
- Cumulative days on market: 19 days
- Listing agreement: Exclusive Right To Sell
- Listing terms: Cash,Conventional,FHA,VA Loan
- Electric utility on property: Yes
Estimated market value
$462,300
$439,000 - $485,000
$2,237/mo
Price history
| Date | Event | Price |
|---|---|---|
| 5/13/2026 | Listed for sale | $469,000$290/sqft |
Source:  GAMLS #10762579 Report a problem GAMLS #10762579 Report a problem | ||
Public tax history
| Year | Property taxes | Tax assessment |
|---|---|---|
| 2025 | $3,158 +20.4% | $123,405 +20.4% |
| 2024 | $2,622 +374.9% | $102,456 +338.3% |
| 2023 | $552 +10.7% | $23,375 +40.9% |
| 2022 | $499 -5% | $16,592 |
| 2021 | $525 | $16,592 |
Find assessor info on the county website
Monthly payment
Est. payment$--/mo
Payment breakdown
Explore the cost of this home by adjusting the details. Changes won't be saved.
All calculations are estimates and provided by Zillow, Inc. for informational purposes only. Actual amounts may vary.
HOA fees may include property taxes on listings classified as Co-Ops. Contact the listing agent and/or owner for fee details.
Mortgage interest rates are dependent on a number of factors, including credit score, down payment, and repayment length. Interest rate data provided by Zillow Group Marketplace, Inc. as of 1/1/1970 from various mortgage lenders with which we have lead or other similar arrangements; the Estimated Payment is an average of those rates.
See how much you could borrow to make a competitive offer.
Climate risks
Neighborhood: 30204
Nearby schools
GreatSchools rating
- NALamar County Primary SchoolGrades: PK-2Distance: 4.4 mi
- 7/10Lamar County Middle SchoolGrades: 6-8Distance: 4.2 mi
- 4/10Lamar County Comprehensive High SchoolGrades: 9-12Distance: 4 mi
Schools provided by the listing agent
- Elementary: Lamar
- Middle: Lamar
- High: Lamar
Source: GAMLS. This data may not be complete. We recommend contacting the local school district to confirm school assignments for this home.
A local agent can set up tours, give advice and negotiate with sellers.


- Georgia
- Lamar County
- Barnesville
- 30204
- 627 Johnstonville Rd
Nearby cities
Nearby zip codes
Other Barnesville Topics
