Welcome to 627 Pine Hill Drive, a well-built brick and masonry rancher on a .38-acre lot — increasingly hard to find — in one of Lititz's well known neighborhoods within Warwick Township and the Warwick School District. Offering approximately 1,848 square feet of living space-2 car garage, plus a recently remodeled 350-square-foot sun/bonus room, this home delivers the space, flexibility, and quality construction buyers are searching for. The bonus room has been freshly updated with luxury vinyl plank flooring and neutral paint throughout the room and trim, and features a portable propane fireplace — a cheerful, functional space ready to serve as a family room, hybrid workspace, or playroom. Inside, you'll find an eat-in kitchen, three bedrooms, central air, and hardwood flooring on level 1 in bedrooms. -in several areas, carpet covers hardwood that may be ready to shine again. The main bath offers a touch of nostalgia with its classic turquoise tub and shower paired with an oversized vanity. The finished lower level expands the home's functionality with additional finished bedroom space, a half bath, recreation area, laundry room, workshop, and walk-out access to the backyard — exceptional versatility for guests, hobbies, or a growing household. Outside, enjoy a covered front porch, concrete patio, attached two-car garage with separate man-door, gazebo, storage shed, and mature outdoor space ready for gardening, entertaining, or relaxing. Location is everything: Lititz was named "America's Coolest Small Town" by Budget Travel, and this country setting still puts you minutes from everywhere you need to be — the PA Turnpike in 15 minutes, the airport in 10, and trains in 20, with easy access to the tri-county area and metropolitan destinations. Shopping and dining are just minutes away, including Weis Markets, Giant Foods, Target, local eateries, breweries, and premium entertainment venues. Priced to sell, homes with this craftsmanship, character, and potential are rare. Bring your vision and make this solid Lancaster County home yours today — just minutes from downtown Lititz's shops, restaurants, parks, and community events.
Sold for $395,000
$395,000
627 Pine Hill Rd, Lititz, PA 17543
3beds
2,394sqft
Single Family Residence
Built in 1967
0.38 Acres Lot
$396,800 Zestimate®
$165/sqft
$2,444 Estimated rent
Home value
$396,800
$377,000 - $417,000
$2,444/mo
Zestimate® history
Owner options
List your home for rent
$2,444/mo
Rent Zestimate®
Find your next renter with Zillow Rental Manager. Plus, with online applications, you can quickly screen prospective tenants – for free.
$2,444/mo
Rent Zestimate®
Refinance and save
$2,707/mo
Est. payment
Refinancing to a lower rate could help reduce your monthly payments and save thousands over the life of the loan.
$2,707/mo
Est. payment
Explore your selling options
Work with a Zillow partner agent
Leverage their expertise and Zillow's premium Showcase listings to get your home seen by more buyers.
Get startedList with your own agent
Get your home in front of millions of buyers by listing it on Zillow.
Learn how to do itSell it yourself
Take full control of how buyers see your home on Zillow by listing For Sale by Owner (FSBO).
List your homeWhat's special
Half bathStorage shedEat-in kitchenCovered front porchLaundry roomThree bedroomsPortable propane fireplace
Zillow last checked:
Listing updated:
Listed by:
Allison P. Whittaker 717-891-7147,
Berkshire Hathaway HomeServices Homesale Realty
Bought with:
Chuck Honabach, RS334125
Realty ONE Group Unlimited
Source: Bright MLS,MLS#: PALA2088912
Facts & features
Interior
Bedrooms & bathrooms
- Bedrooms: 3
- Bathrooms: 2
- Full bathrooms: 1
- 1/2 bathrooms: 1
- Main level bathrooms: 1
- Main level bedrooms: 3
Basement
- Description: Percent Finished: 45.0
- Area: 546
Heating
- Central, Electric, Propane
Cooling
- Central Air, Electric
Appliances
- Included: Central Vacuum, Dryer, Extra Refrigerator/Freezer, Freezer, Oven/Range - Electric, Refrigerator, Washer, Water Conditioner - Owned, Water Heater, Electric Water Heater
- Laundry: In Basement, Has Laundry
Features
- Bathroom - Tub Shower, Combination Kitchen/Dining, Entry Level Bedroom, Floor Plan - Traditional, Other, Block Walls, Dry Wall, Plaster Walls
- Flooring: Carpet, Hardwood, Vinyl, Concrete, Wood
- Doors: Storm Door(s)
- Windows: Bay/Bow
- Basement: Heated,Improved,Interior Entry,Partial,Rear Entrance,Windows,Workshop
- Has fireplace: No
Interior area
- Total structure area: 2,394
- Total interior livable area: 2,394 sqft
- Finished area above ground: 1,848
- Finished area below ground: 546
Property
Parking
- Total spaces: 7
- Parking features: Garage Faces Front, Garage Faces Side, Inside Entrance, Concrete, Attached, Driveway, On Street
- Attached garage spaces: 3
- Uncovered spaces: 4
- Details: Garage Sqft: 420
Accessibility
- Accessibility features: 2+ Access Exits, Accessible Entrance
Features
- Levels: One
- Stories: 1
- Patio & porch: Porch, Roof
- Exterior features: Lighting, Sidewalks
- Pool features: None
- Has view: Yes
- View description: Garden, Street
- Frontage type: Road Frontage
- Frontage length: Road Frontage: 110
Lot
- Size: 0.38 Acres
- Dimensions: 150 x 110
- Features: Front Yard, Landscaped, Level, Rear Yard, Rural, Sloped
Details
- Additional structures: Above Grade, Below Grade, Outbuilding
- Additional parcels included: Beautiful lot with approximately 110 feet of frontage on Pine Hill Road. The frontage is level along the road, with a gentle slo
- Parcel number: 6003303400000
- Zoning: RESIDENTIAL
- Zoning description: Low Density Single
- Special conditions: Standard
- Other equipment: See Remarks
Construction
Type & style
- Home type: SingleFamily
- Architectural style: Ranch/Rambler
- Property subtype: Single Family Residence
Materials
- Brick, Masonry, Block, Copper Plumbing, Mixed Plumbing, Stick Built
- Foundation: Block
- Roof: Composition,Shingle
Condition
- Very Good
- New construction: No
- Year built: 1967
Utilities & green energy
- Electric: 200+ Amp Service
- Sewer: Public Sewer
- Water: Public
- Utilities for property: Above Ground, Cable Available, Electricity Available, Sewer Available, Water Available, Propane, Cable, DSL, Other Internet Service
Community & HOA
Community
- Security: Smoke Detector(s)
- Subdivision: None Available
HOA
- Has HOA: No
Location
- Region: Lititz
- Municipality: WARWICK TWP
Financial & listing details
- Price per square foot: $165/sqft
- Tax assessed value: $212,700
- Annual tax amount: $4,284
- Date on market: 6/5/2026
- Listing agreement: Exclusive Right To Sell
- Listing terms: Cash,Conventional
- Inclusions: Refrigerator, Appliances.
- Exclusions: Washer And Dryer
- Ownership: Fee Simple
- Road surface type: Concrete
Price history
| Date | Event | Price |
|---|---|---|
| 8/11/2026 | Sold | $395,000$165/sqft |
Source:  Bright MLS #PALA2088912 Report a problem Bright MLS #PALA2088912 Report a problem | ||
| 7/19/2026 | Pending sale | $395,000$165/sqft |
Source: Bright MLS #PALA2088912 Report a problem | ||
| 7/14/2026 | Listed for sale | $395,000-7.1%$165/sqft |
Source: Bright MLS #PALA2088912 Report a problem | ||
| 6/18/2026 | Listing removed | $425,000$178/sqft |
Source: Bright MLS #PALA2088912 Report a problem | ||
| 6/5/2026 | Listed for sale | $425,000$178/sqft |
Source: Bright MLS #PALA2088912 Report a problem | ||
Public tax history
| Year | Property taxes | Tax assessment |
|---|---|---|
| 2026 | $4,284 +2.1% | $212,700 |
| 2025 | $4,196 +0.6% | $212,700 |
| 2024 | $4,170 +0.5% | $212,700 |
| 2023 | $4,151 | $212,700 |
| 2022 | $4,151 | $212,700 |
| 2021 | $4,151 +520.8% | $212,700 |
| 2020 | $669 -83.9% | $212,700 |
| 2019 | $4,151 +520.8% | $212,700 |
| 2018 | $669 -85% | $212,700 +17.8% |
| 2017 | $4,469 +0% | $180,500 |
| 2016 | $4,468 +29.8% | $180,500 |
| 2015 | $3,443 | $180,500 |
| 2014 | $3,443 | $180,500 |
| 2013 | -- | $180,500 |
| 2012 | -- | $180,500 |
| 2011 | -- | $180,500 |
| 2010 | -- | $180,500 |
| 2009 | -- | $180,500 |
| 2007 | -- | $180,500 |
| 2006 | -- | $180,500 |
| 2005 | -- | $180,500 +42.6% |
| 2004 | -- | $126,600 |
| 2003 | -- | $126,600 |
| 2002 | -- | $126,600 |
| 2000 | -- | $126,600 |
Find assessor info on the county website
Neighborhood: 17543
Nearby homes
- $407,2003 bd2 ba2.1k sqft631 Pine Hill Rd, Lititz, PA 17543Off Market
- $473,7003 bd2 ba2.6k sqft623 Pine Hill Rd, Lititz, PA 17543Off Market
- $569,1004 bd3 ba2.1k sqft12 Fox Run Terrace, Lititz, PA 17543Off Market
- $505,0004 bd3 ba2.6k sqft10 Fox Run Ter, Lititz, PA 17543Sold
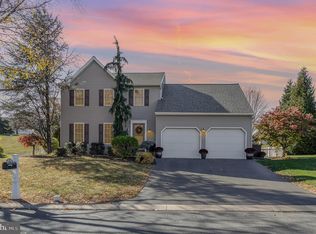
- $364,9003 bd1 ba1.3k sqft626 Pine Hill Rd, Lititz, PA 17543Off Market
- $377,5003 bd1 ba1.4k sqft701 Pine Hill Rd, Lititz, PA 17543Off Market
- $380,0003 bd2 ba1.9k sqft630 Pine Hill Rd, Lititz, PA 17543Sold
- $515,8004 bd3 ba2.7k sqft12 Fox Run Ter, Lititz, PA 17543Off Market
Nearby schools
GreatSchools rating
- 7/10John Beck El SchoolGrades: K-6Distance: 0.5 mi
- 6/10Warwick Middle SchoolGrades: 7-9Distance: 2.7 mi
- 10/10Warwick Senior High SchoolGrades: 9-12Distance: 2.5 mi
Schools provided by the listing agent
- Elementary: John Beck
- Middle: Warwick
- High: Warwick Senior
- District: Warwick
Source: Bright MLS. This data may not be complete. We recommend contacting the local school district to confirm school assignments for this home.
Sell for more on Zillow
Get a Zillow Showcase℠ listing at no additional cost and you could sell for .
$396,800
2% more
+$7,936
With Zillow Showcase(estimated)
$404,736
Sell for more on Zillow
Get a Zillow Showcase℠ listing at no additional cost and you could sell for .
$396,800
2% more
+$7,936
With Zillow Showcase(estimated)
$404,736
- Pennsylvania
- Lancaster County
- Lititz
- 17543
- 627 Pine Hill Rd
