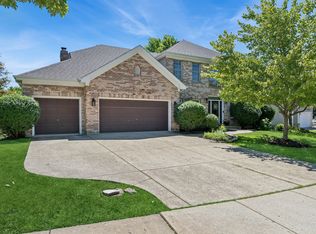
WHEN ONLY THE BEST WILL DO, BROOKWOOD TRACE BEAUTY: IMMACULATE, $192,000+ TASTEFULLY REHABBED, ENTERTAINMENT-FRIENDLY FLOOR PLAN & WALK TO ELEMENTARY SCHOOL/PARKS/FOREST PRESERVE WITHIN SUBDIVISION! Showstopper curb appeal, paver walkway/sitting wall to stunning leaded glass front door & step inside to "I'M HOME." 2-story Foyer, wainscoting. newer beautiful hardwood floors throughout entire main floor, custom white millwork/crown molding, 6" baseboard, newer lighting, newer windows/skylights! The generous living room is currently transformed into a dining room, perfect for large family gatherings, and the former dining room is now a great entertainment/bar, think "flex" spaces (switch back to traditional uses or how about a play room). The Kitchen is truly the heart of the home, masterfully crafted for the cook of the household, custom white shaker cabinetry, drawers with pull-outs and don't forget to find the hidden pull-down desk space and clever pocket door, close for an easy watch of the kiddos/pets. Gorgeous quartz island, counter bar seating, glass backsplash, upgraded stainless appliances and an eat-in kitchen table space with convenient door out to brand new composite deck and gazebo ('24) for outdoor relaxation, grillin' and professionally landscaped lush yard for play! The Kitchen flows into the Family Room, naturally bright, skylight, cathedral ceiling, ceiling fan and updated gas log fireplace. A private front Office, Powder Room, and separate Laundry Room straight in from garage for easy kick-off shoes/drop backpacks! Upstairs is an open bright landing with newer hardwood flooring, generous-sized Primary Bedroom and continue on to walk-in closets and a renovated spa-like bathroom remodel ('21), separate shower, double vanities, water closet and free standing tub! 3 additional large bedrooms up, 2 with walk-in closets, and an easy-to-share full Bathroom, deep linen closet. Need more space? Full finished basement (no crawl space) and check out the under-the-stairs closet, an additional deep closet (convenient chill for wine lovers) and the mechanical room with a lot of storage, too. Top-rated Spring Brook Elementary, Gregory Middle School and nationally ranked Neuqua Valley High School! Add'l updates: 50-yr roof with transferable warranty '12; Furnace '15; AC '18; Windows '15; Front Door '15; Washer/Dryer '20; Exterior House Paint '23; Garage Door (July '26). Breckenridge Pool/Clubhouse membership is a short bike ride! HURRY IN!
Pending
$850,000
627 Rock Spring Rd, Naperville, IL 60565
4beds
2,898sqft
Single Family Residence
Built in 1993
0.25 Acres Lot
$-- Zestimate®
$293/sqft
$-- HOA
What's special
Updated gas log fireplaceDrawers with pull-outsGenerous-sized primary bedroomCounter bar seatingEat-in kitchen table spaceShowstopper curb appealPrivate front office
- --
- 383
- views
- 11
- saves
Likely to sell faster than
Zillow last checked:
Listing updated:
Listed by:
Kathy McKinney 630-853-4354,
Baird & Warner
Source: MRED as distributed by MLS GRID,MLS#: 12681502
Facts & features
Interior
Bedrooms & bathrooms
- Bedrooms: 4
- Bathrooms: 3
- Full bathrooms: 2
- 1/2 bathrooms: 1
Rooms
- Room types: Office, Recreation Room, Game Room
Primary bedroom
- Features: Flooring (Carpet), Window Treatments (Blinds), Bathroom (Full)
- Level: Second
- Area: 252 Square Feet
- Dimensions: 18X14
Bedroom 2
- Features: Flooring (Carpet), Window Treatments (Blinds)
- Level: Second
- Area: 182 Square Feet
- Dimensions: 14X13
Bedroom 3
- Features: Flooring (Carpet), Window Treatments (Blinds)
- Level: Second
- Area: 196 Square Feet
- Dimensions: 14X14
Bedroom 4
- Features: Flooring (Carpet), Window Treatments (Blinds)
- Level: Second
- Area: 182 Square Feet
- Dimensions: 14X13
Dining room
- Features: Flooring (Hardwood)
- Level: Main
- Area: 210 Square Feet
- Dimensions: 15X14
Family room
- Features: Flooring (Hardwood)
- Level: Main
- Area: 336 Square Feet
- Dimensions: 21X16
Game room
- Features: Flooring (Carpet)
- Level: Basement
- Area: 377 Square Feet
- Dimensions: 29X13
Kitchen
- Features: Kitchen (Eating Area-Breakfast Bar, Eating Area-Table Space, Island, Pantry-Closet, Custom Cabinetry, Updated Kitchen), Flooring (Hardwood)
- Level: Main
- Area: 308 Square Feet
- Dimensions: 22X14
Laundry
- Features: Flooring (Other)
- Level: Main
- Area: 48 Square Feet
- Dimensions: 8X6
Living room
- Features: Flooring (Hardwood)
- Level: Main
- Area: 252 Square Feet
- Dimensions: 18X14
Office
- Features: Flooring (Hardwood), Window Treatments (Blinds)
- Level: Main
- Area: 154 Square Feet
- Dimensions: 14X11
Recreation room
- Features: Flooring (Carpet)
- Level: Basement
- Area: 377 Square Feet
- Dimensions: 29X13
Heating
- Natural Gas, Forced Air
Cooling
- Central Air
Appliances
- Included: Double Oven, Microwave, Dishwasher, Refrigerator, Washer, Dryer, Disposal, Stainless Steel Appliance(s)
- Laundry: Main Level, Sink
Features
- Cathedral Ceiling(s)
- Flooring: Hardwood
- Windows: Screens, Skylight(s)
- Basement: Finished,Full
- Attic: Unfinished
- Number of fireplaces: 1
- Fireplace features: Gas Log, Gas Starter, Family Room
Interior area
- Total structure area: 0
- Total interior livable area: 2,898 sqft
Video & virtual tour
Property
Parking
- Total spaces: 2
- Parking features: Concrete, Garage Door Opener, Yes, Garage Owned, Attached, Garage
- Attached garage spaces: 2
- Has uncovered spaces: Yes
Accessibility
- Accessibility features: No Disability Access
Features
- Stories: 2
- Patio & porch: Deck, Patio
Lot
- Size: 0.25 Acres
- Dimensions: 80X134
Details
- Parcel number: 0701011070190000
- Special conditions: None
- Other equipment: Ceiling Fan(s), Sump Pump
Construction
Type & style
- Home type: SingleFamily
- Architectural style: Traditional
- Property subtype: Single Family Residence
Materials
- Brick, Cedar
- Roof: Asphalt
Condition
- New construction: No
- Year built: 1993
- Major remodel year: 2021
Utilities & green energy
- Sewer: Public Sewer
- Water: Lake Michigan
Community & HOA
Community
- Features: Park, Curbs, Sidewalks, Street Lights, Street Paved
- Security: Carbon Monoxide Detector(s)
- Subdivision: Brookwood Trace
HOA
- Has HOA: Yes
- Services included: None
- HOA fee: $35 voluntary
Location
- Region: Naperville
Financial & listing details
- Price per square foot: $293/sqft
- Tax assessed value: $637,095
- Annual tax amount: $14,059
- Date on market: 8/7/2026
- Ownership: Fee Simple
Estimated market value
Not available
Estimated sales range
Not available
Not available
Price history
| Date | Event | Price |
|---|---|---|
| 11/9/2014 | Listing removed | $474,900$164/sqft |
Source: Baird & Warner Real Estate #08736550 Report a problem | ||
| 10/21/2014 | Price change | $474,900-5%$164/sqft |
Source: Baird & Warner Real Estate #08736550 Report a problem | ||
| 9/26/2014 | Listed for sale | $499,900+37.7%$172/sqft |
Source: Baird & Warner Real Estate #08736550 Report a problem | ||
| 7/31/2000 | Sold | $363,000$125/sqft |
Source: Public Record Report a problem | ||
Public tax history
| Year | Property taxes | Tax assessment |
|---|---|---|
| 2024 | $13,386 +4.9% | $212,365 +13.2% |
| 2023 | $12,765 +3.2% | $187,601 +6.1% |
| 2022 | $12,375 +4.6% | $176,798 +5% |
| 2021 | $11,828 +1.9% | $168,379 +1.6% |
| 2020 | $11,603 +1.7% | $165,711 +2.9% |
| 2019 | $11,405 +0.1% | $161,041 +1.9% |
| 2018 | $11,390 +1.6% | $158,050 +2.7% |
| 2017 | $11,216 +0.2% | $153,969 +2.2% |
| 2016 | $11,195 -1.6% | $150,654 +4% |
| 2015 | $11,380 | $144,859 +2% |
| 2014 | $11,380 +1.7% | $142,075 |
| 2013 | $11,193 +4.1% | $142,075 |
| 2012 | $10,757 +1.5% | $142,075 -5.8% |
| 2011 | $10,593 -0.2% | $150,900 -5.6% |
| 2010 | $10,612 +6% | $159,846 -1.7% |
| 2009 | $10,010 +0.6% | $162,610 |
| 2008 | $9,954 | $162,610 |
| 2007 | -- | $162,610 +3% |
| 2006 | $9,975 +2.2% | $157,903 +6.2% |
| 2005 | $9,764 +10.3% | $148,643 +13.6% |
| 2004 | $8,853 +6% | $130,800 +7.6% |
| 2003 | $8,356 +8.8% | $121,522 +10.4% |
| 2002 | $7,682 -0.4% | $110,082 |
| 2001 | $7,710 +12.3% | $110,082 +10.4% |
| 2000 | $6,866 | $99,705 |
Find assessor info on the county website
Monthly payment
Est. payment
Payment breakdown
Explore the cost of this home by adjusting the details. Changes won't be saved.Climate risks
Neighborhood: Brookwood Trace
Nearby schools
Schools provided by the listing agent
- Elementary: Spring Brook Elementary School
- Middle: Gregory Middle School
- High: Neuqua Valley High School
- District: 204
Source: MRED as distributed by MLS GRID. This data may not be complete. We recommend contacting the local school district to confirm school assignments for this home.
- $773,400-- bd2 ba2.9k sqft623 Rock Spring Rd, Naperville, IL 60565Off Market
- $753,600-- bd2 ba2.9k sqft631 Rock Spring Rd, Naperville, IL 60565Off Market
- $520,7004 bd2 ba2.1k sqft2284 Salisbury Dr, Naperville, IL 60565Off Market
- $502,100-- bd2 ba1.8k sqft2288 Salisbury Dr, Naperville, IL 60565Off Market
Similar homes
- $860,0004 bd4 ba3.1k sqft2236 Stowe Cir, Naperville, IL 60564New
 MLS ID #12754264, Susan Colella, CSC,PSA, Baird & Warner. MRED as distributed by MLS GRID
 - $799,9004 bd4 ba2.8k sqft2606 Modaff Rd, Naperville, IL 60565Active
 MLS ID #12709501, Meggan Florell, Keller Williams Infinity. MRED as distributed by MLS GRID
 - $680,0004 bd3 ba2.3k sqft2189 Hidden Valley Dr, Naperville, IL 60565New
 MLS ID #12754507, Elaine Pagels, CSC, Berkshire Hathaway HomeServices Chicago. MRED as distributed by MLS GRID
 - $779,9004 bd3 ba2.7k sqft2815 Forest Creek Ln, Naperville, IL 60565Active
 MLS ID #12733624, Maribel Lopez, CSC, Keller Williams Infinity. MRED as distributed by MLS GRID
