Welcome to 627 S Riverside Dr, a beautiful Split-Level located in the sought after Shark River Hills section of Neptune. Possible Mother Daughter! The 1st level offers an inviting Foyer, an expansive Family Room w/ a rear slider & a full bath. The 2nd level includes an oversized Living Room w/ a wood burning fireplace, the Dining Room & the Kitchen, also allowing for access to the backyard. The 3rd floor rounds off this 2,300+ SF beauty w/ the hall bath, 2 bedrooms & the Primary Bedroom & Bath. This home is in MINT condition! Upgrades include AC 2019, Water Heater 2019, Roof 2018/2021, Driveway 2025 & Electric Panel 2022. Most of the windows have also been replaced. The list goes on. Amenities include the basement for storage, Hardwood Flooring in all the bedrooms, 2 zone Hot Water Baseboard Heat, 1 car attached garage & the Wood Burning Fireplace. Within minutes to GSP, Rt 18, Rt 35, Rt 138, Hospital, Jersey Shore Premium Outlets, golf courses,
the beach & many amazing restaurants. Walk to the 2 marinas in SRH where you can enjoy boating, fishing, kayaking, crabbing & much more. Neptune also offers free Pre-K! Nothing to do but unpack. Don't hesitate, this home will not last!
Pending
$859,000
627 S Riverside Drive, Neptune Township, NJ 07753
3beds
2,353sqft
Single Family Residence
Built in 1960
8,712 Square Feet Lot
$845,500 Zestimate®
$365/sqft
$-- HOA
What's special
- 54 days
- 597
- 16
Zillow last checked:
Listing updated:
Listed by:
Michael Imbriaco 732-915-2309,
RE/MAX Revolution
Source: MoreMLS,MLS#: 22624205
Facts & features
Interior
Bedrooms & bathrooms
- Bedrooms: 3
- Bathrooms: 3
- Full bathrooms: 3
Bedroom
- Area: 176
- Dimensions: 16 x 11
Bedroom
- Area: 143
- Dimensions: 11 x 13
Bathroom
- Area: 36
- Dimensions: 6 x 6
Bathroom
- Area: 48
- Dimensions: 6 x 8
Other
- Area: 208
- Dimensions: 16 x 13
Other
- Area: 48
- Dimensions: 6 x 8
Dining room
- Area: 143
- Dimensions: 11 x 13
Family room
- Area: 345
- Dimensions: 23 x 15
Foyer
- Area: 140
- Dimensions: 10 x 14
Kitchen
- Area: 156
- Dimensions: 12 x 13
Living room
- Area: 391
- Dimensions: 23 x 17
Heating
- Hot Water, Baseboard, 2 Zoned Heat
Cooling
- Central Air
Features
- Dec Molding, Recessed Lighting
- Flooring: Concrete
- Basement: Partial,Unfinished
- Attic: Attic
- Number of fireplaces: 1
Interior area
- Total structure area: 2,353
- Total interior livable area: 2,353 sqft
Property
Parking
- Total spaces: 1
- Parking features: Asphalt
- Attached garage spaces: 1
Features
- Levels: Split Level
- Stories: 1
Lot
- Size: 8,712 Square Feet
- Dimensions: 100 x 91
- Features: Oversized
Details
- Parcel number: 3505107000000026
- Zoning description: Residential
Construction
Type & style
- Home type: SingleFamily
- Property subtype: Single Family Residence
Materials
- Brick
Condition
- New construction: No
- Year built: 1960
Utilities & green energy
- Sewer: Public Sewer
Community & HOA
Community
- Subdivision: None
HOA
- Has HOA: No
Location
- Region: Neptune
Financial & listing details
- Price per square foot: $365/sqft
- Tax assessed value: $729,500
- Annual tax amount: $13,051
- Date on market: 8/13/2026
- Inclusions: Washer, Blinds/Shades, Dishwasher, Dryer, Microwave, Stove, Refrigerator
Estimated market value
$845,500
$803,000 - $888,000
$4,402/mo
Price history
| Date | Event | Price |
|---|---|---|
| 9/11/2026 | Pending sale | $859,000$365/sqft |
Source:  MoreMLS #22624205 Report a problem MoreMLS #22624205 Report a problem | ||
| 8/13/2026 | Listed for sale | $859,000$365/sqft |
Source: MoreMLS #22624205 Report a problem | ||
Public tax history
| Year | Property taxes | Tax assessment |
|---|---|---|
| 2025 | $11,249 +8.4% | $670,400 +8.4% |
| 2024 | $10,373 +3.5% | $618,200 +11.4% |
| 2023 | $10,020 -3.6% | $554,800 +2.1% |
| 2022 | $10,397 +5.6% | $543,200 +16.6% |
| 2021 | $9,847 +8.5% | $466,000 +7.1% |
| 2020 | $9,078 +3.4% | $435,300 +2.9% |
| 2019 | $8,778 -0.3% | $423,200 +4.6% |
| 2018 | $8,808 -9.2% | $404,500 +3.7% |
| 2017 | $9,703 +2.8% | $389,900 -9% |
| 2016 | $9,442 +11.1% | $428,400 +1% |
| 2015 | $8,501 -7.3% | $424,000 +16.5% |
| 2013 | $9,171 | $363,800 |
Find assessor info on the county website
Monthly payment
Est. payment
Payment breakdown
Explore the cost of this home by adjusting the details. Changes won't be saved.Climate risks
Neighborhood: Shark River Hills
Nearby schools
Schools provided by the listing agent
- Middle: Neptune
- High: Neptune Twp
Source: MoreMLS. This data may not be complete. We recommend contacting the local school district to confirm school assignments for this home.
Similar homes
- $889,9005 bd3 ba2.5k sqft100 Sheldon Avenue, Neptune Township, NJ 07753For Sale
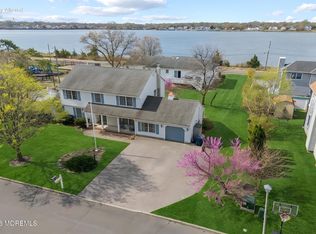
 MLS ID #22610703, Jennifer Niedrach, Weichert Realtors-Freehold. MoreMLS
 - $695,0003 bd3 ba1.7k sqft118 Lakewood Road, Neptune Township, NJ 07753For Sale
 MLS ID #22626960, Steven Porzio, Coldwell Banker Realty. MoreMLS
 - $675,0004 bd2 ba1.6k sqft1019 Eton Way, Neptune Township, NJ 07753For Sale
 MLS ID #22628761, Lian Powlette, Eastern LP Realty LLC. MoreMLS
 - $934,9003 bd2 ba1.3k sqft1614 Rogers Court, Wall, NJ 07719For Sale
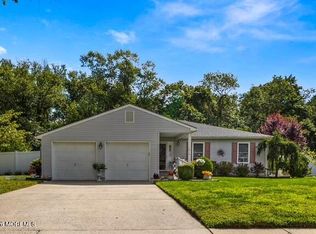 MLS ID #22623722, Bonnie Hogan, Nelson Realtors. MoreMLS
 - $925,0004 bd2 ba1.6k sqft1102 Interlaken Avenue, Ocean Twp, NJ 07712For SaleMLS ID #22628131, Janis Crane, RE/MAX Gateway. MoreMLS
- $850,0005 bd3 ba2.6k sqft11 Cooper Drive, Howell, NJ 07731For SaleMLS ID #22629056, Caroline Kennedy, Keller Williams City Life. MoreMLS
- $850,0004 bd2 ba2.1k sqft89 Campbell Street, Red Bank, NJ 07701For SaleMLS ID #22627830, David Sgalambro, Melrose Realty, LLC. MoreMLS
- $675,0003 bd2 ba2.1k sqft20 Eisele Avenue, Ocean Twp, NJ 07712For SaleMLS ID #22624276, Elizabeth Giordano, RE/MAX Gateway. MoreMLS
- $819,0004 bd3 ba2.2k sqft114 Moses Milch Drive, Howell, NJ 07728For SaleMLS ID #22625528, Tracey Carfora, Keller Williams Shore Properties. MoreMLS
- $899,9994 bd3 ba2.1k sqft76 Main St, Holmdel, NJ 07733For Sale
 MLS ID #2703649R, ROBERT DEKANSKI. All Jersey MLS
 - $888,8883 bd2 ba2.1k sqft301 Clearstream Road, Jackson, NJ 08527For SaleMLS ID #22613008, Joshua Spiegel, Imperial Real Estate Agency. MoreMLS
- $830,9924 bd3 ba2.4k sqft2 Higgins Court, Howell, NJ 07731For SaleMLS ID #22609853, Opeyemi Ogunbadejo, EXP Realty. MoreMLS
- $869,0003 bd1 ba1.2k sqft63 N New Prospect Road, Jackson, NJ 08527For SaleMLS ID #22626708, Baila Jaskiel, Keller Williams Realty Monmouth/Ocean. MoreMLS
- $699,9003 bd2 ba2k sqft839 Harmony Road, Jackson, NJ 08527For SaleMLS ID #22624647, Danielle Arena, C21/ Action Plus Realty. MoreMLS
- $825,0004 bd3 ba2.4k sqft4 Gainsborough Court, Manalapan, NJ 07726For SaleMLS ID #22629254, Melissa DeSantis, Real Broker, LLC- Freehold. MoreMLS
- $799,0005 bd3 ba2.4k sqft413 Brewers Bridge Road, Jackson, NJ 08527For SaleMLS ID #22625049, Yisroel S Taub, RE/MAX On the Move Realty. MoreMLS
- $899,9993 bd2 ba1.8k sqft66 Nina Court, Brick, NJ 08723For SaleMLS ID #22627124, Aryana Oveissi, The Agency One Rock. MoreMLS
- $775,0004 bd2 ba1.6k sqft60 Glenmere Drive, Brick, NJ 08724For SaleMLS ID #22624007, Anthony Pansini, Compass NJ LLC, Jersey City. MoreMLS
- $850,0003 bd4 ba2.4k sqft1 Gainsborough Court, Manalapan, NJ 07726For SaleMLS ID #22615881, Kavin K Vani, Berkshire Hathaway HomeServices Fox & Roach - Metuchen. MoreMLS
- $750,0004 bd5 ba2.7k sqft144 N Cooks Bridge Road, Jackson, NJ 08527For SaleMLS ID #22627378, Thomas Clancy, Keller Williams Realty West Monmouth. MoreMLS
