Amazing Rock Lake Find! Super cute bungalow, full Rock Lake access but private setting. Terrific elevated views. Updated kitchen with stainless appliances, and bathroom featuring blue tooth light/fan/speaker combo. One primary bedroom, second bedroom in loft space. New hot water tank, newer windows and whole-house generator. Easy care luxury vinyl flooring throughout. Amazing covered patio ideal to enjoy the lake, or enjoy the game on the outdoor TV, could be an ideal location for a hot tub. The double lot is .72 acre. Large entertainment patio is ideal for all-gatherings. Huge dock is ready for fishing, swimming, or boat launching. Detached one-car garage, and even a bonus chicken coop.
Contingent
$230,000
627 Valley Falls Rd, Fairmont, WV 26554
2beds
1,377sqft
Single Family Residence
Built in 1954
0.72 Acres Lot
$228,900 Zestimate®
$167/sqft
$83/mo HOA
What's special
Private settingTerrific elevated viewsDetached one-car garageFull rock lake accessSuper cute bungalowBonus chicken coopOutdoor tv
- 49 days
- 158
- 6
Zillow last checked:
Listing updated:
Listed by:
BRIAN FLOYD 304-677-9135,
FLOYD REAL ESTATE, INC,
HANNAH DEMYON 304-476-8158,
FLOYD REAL ESTATE, INC
Source: NCWV REIN,MLS#: 10166816
Facts & features
Interior
Bedrooms & bathrooms
- Bedrooms: 2
- Bathrooms: 1
- Full bathrooms: 1
Rooms
- Room types: Loft, First Floor Laundry/Util., First Floor Primary Bed
Primary bedroom
- Level: First
- Area: 152.89
- Dimensions: 14.33 x 10.67
Bedroom 2
- Features: Luxury Vinyl Plank
- Level: Second
- Area: 110.25
- Dimensions: 12.25 x 9
Dining room
- Features: Luxury Vinyl Plank
- Level: First
- Area: 95.25
- Dimensions: 9 x 10.58
Kitchen
- Features: Luxury Vinyl Plank
- Level: First
- Area: 99
- Dimensions: 11 x 9
Living room
- Features: Fireplace, Cathedral/Vaulted Ceiling, Luxury Vinyl Plank
- Level: First
- Area: 354.58
- Dimensions: 19.17 x 18.5
Basement
- Level: Basement
Heating
- Forced Air, Natural Gas
Cooling
- Central Air
Appliances
- Included: Range, Microwave, Dishwasher, Refrigerator
- Laundry: Washer Hookup
Features
- High Speed Internet, Single Level Living
- Flooring: Luxury Vinyl Plank
- Basement: Crawl Space
- Attic: Pull Down Stairs
- Number of fireplaces: 1
- Fireplace features: Gas Logs
Interior area
- Total structure area: 1,377
- Total interior livable area: 1,377 sqft
- Finished area above ground: 1,377
- Finished area below ground: 0
Property
Parking
- Total spaces: 3
- Parking features: 3+ Cars
- Garage spaces: 1
Features
- Levels: 2
- Stories: 2
- Patio & porch: Porch, Patio
- Fencing: None
- Has view: Yes
- View description: Lake or River
- Has water view: Yes
- Water view: Lake or River
- Waterfront features: Lake Front
Lot
- Size: 0.72 Acres
- Features: Wooded, Waterfront, Level, Sloped, Landscaped
Details
- Parcel number: 2418 440064.0000
- Other equipment: Generator
Construction
Type & style
- Home type: SingleFamily
- Architectural style: Bungalow
- Property subtype: Single Family Residence
Materials
- Frame, Vinyl Siding
- Foundation: Block
- Roof: Shingle,Metal
Condition
- Year built: 1954
Utilities & green energy
- Electric: Circuit Breakers
- Sewer: Aeration System
- Water: Public
- Utilities for property: Cable Available
Community & HOA
Community
- Features: Playground, Tennis Court(s), Shopping/Mall, Library, Medical Facility, Clubhouse
- Subdivision: Rock Lake
HOA
- Has HOA: Yes
- Services included: Other, Common Areas
- HOA fee: $500 semi-annually
Location
- Region: Fairmont
Financial & listing details
- Price per square foot: $167/sqft
- Tax assessed value: $180,600
- Annual tax amount: $1,347
- Date on market: 9/5/2026
- Electric utility on property: Yes
Estimated market value
$228,900
$217,000 - $240,000
$1,167/mo
Price history
| Date | Event | Price |
|---|---|---|
| 9/9/2026 | Contingent | $230,000$167/sqft |
Source:  NCWV REIN #10166816 Report a problem NCWV REIN #10166816 Report a problem | ||
| 9/5/2026 | Listed for sale | $230,000+64.3%$167/sqft |
Source: NCWV REIN #10166816 Report a problem | ||
| 6/26/2015 | Sold | $140,000+24.4%$102/sqft |
Source: Public Record Report a problem | ||
| 3/4/2012 | Listing removed | $112,500$82/sqft |
Source: Picket Fences Realty, LLC #10083962 Report a problem | ||
| 2/26/2012 | Listed for sale | $112,500$82/sqft |
Source: Picket Fences Realty, LLC #10083962 Report a problem | ||
| 2/3/2012 | Pending sale | $112,500$82/sqft |
Source: Picket Fences Realty, LLC #10083962 Report a problem | ||
| 1/24/2012 | Listed for sale | $112,500-13.4%$82/sqft |
Source: Picket Fences Realty, LLC #10083962 Report a problem | ||
| 6/24/2011 | Listing removed | $129,900$94/sqft |
Source: Howard Hanna - Morgantown #10079349 Report a problem | ||
| 6/18/2011 | Price change | $129,900-2%$94/sqft |
Source: Howard Hanna Premier Properties by Barbara Alexander, LLC #10079349 Report a problem | ||
| 4/29/2011 | Price change | $132,500-4.3%$96/sqft |
Source: Howard Hanna - Morgantown #10079349 Report a problem | ||
| 4/1/2011 | Listed for sale | $138,500$101/sqft |
Source: Howard Hanna Premier Properties by Barbara Alexander, LLC #10079349 Report a problem | ||
Public tax history
| Year | Property taxes | Tax assessment |
|---|---|---|
| 2025 | $1,346 +2.7% | $108,360 +1.6% |
| 2024 | $1,311 +1.9% | $106,620 +2.4% |
| 2023 | $1,287 +1.6% | $104,160 +1.8% |
| 2022 | $1,266 | $102,300 +7.1% |
| 2021 | -- | $95,520 +4.6% |
| 2020 | -- | $91,320 +16.5% |
| 2019 | $980 +2.7% | $78,360 +2% |
| 2018 | $954 +8.4% | $76,860 +7.3% |
| 2017 | $880 +5.9% | $71,640 +5.5% |
| 2016 | $831 | $67,920 +7.3% |
| 2015 | $831 +6.4% | $63,300 +0.1% |
| 2014 | $782 | $63,240 +87.5% |
| 2003 | -- | $33,720 |
| 2002 | -- | $33,720 +1.8% |
| 2001 | -- | $33,120 |
Find assessor info on the county website
Monthly payment
Est. payment
Payment breakdown
Explore the cost of this home by adjusting the details. Changes won't be saved.Climate risks
Neighborhood: 26554
Nearby schools
Schools provided by the listing agent
- Elementary: East Dale Elementary
- Middle: East Fairmont Middle
- High: East Fairmont High
- District: Marion
Source: NCWV REIN. This data may not be complete. We recommend contacting the local school district to confirm school assignments for this home.
Similar homes
- $199,9002 bd1 ba1.2k sqft635 Apple Valley Rd, Fairmont, WV 26554For Sale
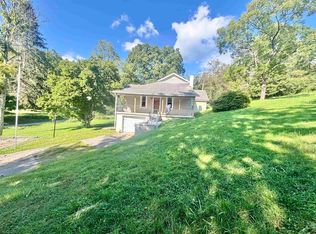 MLS ID #10166904, STACY BROADHURST. NCWV REIN
 - $215,0003 bd2 ba1.4k sqft1250 Monumental Rd, Fairmont, WV 26554For Sale
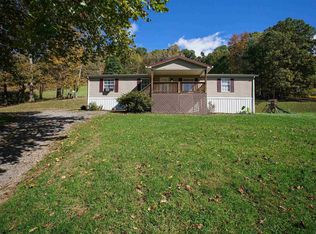 MLS ID #10167476, HELEN FLANAGAN-SULLIVAN. NCWV REIN
 - $229,9002 bd1 ba1.4k sqft205 Moritz Ave, Grafton, WV 26354For Sale
 MLS ID #11970064, Angela Stewart, WV Property Experts. My State MLS
 - $249,9003 bd2 ba1.6k sqft1133 Village Way, Fairmont, WV 26554For Sale
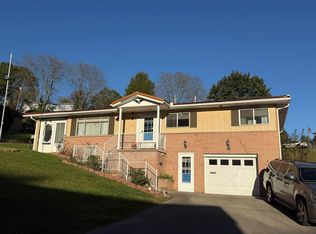 MLS ID #10167360, JOHN DEMYON. NCWV REIN
