This exceptional 4-bedroom, 3-bath home offers a rare and versatile floor plan designed for comfort, functionality, and multi-generational living. Originally built in 2001, the home was thoughtfully expanded with a fully permitted addition in 2003, creating a private second primary suite complete with a spacious walk-in closet, en-suite bathroom, dedicated living room, office, and its own attached garage with workshop.
The main part of the house features a welcoming formal living room, a separate family room, a dining room, and a well-appointed kitchen with abundant cabinetry, a center island, refrigerator, microwave, dishwasher, disposal, and plenty of workspace. A separate laundry room includes a walk-in pantry, providing even more storage and convenience. New Luxury Plank Flooring, new HVAC unit for the main part of the house and the septic was pumped June 2026.
Every bedroom boasts its own walk-in closet, offering generous storage throughout the home. With two primary suites, two family/living areas, and a flexible layout, this property is ideal for extended families, guests, or those seeking private living quarters.
Car enthusiasts, hobbyists, and those needing extra workspace will appreciate the attached 4-car garage, along with the dedicated workshop featuring built-in workbenches, shelving, and a small garage door providing direct access to the backyard. An additional 12' x 16' pump house with a single garage door offers even more storage or utility space.
Step outside to enjoy the secluded covered patio, complete with a secure entry, creating the perfect setting for relaxing or entertaining in privacy.
With its unique design, abundant storage, multiple living spaces, and outstanding amenities, this one-of-a-kind property offers endless possibilities and is truly a must-see.
Active
$413,000
1801 W Dyer Rd, Pahrump, NV 89048
4beds
2,718sqft
:
Get pre-qualified$2,691/mo
Single Family Residence
Built in 2001
1 Acres Lot
$404,600 Zestimate®
$152/sqft
$-- HOA
What's special
Secure entryAttached garage with workshopSeparate laundry roomAbundant storageSecluded covered patioWell-appointed kitchenSeparate family room
- 3 days |
- 520 |
- 26 |
Likely to sell faster than
Zillow last checked:
Listing updated:
Listed by:
Lisa E. Bond B.0049120 lisa@LBRENV.com,
Lisa Bond Real Estate LLC
Source: LVR,MLS#: 2802366 Originating MLS: Greater Las Vegas Association of Realtors Inc
Originating MLS: Greater Las Vegas Association of Realtors IncFacts & features
Interior
Bedrooms & bathrooms
- Bedrooms: 4
- Bathrooms: 3
- Full bathrooms: 2
- 3/4 bathrooms: 1
Primary bedroom
- Description: Ceiling Fan,Ceiling Light,Walk-In Closet(s)
- Dimensions: 15x18
Bedroom 2
- Description: Ceiling Fan,Ceiling Light,Walk-In Closet(s)
- Dimensions: 12x12
Bedroom 3
- Description: Ceiling Fan,Ceiling Light,Walk-In Closet(s)
- Dimensions: 12x12
Bedroom 4
- Description: Ceiling Fan,Ceiling Light,Walk-In Closet(s)
- Dimensions: 14x14
Primary bathroom
- Description: Double Sink,Shower Only
Den
- Description: Ceiling Fan
- Dimensions: 20x14
Family room
- Description: 2 or More Family Rooms,Built-in Bookcases,Ceiling Fan,Separate Family Room,Vaulted Ceiling
- Dimensions: 17x23
Kitchen
- Description: Breakfast Nook/Eating Area,Island,Laminate Countertops,Luxury Vinyl Plank,Pantry,Walk-in Pantry
- Dimensions: 17x14
Living room
- Description: Front,Vaulted Ceiling
- Dimensions: 13x24
Heating
- Central, Electric, Multiple Heating Units
Cooling
- Central Air, Electric, 2 Units
Appliances
- Included: Electric Range, Disposal, Microwave, Refrigerator
- Laundry: Electric Dryer Hookup, Laundry Room
Features
- Ceiling Fan(s), Primary Downstairs, Pot Rack, Window Treatments
- Flooring: Carpet, Luxury Vinyl Plank
- Windows: Blinds, Double Pane Windows, Low-Emissivity Windows
- Has fireplace: No
Interior area
- Total structure area: 2,718
- Total interior livable area: 2,718 sqft
Video & virtual tour
Property
Parking
- Total spaces: 4
- Parking features: Attached, Exterior Access Door, Finished Garage, Garage, Garage Door Opener, Inside Entrance, Open, RV Potential, RV Access/Parking, Storage, Workshop in Garage
- Attached garage spaces: 4
- Has uncovered spaces: Yes
Features
- Stories: 1
- Patio & porch: Covered, Patio, Porch
- Exterior features: Out Building(s), Porch, Patio, Private Yard, Shed, Sprinkler/Irrigation
- Fencing: Pasture,Partial
Lot
- Size: 1 Acres
- Features: 1/4 to 1 Acre Lot, Drip Irrigation/Bubblers, Desert Landscaping, Landscaped
Details
- Additional structures: Outbuilding, Shed(s)
- Parcel number: 3627308
- Zoning description: Horses Permitted,Single Family
- Horse amenities: None
Construction
Type & style
- Home type: SingleFamily
- Architectural style: One Story
- Property subtype: Single Family Residence
Materials
- Drywall
- Roof: Tile
Condition
- Resale
- Year built: 2001
Utilities & green energy
- Electric: Photovoltaics None
- Sewer: Septic Tank
- Water: Private, Well
- Utilities for property: Cable Available, Electricity Available, Septic Available
Green energy
- Energy efficient items: Windows
Community & HOA
Community
- Security: Security System Owned, Controlled Access
- Subdivision: Cal Vegas Ranchos Uf
HOA
- Has HOA: No
- Amenities included: None
Location
- Region: Pahrump
Financial & listing details
- Price per square foot: $152/sqft
- Tax assessed value: $261,688
- Annual tax amount: $1,828
- Date on market: 7/22/2026
- Listing agreement: Exclusive Right To Sell
- Listing terms: Cash,Conventional,FHA,VA Loan
- Electric utility on property: Yes
Estimated market value
$404,600
$384,000 - $425,000
$2,029/mo
Price history
| Date | Event | Price |
|---|---|---|
| 7/22/2026 | Listed for sale | $413,000$152/sqft |
Source:  LVR #2802366 Report a problem LVR #2802366 Report a problem | ||
Public tax history
| Year | Property taxes | Tax assessment |
|---|---|---|
| 2025 | $1,771 +2.8% | $91,591 -1% |
| 2024 | $1,724 +3.3% | $92,522 +8.1% |
| 2023 | $1,669 +2.8% | $85,624 +9.2% |
| 2022 | $1,623 +2.9% | $78,412 +4.5% |
| 2021 | $1,577 -2.9% | $75,050 +0.1% |
| 2020 | $1,623 +2.9% | $74,954 -11.5% |
| 2019 | $1,577 +3% | $84,669 +4.1% |
| 2018 | $1,531 +2.9% | $81,313 +24.6% |
| 2017 | $1,487 +2.9% | $65,285 +31.5% |
| 2016 | $1,445 +9.2% | $49,648 +26.1% |
| 2015 | $1,324 | $39,370 -7.4% |
| 2014 | $1,324 | $42,521 +14.4% |
| 2013 | -- | $37,163 |
| 2012 | -- | $37,163 -3% |
| 2011 | -- | $38,321 -33.1% |
| 2010 | -- | $57,254 -28.5% |
| 2009 | -- | $80,069 +2% |
| 2008 | -- | $78,522 +6.3% |
| 2007 | -- | $73,840 +7.4% |
| 2006 | -- | $68,778 +66.9% |
| 2004 | -- | $41,206 |
Find assessor info on the county website
Monthly payment
Est. payment
Payment breakdown
Explore the cost of this home by adjusting the details. Changes won't be saved.Climate risks
Neighborhood: 89048
Nearby schools
GreatSchools rating
- 3/10J G Johnson Elementary SchoolGrades: PK-5Distance: 3.1 mi
- 4/10Rosemary Clarke Middle SchoolGrades: 6-8Distance: 4.9 mi
- 5/10Pahrump Valley High SchoolGrades: 9-12Distance: 2.9 mi
Schools provided by the listing agent
- Elementary: Johnson, JG,Johnson, JG
- Middle: Rosemary Clarke
- High: Pahrump Valley
Source: LVR. This data may not be complete. We recommend contacting the local school district to confirm school assignments for this home.
- $263,6002 bd2 ba1.7k sqft1800 W Dyer Rd, Pahrump, NV 89048Off Market
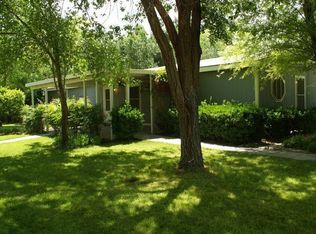
- $11,814-- bd-- ba-- sqft1800 W Horn Rd, Pahrump, NV 89048Off Market
- $201,000-- bd-- ba1k sqft1770 W Horn Rd, Pahrump, NV 89048Off Market
- $11,814-- bd-- ba-- sqft1830 W Horn Rd, Pahrump, NV 89048Off Market
- $230,200-- bd-- ba1.1k sqft1770 W Dyer Rd, Pahrump, NV 89048Off Market
- $245,9003 bd2 ba1.3k sqft1830 W Dyer Rd, Pahrump, NV 89060Off Market
- $280,500-- bd-- ba1.5k sqft1740 W Horn Rd, Pahrump, NV 89048Off Market
- $29,5191 Acres1860 W Dyer Rd, Pahrump, NV 89048Off Market
A local agent can set up tours, give advice and negotiate with sellers.
A local lender can help you make sure your offer is ready when you are.
Similar homes
- $450,0004 bd3 ba2.4k sqft821 S Happy Ln, Pahrump, NV 89048For Sale
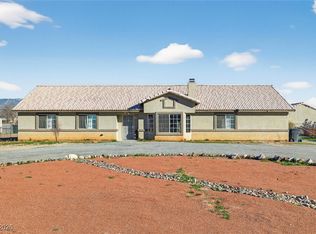 MLS ID #2747703, Richard J. Brenkus, Keller Williams MarketPlace. LVR
 - $425,0004 bd3 ba2.4k sqft61 E Hickory St, Pahrump, NV 89048For Sale
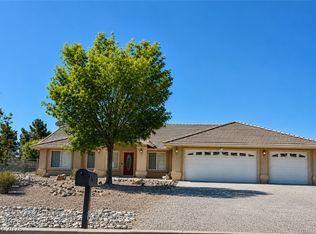 MLS ID #2793904, Elizabeth Soto, Classic Realty Group Inc. LVR
 - $474,9004 bd3 ba2.1k sqft300 Margaret St, Pahrump, NV 89048For Sale
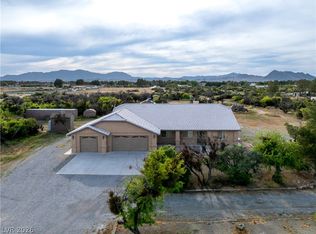 MLS ID #2772417, Samantha Altiero, Top Dog Real Estate. LVR
 - $365,0003 bd2 ba1.5k sqft1510 Labrador St, Pahrump, NV 89048For Sale
 MLS ID #2799803, Marianne Yoffee, Engel & Volkers Las Vegas. LVR
 - $399,9993 bd2 ba1.9k sqft150 White Burch Ln, Pahrump, NV 89048For SaleMLS ID #2801081, Steven Kennard, Lisa Bond Real Estate LLC. LVR
- $419,9903 bd2 ba2.4k sqft111 Ironton St, Pahrump, NV 89048For SaleMLS ID #2796153, Sandra Flores-Banyai, United Realty Group. LVR
- $362,0004 bd3 ba2k sqft1640 N Woodchips Rd, Pahrump, NV 89060For SaleMLS ID #2802659, Marianne Yoffee, Engel & Volkers Las Vegas. LVR
- $339,9003 bd3 ba2.2k sqft1891 Vondell Dr, Pahrump, NV 89048For SaleMLS ID #2771741, Martin P. Daffer, Classic Realty Group Inc. LVR
- $399,9003 bd3 ba1.8k sqft570 Buol Rd, Pahrump, NV 89048For SaleMLS ID #2794596, Tasha Douglas, Top Dog Real Estate. LVR
- $415,0003 bd2 ba1.5k sqft361 Dylan Pl, Pahrump, NV 89048For SaleMLS ID #2787256, Jamie L. Kiger, Douglas Elliman of Nevada LLC. LVR
- $379,9004 bd2 ba2.3k sqft4080 W Jessica St, Pahrump, NV 89048For SaleMLS ID #2797428, Leanna Murphy-DeGoede, Nevada Realty. LVR
- $389,9004 bd3 ba2.2k sqft1411 Lanette Cir, Pahrump, NV 89060For SaleMLS ID #2799759, Tasha Douglas, Top Dog Real Estate. LVR
- $319,9003 bd2 ba2.2k sqft1890 W Dyer Rd, Pahrump, NV 89048For SaleMLS ID #2776859, Lindsey Ellis, The Ridge Realty Group. LVR
- $425,0003 bd3 ba2.6k sqft2201 Valentine Ave, Pahrump, NV 89048For SaleMLS ID #2717903, Vickie Gillespie, Simply Vegas. LVR
- $320,0003 bd3 ba1.5k sqft1400 W Horn Rd, Pahrump, NV 89048For SaleMLS ID #2801051, Jennifer Ann Mink, eXp Realty. LVR
- $399,5002 bd2 ba1.6k sqft2640 Zephyr Ave, Pahrump, NV 89048For SaleMLS ID #2768390, Laura B. Aldrich, Nevada Realty. LVR
- $425,0004 bd2 ba2k sqft1871 S Manzanita Dr, Pahrump, NV 89048New ConstructionMLS ID #2799681, Coltyn Simmons, Custom Fit Real Estate. LVR
- $449,5003 bd2 ba1.9k sqft171 Mondale Ct, Pahrump, NV 89048For SaleMLS ID #2796163, Peter Torsiello, Signature Real Estate Group. LVR
- $464,9004 bd2 ba2.1k sqft440 Chevron St, Pahrump, NV 89048For SaleMLS ID #2799375, Amy Yu, Nevada Real Estate Corp. LVR
- $364,0004 bd2 ba1.5k sqft1720 S Blagg Rd, Pahrump, NV 89048For SaleMLS ID #2740928, Emily Harrison, Realty ONE Group, Inc. LVR
