
Discover unparalleled comfort and style in this meticulously renovated residence, where every detail has been thoughtfully updated for modern living. This charming home features all-new HVAC, installed in April 2026, new flooring and baseboards throughout, and fresh paint both inside and out, creating a bright and inviting atmosphere. The heart of the home, the kitchen, boasts all-new stainless appliances and elegant quartz countertops, making it a chef's delight. An open-concept layout enhances the flow between living spaces, making it perfect for entertaining or daily family life. The primary suite offers a luxurious retreat with a cathedral ceiling and an additional room, ideal for a nursery or home office, and is complemented by a master bath featuring a soaker tub. A cozy wood-burning fireplace with custom masonry provides a focal point in the living area, adding warmth and character. Outside, enjoy the expansive 1.25-acre lot with a fenced-in yard, a refreshing in-ground pool, and a covered front porch, providing ample space for relaxation and recreation. The covered rear porch, with its own cathedral ceiling, offers a perfect spot for outdoor dining. This property also includes a 3-car garage, RV hookup, and abundant storage throughout, catering to all your practical needs. Situated in a desirable neighborhood, this home offers a blend of tranquility and convenience, making it an exceptional place to call home.
Active
$445,000
841 E Falcon St, Pahrump, NV 89048
3beds
1,860sqft
:
Get pre-qualified$2,871/mo
Single Family Residence
Built in 1996
1.1 Acres Lot
$435,300 Zestimate®
$239/sqft
$-- HOA
What's special
Refreshing in-ground poolOpen-concept layoutRv hookupCovered front porchAbundant storage throughoutFenced-in yardElegant quartz countertops
- 3 days |
- 256 |
- 27 |
Likely to sell faster than
Zillow last checked:
Listing updated:
Listed by:
Dana Lewelling S.0181283 775-727-1818,
Nevada Realty
Source: LVR,MLS#: 2802433 Originating MLS: Greater Las Vegas Association of Realtors Inc
Originating MLS: Greater Las Vegas Association of Realtors IncFacts & features
Interior
Bedrooms & bathrooms
- Bedrooms: 3
- Bathrooms: 3
- Full bathrooms: 2
- 3/4 bathrooms: 1
Primary bedroom
- Description: Ceiling Fan,Ceiling Light,Pbr Separate From Other,Walk-In Closet(s)
- Dimensions: 16x14
Bedroom 2
- Description: Ceiling Light,Custom Closet
- Dimensions: 13x11
Bedroom 3
- Description: Ceiling Light,Custom Closet
- Dimensions: 13x13
Dining room
- Description: Dining Area,Vaulted Ceiling
- Dimensions: 11x12
Kitchen
- Description: Breakfast Bar/Counter,Luxury Vinyl Plank,Pantry,Quartz Countertops,Walk-in Pantry
Living room
- Description: Front,Vaulted Ceiling
- Dimensions: 23x18
Heating
- Central, Electric
Cooling
- Central Air, Electric
Appliances
- Included: Dishwasher, Electric Range, Disposal, Microwave, Refrigerator
- Laundry: Electric Dryer Hookup, In Garage
Features
- Bedroom on Main Level, Ceiling Fan(s), Primary Downstairs
- Flooring: Luxury Vinyl Plank
- Windows: Double Pane Windows
- Number of fireplaces: 1
- Fireplace features: Living Room, Wood Burning
Interior area
- Total structure area: 1,860
- Total interior livable area: 1,860 sqft
Video & virtual tour
Property
Parking
- Total spaces: 3
- Parking features: Attached, Garage, Inside Entrance, Private, RV Hook-Ups, RV Access/Parking
- Attached garage spaces: 3
Features
- Stories: 1
- Patio & porch: Covered, Patio
- Exterior features: Patio, Private Yard, RV Hookup
- Has private pool: Yes
- Pool features: In Ground, Private
- Fencing: Back Yard,Chain Link
Lot
- Size: 1.1 Acres
- Features: 1 to 5 Acres, Desert Landscaping, Landscaped
Details
- Parcel number: 4071126
- Zoning description: Single Family
- Horse amenities: None
Construction
Type & style
- Home type: SingleFamily
- Architectural style: One Story
- Property subtype: Single Family Residence
Materials
- Roof: Tile
Condition
- Resale
- Year built: 1996
Utilities & green energy
- Electric: Photovoltaics None
- Sewer: Septic Tank
- Water: Private, Well
- Utilities for property: Electricity Available, Septic Available
Green energy
- Energy efficient items: Windows
Community & HOA
Community
- Subdivision: Calvada Valley U4A
HOA
- Has HOA: No
- Amenities included: None
Location
- Region: Pahrump
Financial & listing details
- Price per square foot: $239/sqft
- Tax assessed value: $212,394
- Annual tax amount: $2,208
- Date on market: 7/22/2026
- Listing agreement: Exclusive Right To Sell
- Listing terms: Cash,Conventional,1031 Exchange,FHA,VA Loan
- Ownership: Single Family Residential
- Electric utility on property: Yes
- Road surface type: Paved
Estimated market value
$435,300
$414,000 - $457,000
$2,219/mo
Price history
| Date | Event | Price |
|---|---|---|
| 7/22/2026 | Listed for sale | $445,000$239/sqft |
Source:  LVR #2802433 Report a problem LVR #2802433 Report a problem | ||
Public tax history
| Year | Property taxes | Tax assessment |
|---|---|---|
| 2025 | $2,085 +7.7% | $74,338 -1.5% |
| 2024 | $1,936 +8.2% | $75,452 +7.1% |
| 2023 | $1,789 +7.7% | $70,429 +11.1% |
| 2022 | $1,662 +4.1% | $63,412 +3.8% |
| 2021 | $1,596 -4% | $61,091 -0.3% |
| 2020 | $1,662 +4.1% | $61,258 -15.6% |
| 2019 | $1,596 +6.8% | $72,587 +4.2% |
| 2018 | $1,494 +4.7% | $69,631 +24.4% |
| 2017 | $1,428 +4.1% | $55,984 +42% |
| 2016 | $1,372 +5.9% | $39,418 +7.9% |
| 2015 | $1,295 | $36,528 -7.4% |
| 2014 | $1,295 | $39,435 +13.9% |
| 2013 | -- | $34,628 |
| 2012 | -- | $34,628 -3.4% |
| 2011 | -- | $35,842 -30.4% |
| 2010 | -- | $51,466 -28% |
| 2009 | -- | $71,500 +1.9% |
| 2008 | -- | $70,157 +2.7% |
| 2007 | -- | $68,335 +9.3% |
| 2006 | -- | $62,528 +37% |
| 2004 | -- | $45,641 |
Find assessor info on the county website
Monthly payment
Est. payment
Payment breakdown
Explore the cost of this home by adjusting the details. Changes won't be saved.Climate risks
Neighborhood: 89048
Nearby schools
GreatSchools rating
- 4/10Floyd Elementary SchoolGrades: PK-5Distance: 4.4 mi
- 4/10Rosemary Clarke Middle SchoolGrades: 6-8Distance: 8.3 mi
- 5/10Pahrump Valley High SchoolGrades: 9-12Distance: 2 mi
Schools provided by the listing agent
- Elementary: Floyd,Floyd
- Middle: Rosemary Clarke
- High: Pahrump Valley
Source: LVR. This data may not be complete. We recommend contacting the local school district to confirm school assignments for this home.
- $261,4003 bd2 ba2k sqft811 E Falcon St, Pahrump, NV 89048Off Market
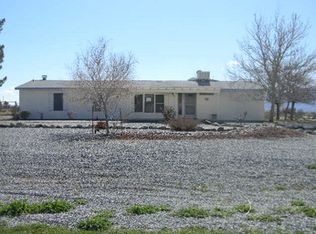
- $384,1003 bd2 ba1.9k sqft871 E Falcon St, Pahrump, NV 89048Off Market
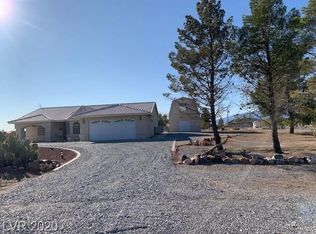
- $512,6003 bd2 ba2.4k sqft840 E Gamebird Rd, Pahrump, NV 89048Off Market
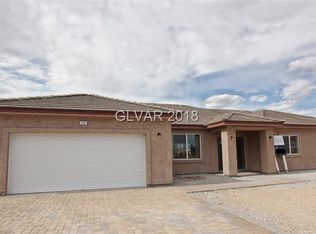
- $479,500-- bd-- ba2.3k sqft3840 S Mariposa Ave, Pahrump, NV 89048Off Market
- $537,7004 bd4 ba3k sqft771 E Falcon St, Pahrump, NV 89048Off Market
- $48,229-- bd-- ba-- sqft810 E Gamebird Rd, Pahrump, NV 89048Off Market
- $334,600-- bd-- ba2k sqft901 E Falcon St, Pahrump, NV 89048Off Market
- $343,100-- bd-- ba2k sqft870 E Gamebird Rd, Pahrump, NV 89048Off Market
A local agent can set up tours, give advice and negotiate with sellers.
A local lender can help you make sure your offer is ready when you are.
Similar homes
- $449,9993 bd3 ba2.3k sqft2671 E Hacienda St, Pahrump, NV 89048For Sale
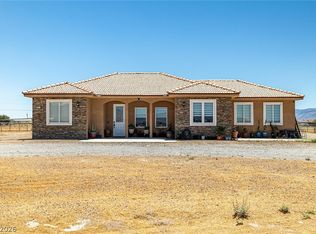 MLS ID #2799483, Steven A. Malek, Nevada Realty. LVR
 - $429,0004 bd3 ba2.1k sqft3440 Prairie Ave, Pahrump, NV 89048For Sale
 MLS ID #2759740, James Sharp, SimpliHOM. LVR
 - $395,0003 bd2 ba1.5k sqft200 E Gamebird Rd, Pahrump, NV 89048For Sale
 MLS ID #2797236, Jorge L. Salazar, Wardley Real Estate. LVR
 - $415,0003 bd2 ba1.7k sqft2620 Sagebrush Ave, Pahrump, NV 89048For Sale
 MLS ID #2792003, Frances T Jones, LPT Realty, LLC. LVR
 - $449,9994 bd2 ba2.1k sqft2100 Iroquois Ave, Pahrump, NV 89048For SaleMLS ID #2783683, Joey Gaede, Keller Williams MarketPlace. LVR
- $380,0003 bd2 ba1.7k sqft761 E Jaybird St, Pahrump, NV 89048For SaleMLS ID #2794717, Jason S. VanZant, Realty 360. LVR
- $450,0003 bd2 ba1.6k sqft2981 Ponderosa Ave, Pahrump, NV 89048New ConstructionMLS ID #2791489, Leanna Murphy-DeGoede, Nevada Realty. LVR
- $395,0003 bd3 ba1.8k sqft3937 E Chaffe Ave, Pahrump, NV 89061For SaleMLS ID #2802785, Lisa Shahin, Keller Williams VIP. LVR
- $485,0003 bd3 ba2.5k sqft2570 E Kellogg Rd, Pahrump, NV 89048For SaleMLS ID #2744188, Corene P. Poznicek, 775 Realty. LVR
- $419,9903 bd2 ba2.4k sqft111 Ironton St, Pahrump, NV 89048For SaleMLS ID #2796153, Sandra Flores-Banyai, United Realty Group. LVR
- $341,9003 bd2 ba1.8k sqft700 W Amarillo Ave, Pahrump, NV 89048For SaleMLS ID #2793035, Leanna Murphy-DeGoede, Nevada Realty. LVR
- $490,0003 bd3 ba1.9k sqft3550 Margarita Ave, Pahrump, NV 89048New ConstructionMLS ID #2791101, Marci R. Wells, 775 Realty. LVR
- $415,0003 bd2 ba1.5k sqft361 Dylan Pl, Pahrump, NV 89048For SaleMLS ID #2787256, Jamie L. Kiger, Douglas Elliman of Nevada LLC. LVR
- $429,0003 bd2 ba1.9k sqft3630 E Vineyard Dr N, Pahrump, NV 89048For SaleMLS ID #2742021, Christine Castellanos, Rooted Realty Group. LVR
- $465,0003 bd2 ba1.7k sqft1700 Escuela Ave, Pahrump, NV 89048New ConstructionMLS ID #2796133, Marci R. Wells, 775 Realty. LVR
- $535,0004 bd3 ba2k sqft2810 Margarita Ave, Pahrump, NV 89048For SaleMLS ID #2796174, Trenton Holthaus, Keller Williams Realty Las Veg. LVR
- $359,9993 bd2 ba1.5k sqft701 Mount Charleston Dr, Pahrump, NV 89048For SaleMLS ID #2791918, Sarah Chapman, Nevada Realty. LVR
- $399,9993 bd3 ba2.3k sqft2598 Blossom Ave, Pahrump, NV 89048For SaleMLS ID #2794640, Bobbi S. Banks, Nevada Realty. LVR
- $350,0002 bd2 ba1.4k sqft2170 Zephyr Ave, Pahrump, NV 89048For SaleMLS ID #2795713, Stephanie Moore, BluePrint Real Estate Services. LVR
- $570,0004 bd3 ba2k sqft2461 E Deerskin St, Pahrump, NV 89048For SaleMLS ID #2747242, Eleen Vasquez, Signature Real Estate Group. LVR
