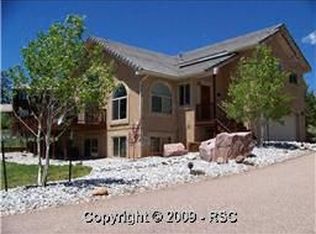
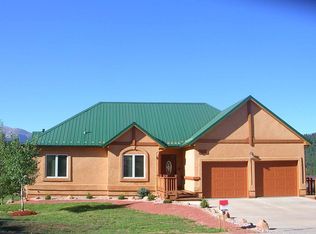
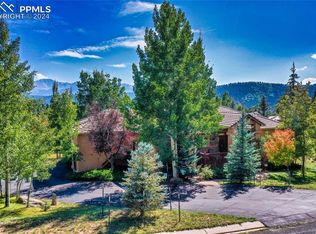
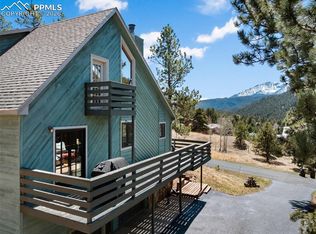
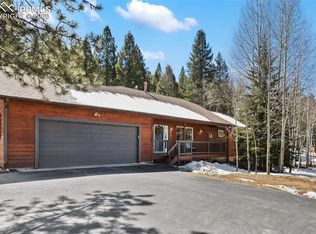
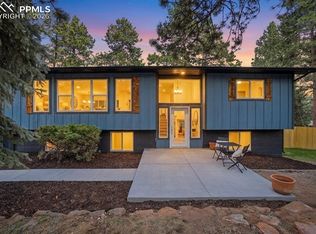
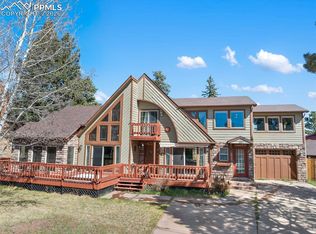
Welcome to this beautifully updated 5-bedroom, 4-bathroom mountain retreat tucked away on a peaceful cul-de-sac with stunning mountain views in the heart of Woodland Park. With views from the primary suite, dining room, living room, and wraparound porch, this home blends serene Colorado living with modern comfort and convenience. Inside, a bright open floor plan showcases rich hardwood floors, soaring vaulted ceilings, expansive windows, and powered blinds, allowing you to easily control natural light throughout the home. The updated gourmet kitchen features granite countertops, stainless steel appliances, a convection oven, and a cozy breakfast nook, opening seamlessly to the spacious living room with a warm fireplace—perfect for entertaining or relaxing after a day in the mountains. Upstairs, the luxurious primary suite offers breathtaking views, a large walk-in closet, and a spa-inspired bathroom with a soaking tub and separate glass shower, while two additional bedrooms provide flexible space for family, guests, or a home office. The finished walk-out basement adds incredible versatility with two additional bedrooms and a spacious multipurpose living area, ideal for guests, recreation, a home theater, or hobby space. Technology enthusiasts will appreciate the top-of-the-line networking system with a dedicated equipment cage and direct-connect homerun wiring for exceptional connectivity. Outdoor living shines with a two-tier composite deck, a large kids playground, invisible dog fence, and a hot tub, creating the perfect place to relax under the Colorado sky. Additional upgrades include fresh exterior paint, new windows, new carpet, solar panels for energy efficiency, a whole-house fan, and a furnace installed in 2021—making this home truly move-in ready. Located minutes from parks, trails, and Woodland Park’s vibrant town center, this property offers the best of mountain living with everyday convenience—your Colorado basecamp for adventure and lasting memories.
For sale
Price cut: $15.1K (5/6)
$759,900
120 Red Clover Ct, Woodland Park, CO 80863
5beds
3,130sqft
Est.:
Single Family Residence
Built in 1997
0.45 Acres Lot
$-- Zestimate®
$243/sqft
$-- HOA
What's special
Large kids playgroundHot tubInvisible dog fenceStunning mountain viewsTwo-tier composite deckLuxurious primary suiteSoaring vaulted ceilings
- 59 days |
- 694 |
- 65 |
Zillow last checked:
Listing updated:
Listed by:
Dawn Kuster ABR GRI MRP 719-749-8355,
Key Realty,
Jessica Lynn Simkins 719-679-2983
Source: elevateMLS,MLS#: 1792318
Tour with a local agent
Facts & features
Interior
Bedrooms & bathrooms
- Bedrooms: 5
- Bathrooms: 4
- Full bathrooms: 2
- 3/4 bathrooms: 1
- 1/2 bathrooms: 1
Other
- Level: Upper
- Area: 195 Square Feet
- Dimensions: 13 x 15
Heating
- Forced Air
Cooling
- Ceiling Fan(s), Central Air
Appliances
- Included: Dishwasher, Disposal, Exhaust Fan, Microwave, Oven, Refrigerator, Self Cleaning Oven
- Laundry: Main Level
Features
- 5-Pc Bath, Vaulted Ceiling(s), See Prop Desc Remarks, Central Vacuum, High Speed Internet, Pantry, Smart Thermostat
- Flooring: Carpet, Wood
- Windows: Window Coverings
- Basement: Full,Finished
- Number of fireplaces: 2
- Fireplace features: Basement, Gas, Two
Interior area
- Total structure area: 3,130
- Total interior livable area: 3,130 sqft
- Finished area above ground: 2,106
- Finished area below ground: 1,024
Video & virtual tour
Property
Parking
- Total spaces: 2
- Parking features: Attached, Paved Driveway
- Attached garage spaces: 2
Features
- Levels: Two
- Stories: 2
- Patio & porch: Covered, Wood Deck, Other
- Has spa: Yes
- Spa features: Hot Tub/Spa
- Fencing: Other
- Has view: Yes
- View description: Mountain(s), View of Pikes Peak
Lot
- Size: 0.45 Acres
- Features: Cul-De-Sac, Hillside, Wooded
Details
- Additional structures: Storage
- Parcel number: 6031302180150
Construction
Type & style
- Home type: SingleFamily
- Property subtype: Single Family Residence
Materials
- Wood Siding, Framed on Lot, Frame
- Roof: Composite Shingle
Condition
- Existing Home
- New construction: No
- Year built: 1997
Utilities & green energy
- Water: Municipal
- Utilities for property: Cable Connected, Electricity Available, Natural Gas Connected, Solar
Community & HOA
Location
- Region: Woodland Park
Financial & listing details
- Price per square foot: $243/sqft
- Tax assessed value: $717,405
- Annual tax amount: $3,510
- Date on market: 3/27/2026
- Listing terms: Cash,Conventional,FHA,VA Loan
- Electric utility on property: Yes
Estimated market value
Not available
Estimated sales range
Not available
Not available
Price history
| Date | Event | Price |
|---|---|---|
| 5/6/2026 | Price change | $759,900-1.9%$243/sqft |
Source:  elevateMLS #1792318 Report a problem elevateMLS #1792318 Report a problem | ||
| 3/27/2026 | Listed for sale | $775,000+29.4%$248/sqft |
Source: elevateMLS #1792318 Report a problem | ||
| 11/13/2024 | Listing removed | $599,000-22.2%$191/sqft |
Source: elevateMLS #4588499 Report a problem | ||
| 4/12/2024 | Listing removed | -- |
Source: elevateMLS #7108965 Report a problem | ||
| 1/19/2024 | Listed for sale | $769,999+28.5%$246/sqft |
Source: elevateMLS #7108965 Report a problem | ||
| 11/13/2023 | Listing removed | -- |
Source: elevateMLS #4588499 Report a problem | ||
| 11/15/2021 | Sold | $599,000$191/sqft |
Source: Public Record Report a problem | ||
| 10/21/2021 | Pending sale | $599,000$191/sqft |
Source:  RE/MAX International #4588499 Report a problem RE/MAX International #4588499 Report a problem | ||
| 10/21/2021 | Contingent | $599,000$191/sqft |
Source: elevateMLS #4588499 Report a problem | ||
| 10/16/2021 | Price change | $599,000-3.4%$191/sqft |
Source: elevateMLS #4588499 Report a problem | ||
| 10/1/2021 | Listed for sale | $620,000+69.9%$198/sqft |
Source: elevateMLS #4588499 Report a problem | ||
| 8/3/2016 | Sold | $365,000$117/sqft |
Source: Public Record Report a problem | ||
| 6/6/2016 | Pending sale | $365,000$117/sqft |
Source: ERA Shields Real Estate #4269781 Report a problem | ||
| 5/31/2016 | Listed for sale | $365,000-5.2%$117/sqft |
Source: ERA Shields Real Estate #4269781 Report a problem | ||
| 11/16/2015 | Listing removed | $385,000$123/sqft |
Source: RE/MAX PERFORMANCE #2576724 Report a problem | ||
| 9/4/2015 | Listed for sale | $385,000$123/sqft |
Source: RE/MAX PERFORMANCE #2576724 Report a problem | ||
| 7/10/2015 | Listing removed | $385,000$123/sqft |
Source: RE/MAX PERFORMANCE #5374633 Report a problem | ||
| 4/18/2015 | Listed for sale | $385,000+1.3%$123/sqft |
Source: RE/MAX PERFORMANCE #5374633 Report a problem | ||
| 1/1/2015 | Listing removed | $380,000$121/sqft |
Source: RE/MAX PERFORMANCE #8533181 Report a problem | ||
| 9/13/2014 | Price change | $380,000-2.6%$121/sqft |
Source: RE/MAX PERFORMANCE #8533181 Report a problem | ||
| 7/22/2014 | Price change | $390,000-5.3%$125/sqft |
Source: RE/MAX PERFORMANCE #8533181 Report a problem | ||
| 5/30/2014 | Listed for sale | $412,000+7%$132/sqft |
Source: RE/MAX PERFORMANCE #8533181 Report a problem | ||
| 5/31/2007 | Sold | $385,000$123/sqft |
Source: Public Record Report a problem | ||
Public tax history
| Year | Property taxes | Tax assessment |
|---|---|---|
| 2024 | $2,307 -18.5% | $44,380 -8.6% |
| 2023 | $2,831 | $48,530 +42.4% |
| 2022 | $2,831 +15.3% | $34,070 -2.8% |
| 2021 | $2,454 +0.7% | $35,060 |
| 2020 | $2,438 | $35,060 +12.7% |
| 2019 | $2,438 0% | $31,110 +28.1% |
| 2018 | $2,438 +25.4% | $24,280 |
| 2017 | $1,944 -0.2% | $24,280 -11.8% |
| 2016 | $1,948 -19% | $27,530 |
| 2015 | $2,405 -1% | $27,530 |
| 2014 | $2,428 -6% | $27,530 |
| 2013 | $2,582 +7.2% | $27,530 -3.5% |
| 2012 | $2,408 -1.3% | $28,520 |
| 2011 | $2,440 -0.7% | $28,520 -0.5% |
| 2010 | $2,457 -4.4% | $28,660 -4.5% |
| 2009 | $2,570 -0.5% | $30,010 |
| 2008 | $2,584 +17.1% | $30,010 +18.6% |
| 2007 | $2,207 -1.1% | $25,310 |
| 2006 | $2,231 +6.1% | $25,310 +4.6% |
| 2005 | $2,103 +1% | $24,200 |
| 2004 | $2,082 +1.8% | $24,200 -4.7% |
| 2003 | $2,045 +7.9% | $25,400 +11.2% |
| 2002 | $1,896 -6% | $22,850 |
| 2001 | $2,018 | -- |
Find assessor info on the county website
Monthly payment
Est. payment$--/mo
Payment breakdown
Explore the cost of this home by adjusting the details. Changes won't be saved.
All calculations are estimates and provided by Zillow, Inc. for informational purposes only. Actual amounts may vary.
HOA fees may include property taxes on listings classified as Co-Ops. Contact the listing agent and/or owner for fee details.
Mortgage interest rates are dependent on a number of factors, including credit score, down payment, and repayment length. Interest rate data provided by Zillow Group Marketplace, Inc. as of 1/1/1970 from various mortgage lenders with which we have lead or other similar arrangements; the Estimated Payment is an average of those rates.
See how much you could borrow to make a competitive offer.
Climate risks
Neighborhood: 80863
Nearby schools
GreatSchools rating
- 8/10Gateway Elementary SchoolGrades: PK-6Distance: 0.7 mi
- 8/10Woodland Park Middle SchoolGrades: 7-8Distance: 1.7 mi
- 6/10Woodland Park High SchoolGrades: 9-12Distance: 0.7 mi
Schools provided by the listing agent
- Middle: Woodland Park
- High: Woodland Park
- District: Woodland Park RE2
Source: elevateMLS. This data may not be complete. We recommend contacting the local school district to confirm school assignments for this home.
A local agent can set up tours, give advice and negotiate with sellers.
A local lender can help you make sure your offer is ready when you are.

- Colorado
- Teller County
- Woodland Park
- 80863
- 120 Red Clover Ct
Nearby cities
Nearby zip codes
Other Woodland Park Topics
