Welcome to this beautiful and well maintained home in the conveniently located Toscana 55+ subdivision! This fabulous floor plan boasts 2 large bedrooms, 2 remodeled bathrooms, laminate throughout the home with carpet in secondary bedroom. PLUS an updated kitchen with slab granite, breakfast nook & extensive storage. Large living room had a custom gas fireplace, slider out to the completely landscaped private backyard with cement patio and retractable awning. Storage is abundant in the 2 car garage with a wall of cabinets and a built in workbench! This is one of those homes you don't want to miss!
Active
$509,900
1661 Cosenza Dr, Sparks, NV 89434
2beds
1,493sqft
Single Family Residence
Built in 2004
4,356 Square Feet Lot
$503,900 Zestimate®
$342/sqft
$216/mo HOA
What's special
Extensive storageCement patioCustom gas fireplaceRetractable awningBreakfast nookLaminate throughout the home
- 1 day |
- 132 |
- 6 |
Zillow last checked:
Listing updated:
Listed by:
Amber Cerfoglio S.59046 775-843-9872,
Ferrari-Lund R.E. Sparks
Source: NNRMLS,MLS#: 260010529
Facts & features
Interior
Bedrooms & bathrooms
- Bedrooms: 2
- Bathrooms: 2
- Full bathrooms: 2
Heating
- Forced Air, Natural Gas
Cooling
- Central Air
Appliances
- Included: Dishwasher, Disposal, Dryer, Gas Range, Microwave, Refrigerator, Washer, Water Softener Owned
- Laundry: Cabinets, In Hall, Laundry Room, Washer Hookup
Features
- Ceiling Fan(s), Entrance Foyer, No Interior Steps, Pantry, Master Downstairs, Roll In Shower, Walk-In Closet(s)
- Flooring: Carpet, Laminate, Marble
- Windows: Blinds, Double Pane Windows, Drapes, Rods, Vinyl Frames, Window Coverings
- Number of fireplaces: 1
- Fireplace features: Circulating, Gas
- Common walls with other units/homes: No Common Walls
Interior area
- Total structure area: 1,493
- Total interior livable area: 1,493 sqft
Property
Parking
- Total spaces: 2
- Parking features: Attached, Garage, Garage Door Opener
- Attached garage spaces: 2
Features
- Levels: One
- Stories: 1
- Patio & porch: Awning(s), Covered, Patio
- Exterior features: Awning(s), Rain Gutters
- Spa features: None
- Fencing: Back Yard,Full
- Has view: Yes
- View description: Mountain(s)
Lot
- Size: 4,356 Square Feet
- Features: Landscaped, Level
Details
- Additional structures: None
- Parcel number: 40241202
- Zoning: PD
Construction
Type & style
- Home type: SingleFamily
- Property subtype: Single Family Residence
Materials
- Stucco
- Foundation: Crawl Space
- Roof: Pitched,Tile
Condition
- New construction: No
- Year built: 2004
Utilities & green energy
- Sewer: Public Sewer
- Water: Public
- Utilities for property: Cable Available, Electricity Connected, Internet Available, Natural Gas Connected, Phone Available, Sewer Connected, Water Connected, Cellular Coverage, Water Meter Installed
Community & HOA
Community
- Security: Carbon Monoxide Detector(s), Security System Leased, Smoke Detector(s)
- Senior community: Yes
- Subdivision: Toscana @ D`Andrea 7A - 7B - 7C
HOA
- Has HOA: Yes
- Amenities included: Barbecue, Clubhouse, Fitness Center, Gated, Management, Parking, Pool, Recreation Room, Spa/Hot Tub
- Services included: Snow Removal
- HOA fee: $180 monthly
- HOA name: Villa Toscana
- Second HOA fee: $36 monthly
- Second HOA name: D'Andrea Community
Location
- Region: Sparks
Financial & listing details
- Price per square foot: $342/sqft
- Tax assessed value: $305,015
- Annual tax amount: $2,822
- Date on market: 8/14/2026
- Cumulative days on market: 1 day
- Listing terms: 1031 Exchange,Cash,Conventional,Relocation Property,VA Loan
Estimated market value
$503,900
$479,000 - $529,000
$2,524/mo
Price history
| Date | Event | Price |
|---|---|---|
| 8/14/2026 | Listed for sale | $509,900+137.2%$342/sqft |
Source:  NNRMLS #260010529 Report a problem NNRMLS #260010529 Report a problem | ||
| 6/11/2013 | Sold | $215,000-42.7%$144/sqft |
Source: Public Record Report a problem | ||
| 5/18/2006 | Sold | $375,000+49.4%$251/sqft |
Source: Public Record Report a problem | ||
| 3/24/2004 | Sold | $251,000$168/sqft |
Source: Public Record Report a problem | ||
Public tax history
| Year | Property taxes | Tax assessment |
|---|---|---|
| 2026 | $2,740 +2.9% | $106,755 +0.1% |
| 2025 | $2,661 +3% | $106,686 +4.2% |
| 2024 | $2,584 +3% | $102,404 -0.3% |
| 2023 | $2,509 +3% | $102,748 +18.5% |
| 2022 | $2,436 +3.1% | $86,672 +6.6% |
| 2021 | $2,363 +3% | $81,296 +3.2% |
| 2020 | $2,294 -2.9% | $78,800 |
| 2019 | $2,363 +3% | $78,800 +7.4% |
| 2018 | $2,294 +8.8% | $73,342 +3% |
| 2017 | $2,108 | $71,237 +0.9% |
| 2016 | $2,108 | $70,580 +2.8% |
| 2015 | $2,108 +3.2% | $68,688 +3.9% |
| 2014 | $2,042 | $66,138 +20.8% |
| 2013 | $2,042 | $54,742 |
| 2012 | -- | $54,742 -4% |
| 2011 | -- | $57,035 -7.1% |
| 2010 | -- | $61,396 -12.5% |
| 2009 | -- | $70,169 -2.3% |
| 2008 | -- | $71,848 -16.3% |
| 2007 | -- | $85,791 +11.4% |
| 2006 | -- | $76,996 +27.7% |
| 2005 | -- | $60,286 +5.9% |
| 2004 | -- | $56,933 |
Find assessor info on the county website
Monthly payment
Est. payment
Payment breakdown
Explore the cost of this home by adjusting the details. Changes won't be saved.Climate risks
Neighborhood: 89434
Nearby schools
GreatSchools rating
- 7/10Marvin Moss Elementary SchoolGrades: PK-5Distance: 0.3 mi
- 8/10Lou Mendive Middle SchoolGrades: 6-8Distance: 0.4 mi
- 4/10Edward C Reed High SchoolGrades: 9-12Distance: 1.2 mi
Schools provided by the listing agent
- Elementary: Moss
- Middle: Mendive
- High: Reed
Source: NNRMLS. This data may not be complete. We recommend contacting the local school district to confirm school assignments for this home.
- $543,9002 bd2 ba1.6k sqft1681 Cosenza Dr, Sparks, NV 89434Off Market
- $458,9002 bd2 ba1.2k sqft1641 Cosenza Dr, Sparks, NV 89434Off Market
- $506,6002 bd2 ba1.4k sqft1621 Cosenza Dr, Sparks, NV 89434Off Market
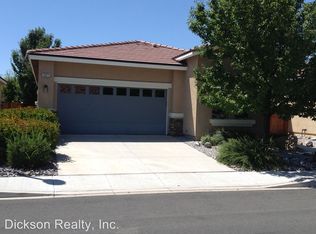
- $545,0002 bd2 ba1.5k sqft1719 Cosenza Dr, Sparks, NV 89434Off Market
- $550,0002 bd2 ba1.5k sqft1620 Medolla Dr, Sparks, NV 89434For Sale
- $501,3002 bd2 ba1.4k sqft1605 Cosenza Dr, Sparks, NV 89434Off Market
- $613,2003 bd2 ba1.6k sqft1640 Medolla Dr, Sparks, NV 89434Off Market
- $450,0002 bd2 ba1.2k sqft1831 Cosenza Dr, Sparks, NV 89434Sold
A local agent can set up tours, give advice and negotiate with sellers.
Similar homes
- $469,5002 bd2 ba1.4k sqft1481 Palermo Dr, Sparks, NV 89434Active
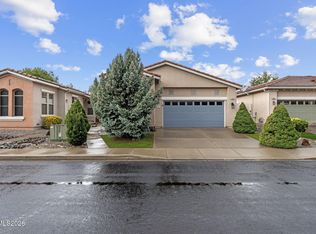
 MLS ID #260010534, James Nava, Keller Williams Group One Inc.. NNRMLS
 - $495,0003 bd2 ba1.6k sqft1820 Fairlie Ct, Sparks, NV 89434Active
 MLS ID #260009673, Nancy Risley, Dickson Realty - Caughlin. NNRMLS
 - $495,0002 bd2 ba1.4k sqft1315 Loma Verde Dr, Sparks, NV 89436Active
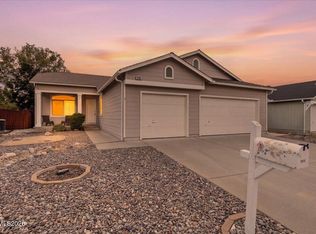 MLS ID #260010391, Johanna Summersett, BHG Drakulich Realty. NNRMLS
 - $439,9003 bd3 ba1.3k sqft2563 Napoli Dr, Sparks, NV 89434Active
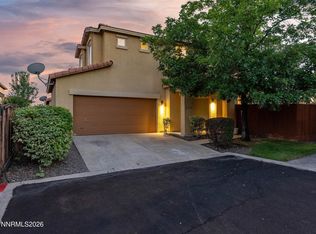 MLS ID #260010178, Jack Cote, RE/MAX Gold. NNRMLS
 - $515,0003 bd2 ba1.9k sqft1144 O'Callaghan Ct, Sparks, NV 89434ActiveMLS ID #260010217, Shirley Larkins, Nevada Real Estate Connections. NNRMLS
- $625,0003 bd3 ba2.2k sqft2230 Frisco Way, Sparks, NV 89434ActiveMLS ID #260010261, Steve Blane, Ferrari-Lund Real Estate Reno. NNRMLS
- $--2 bd3 ba1.4k sqft1286 Highgate Ct, Sparks, NV 89434AuctionAuction.com 2
- $449,0003 bd2 ba1.2k sqft3053 Lida Ln, Sparks, NV 89434ActiveMLS ID #260010294, Daniel Lerma, eXp Realty. NNRMLS
- $515,0004 bd3 ba1.7k sqft2035 Haywood Dr, Sparks, NV 89434ActiveMLS ID #260008883, Jared English, Congress Realty, INC.. NNRMLS
- $515,0004 bd3 ba1.8k sqft1897 Catham Ln, Sparks, NV 89434ActiveMLS ID #260007361, Raquel Cortez, Hello Real Estate Center. NNRMLS
- $515,0004 bd3 ba1.7k sqft2205 Morninglory Dr, Sparks, NV 89434ActiveMLS ID #260006650, Felisa Cusimano-Martin, Dickson Realty - Sparks. NNRMLS
- $479,0003 bd3 ba1.5k sqft1618 Bluehaven Dr, Sparks, NV 89434ActiveMLS ID #260009029, Isaac Conde, Clark Real Estate & Inv.. NNRMLS
- $469,9003 bd2 ba1.2k sqft1717 Bluehaven Dr, Sparks, NV 89434ActiveMLS ID #260009286, Kayla Dalton, Dickson Realty - Sparks. NNRMLS
- $525,0003 bd2 ba1.6k sqft2030 Woodhaven Ln, Sparks, NV 89434ActiveMLS ID #260007561, Jeniffer Lair, Keller Williams Group One Inc.. NNRMLS
- $580,0003 bd2 ba1.8k sqft439 N Sand Crane Cir, Sparks, NV 89436ActiveMLS ID #260010462, Isabel Concha-Foley, Chase International-Damonte. NNRMLS
- $595,0004 bd2 ba1.9k sqft2345 Primio Way, Sparks, NV 89434ActiveMLS ID #260009606, Troy Browning, Dickson Realty - Caughlin. NNRMLS
- $489,9004 bd2 ba1.4k sqft2333 William Morby Dr, Sparks, NV 89434ActiveMLS ID #260008670, Yolanda Young, RE/MAX Gold. NNRMLS
- $459,9902 bd2 ba1k sqft1559 D St, Sparks, NV 89431ActiveMLS ID #260010510, Chris DeMay, Blue Sierra Realty. NNRMLS
- $529,0004 bd3 ba1.8k sqft1496 Heather Ct, Sparks, NV 89434ActiveMLS ID #260008703, Scott Taylor, Alder Properties. NNRMLS
- $459,0003 bd2 ba1.4k sqft1101 Alta Vista Dr, Sparks, NV 89434ActiveMLS ID #260009339, Jenna White, Dickson Realty - Sparks. NNRMLS
