Make this spacious house yours, priced to sell! This model is among the larger models in Lake Vista Ranch.
For sale
$340,000
6273 Outrigger Rd, Fort Worth, TX 76179
4beds
2,950sqft
Single Family Residence
Built in 2019
6,185 Square Feet Lot
$336,500 Zestimate®
$115/sqft
$25/mo HOA
What's special
- 12 days
- 406
- 42
Likely to sell faster than
Zillow last checked:
Listing updated:
Listed by:
Michael Lund 0785577 469-592-2134,
StepStone Realty LLC 512-213-0195
Source: NTREIS,MLS#: 21339145
Facts & features
Interior
Bedrooms & bathrooms
- Bedrooms: 4
- Bathrooms: 4
- Full bathrooms: 3
- 1/2 bathrooms: 1
Primary bedroom
- Level: Second
- Dimensions: 23 x 19
Bedroom
- Level: Second
- Dimensions: 10 x 10
Bedroom
- Level: Second
- Dimensions: 14 x 10
Bedroom
- Level: Second
- Dimensions: 13 x 11
Primary bathroom
- Level: Second
- Dimensions: 13 x 12
Dining room
- Level: First
- Dimensions: 10 x 9
Other
- Level: Second
- Dimensions: 5 x 7
Other
- Level: Second
- Dimensions: 8 x 4
Half bath
- Level: First
- Dimensions: 5 x 6
Kitchen
- Level: First
- Dimensions: 17 x 13
Laundry
- Level: Second
- Dimensions: 7 x 6
Living room
- Level: First
- Dimensions: 23 x 14
Office
- Level: First
- Dimensions: 12 x 12
Heating
- Central, Electric
Cooling
- Central Air, Ceiling Fan(s), Electric, Wall/Window Unit(s)
Appliances
- Included: Dishwasher, Electric Oven, Electric Range, Electric Water Heater, Disposal, Microwave, Vented Exhaust Fan
- Laundry: Washer Hookup, Dryer Hookup
Features
- Cable TV
- Has basement: No
- Has fireplace: No
Interior area
- Total interior livable area: 2,950 sqft
Video & virtual tour
Property
Parking
- Total spaces: 2
- Parking features: Garage, Garage Door Opener
- Attached garage spaces: 2
Features
- Levels: Two
- Stories: 2
- Exterior features: Rain Gutters
- Pool features: None
- Fencing: Fenced
Lot
- Size: 6,185 Square Feet
- Features: Sprinkler System
Details
- Parcel number: 42382252
Construction
Type & style
- Home type: SingleFamily
- Architectural style: Detached
- Property subtype: Single Family Residence
Condition
- Resale
- Year built: 2019
Utilities & green energy
- Electric: Photovoltaics Seller Owned
- Sewer: Public Sewer
- Water: Public
- Utilities for property: Sewer Available, Water Available, Cable Available
Green energy
- Energy generation: Solar
Community & HOA
Community
- Security: Carbon Monoxide Detector(s), Smoke Detector(s)
- Subdivision: Lake Vista Ranch
HOA
- Has HOA: Yes
- Services included: Association Management
- HOA fee: $300 annually
- HOA name: Insight Association Management
- HOA phone: 214-494-6002
Location
- Region: Fort Worth
Financial & listing details
- Price per square foot: $115/sqft
- Tax assessed value: $400,831
- Annual tax amount: $9,643
- Date on market: 8/21/2026
- Cumulative days on market: 13 days
Estimated market value
$336,500
$320,000 - $353,000
$3,131/mo
Price history
| Date | Event | Price |
|---|---|---|
| 8/21/2026 | Listed for sale | $340,000-12.7%$115/sqft |
Source: NTREIS #21339145 Report a problem | ||
| 6/7/2024 | Sold | -- |
Source: NTREIS #20561005 Report a problem | ||
| 5/13/2024 | Pending sale | $389,500$132/sqft |
Source: NTREIS #20561005 Report a problem | ||
| 4/21/2024 | Contingent | $389,500$132/sqft |
Source: NTREIS #20561005 Report a problem | ||
| 4/6/2024 | Price change | $389,500-1.4%$132/sqft |
Source: NTREIS #20561005 Report a problem | ||
| 3/14/2024 | Listed for sale | $395,000$134/sqft |
Source: NTREIS #20561005 Report a problem | ||
Public tax history
| Year | Property taxes | Tax assessment |
|---|---|---|
| 2025 | -- | $400,831 |
| 2024 | $3,569 -64.2% | $400,831 -1.6% |
| 2023 | $9,969 +6.7% | $407,318 +20% |
| 2022 | $9,342 +12.6% | $339,377 +14.6% |
| 2021 | $8,296 +5.6% | $296,047 +7.8% |
| 2020 | $7,856 +569.6% | $274,574 +574.6% |
| 2019 | $1,173 | $40,700 |
Find assessor info on the county website
Monthly payment
Est. payment
Payment breakdown
Explore the cost of this home by adjusting the details. Changes won't be saved.Climate risks
Neighborhood: 76179
Nearby schools
Schools provided by the listing agent
- Elementary: Elkins
- Middle: Creekview
- High: Boswell
- District: Eagle MT-Saginaw ISD
Source: NTREIS. This data may not be complete. We recommend contacting the local school district to confirm school assignments for this home.
- $310,6004 bd2 ba1.9k sqft6269 Outrigger Rd, Fort Worth, TX 76179Off Market
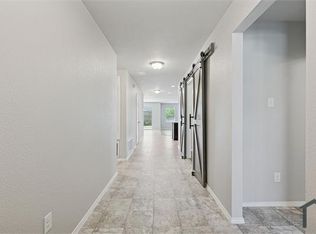
- $354,100-- bd-- ba3.1k sqft6277 Outrigger Rd, Fort Worth, TX 76179Off Market
- $331,800-- bd-- ba3.1k sqft6277 Outrigger Rd, Fort Worth, TX 76179Off Market
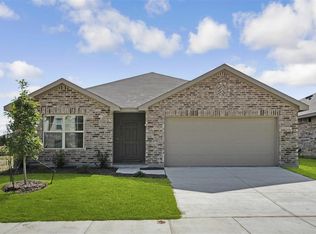
- $304,6003 bd2 ba1.8k sqft6265 Outrigger Rd, Fort Worth, TX 76179Off Market
Similar homes
- $--4 bd3 ba2.6k sqft8009 Gangway Dr, Fort Worth, TX 76179Auction
 Xome
Xome - $350,0005 bd4 ba2.3k sqft6352 Seagull Ln, Fort Worth, TX 76179For Sale
 MLS ID #21364745, Amanda Hardy. NTREIS
 - $350,0004 bd4 ba2.6k sqft6341 Bollard Dr, Fort Worth, TX 76179For Sale
 MLS ID #21338092, Liz Longoria. NTREIS
 - $335,0004 bd2 ba1.9k sqft7416 Boat Wind Rd, Fort Worth, TX 76179For Sale
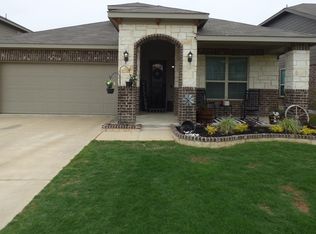 MLS ID #21356005, Tommy Dyer. NTREIS
