Space, acreage and endless possibilities! Situated on 13.19 acres, this spacious 4 bedroom, 3.5-bath home offers over 2,100 square feet of above-grade living space, a 3-car attached garage, pole barn and a scenic pond. Inside, you'll find an open floor plan, impressive vaulted ceilings, a spacious kitchen with breakfast bar, and a main-floor primary suite. Large windows bring in plenty of natural light and showcase the surrounding countryside. The full basement provides additional space and potential for future finishing. Enjoy peaceful rural surroundings, room to spread out, and plenty of space for hobbies, equipment, or outdoor recreation. A unique opportunity to own a substantial home and acreage. Schedule your private showing today! Property is being sold as-is.
Under contract
$366,000
6273 Seevers Rd, Hicksville, OH 43526
4beds
2,103sqft
Single Family Residence
Built in 2005
13.19 Acres Lot
$361,400 Zestimate®
$174/sqft
$-- HOA
What's special
Scenic pondPole barnOpen floor planMain-floor primary suiteImpressive vaulted ceilingsShowcase the surrounding countrysidePeaceful rural surroundings
- 19 days
- 2,022
- 122
Likely to sell faster than
Zillow last checked:
Listing updated:
Listed by:
Jason R Baker 419-349-3867,
iLink Real Estate Company, LLC
Source: NORIS,MLS#: 10015034
Facts & features
Interior
Bedrooms & bathrooms
- Bedrooms: 4
- Bathrooms: 4
- Full bathrooms: 3
- 1/2 bathrooms: 1
Bedroom 2
- Features: Ceiling Fan(s)
- Level: Upper
- Dimensions: 15 x 15
Bedroom 3
- Features: Ceiling Fan(s)
- Level: Upper
- Dimensions: 11 x 10
Bedroom 4
- Features: Ceiling Fan(s)
- Level: Upper
- Dimensions: 10 x 10
Other
- Features: Ceiling Fan(s)
- Level: Main
- Dimensions: 14 x 12
Dining room
- Level: Main
- Dimensions: 15 x 12
Kitchen
- Level: Main
- Dimensions: 24 x 11
Living room
- Features: Ceiling Fan(s), Vaulted Ceiling(s)
- Level: Main
- Dimensions: 18 x 16
Utility room
- Level: Main
- Dimensions: 10 x 7
Heating
- Forced Air
Cooling
- Central Air
Appliances
- Laundry: Electric Dryer Hookup, Main Level
Features
- Breakfast Bar, Ceiling Fan(s), Eat-in Kitchen, Entrance Foyer, Open Floorplan, Pantry, Primary Bathroom, Vaulted Ceiling(s), Walk-In Closet(s)
- Flooring: Carpet, Vinyl, Wood
- Basement: Concrete,Full,Partially Finished,Sump Pump
- Has fireplace: No
- Common walls with other units/homes: No Common Walls
Interior area
- Total structure area: 2,103
- Total interior livable area: 2,103 sqft
- Finished area below ground: 1,000
Video & virtual tour
Property
Parking
- Total spaces: 4
- Parking features: Gravel, Additional Parking, Attached Garage, Driveway, Oversized
- Garage spaces: 3
- Carport spaces: 1
- Has uncovered spaces: Yes
Features
- Patio & porch: Rear Patio, Front Porch
- Has view: Yes
- View description: Water
- Has water view: Yes
- Water view: Water
- Waterfront features: Pond
Lot
- Size: 13.19 Acres
- Dimensions: 400x1436
Details
- Additional structures: Barn(s), Outbuilding, Pole Barn
- Parcel number: H220024000901
- Other equipment: DC Well Pump
Construction
Type & style
- Home type: SingleFamily
- Architectural style: Traditional
- Property subtype: Single Family Residence
Materials
- Brick, Vinyl Siding
- Roof: Asphalt,Shingle
Condition
- New construction: No
- Year built: 2005
Utilities & green energy
- Electric: Circuit Breakers
- Sewer: Septic Tank
- Water: Well
- Utilities for property: Electricity Connected, Natural Gas Connected
Community & HOA
Community
- Subdivision: None
HOA
- Has HOA: No
Location
- Region: Hicksville
Financial & listing details
- Price per square foot: $174/sqft
- Tax assessed value: $401,470
- Annual tax amount: $4,050
- Date on market: 10/21/2026
- Listing terms: Cash,Conventional
- Electric utility on property: Yes
- Road surface type: Asphalt
Estimated market value
$361,400
$343,000 - $379,000
$2,762/mo
Price history
| Date | Event | Price |
|---|---|---|
| 10/26/2026 | Contingent | $366,000$174/sqft |
Source: NORIS #10015034 Report a problem | ||
| 10/21/2026 | Listed for sale | $366,000+15.6%$174/sqft |
Source: NORIS #10015034 Report a problem | ||
| 11/17/2025 | Sold | $316,667-2.6%$151/sqft |
Source: Public Record Report a problem | ||
| 8/29/2017 | Sold | $325,000$155/sqft |
Source: NORIS #5108862 Report a problem | ||
Public tax history
| Year | Property taxes | Tax assessment |
|---|---|---|
| 2024 | $4,050 -2.8% | $140,510 |
| 2023 | $4,165 +26.5% | $140,510 +30.6% |
| 2022 | $3,293 -2% | $107,570 |
| 2021 | $3,360 -1% | $107,570 |
| 2020 | $3,393 +7.4% | $107,570 +30.5% |
| 2019 | $3,159 -1.3% | $82,440 |
| 2018 | $3,200 | $82,440 -16.8% |
| 2017 | -- | $99,110 +22.1% |
| 2016 | $1,314 | $81,172 -0.7% |
| 2015 | $1,314 | $81,729 +4.6% |
| 2014 | $1,314 | $78,159 +4.4% |
| 2013 | $1,314 | $74,865 0% |
| 2012 | $1,314 | $74,866 |
| 2011 | -- | $74,866 |
Find assessor info on the county website
Monthly payment
Est. payment
Payment breakdown
Explore the cost of this home by adjusting the details. Changes won't be saved.Climate risks
Neighborhood: 43526
Nearby schools
Schools provided by the listing agent
- Elementary: Fairview
- Middle: Fairview
- High: Fairview
Source: NORIS. This data may not be complete. We recommend contacting the local school district to confirm school assignments for this home.
Similar homes
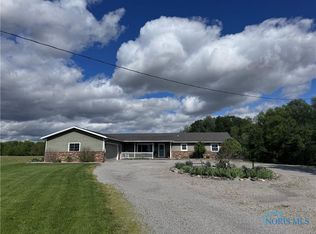
- $395,0003 bd2 ba1.9k sqft6129 Ohio Ind State Line Rd, Hicksville, OH 43526For Sale
 MLS ID #10014936, Jacob Eaken, Bruce Guilford Real Estate. NORIS
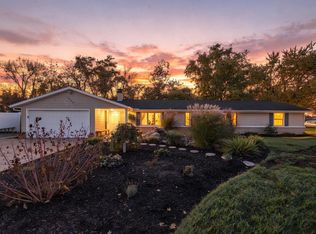
- $324,9993 bd3 ba2.2k sqft1622 State Route 49, Edgerton, OH 43517For Sale
 MLS ID #10015088, Nathan Timbrook, A Step Above Real Estate Agenc. NORIS
- $340,9003 bd1 ba1.5k sqft6358 County Road H, Edon, OH 43518For Sale
 MLS ID #10014380, Lauren Elliott, Serenity Realty LLC. NORIS
- $375,0005 bd2 ba1.6k sqft12901 Witmer Rd, Grabill, IN 46741For Sale
 MLS ID #202645430, Andy Miller, RE/MAX Results. IRMLS
