Experience the lifestyle that makes The Grand one of Arizona's most desirable active adult communities. Set on a spacious 10,000+ sqft corner lot, this beautifully maintained home features a desirable split floorplan with two generous bedrooms plus a versatile den. The expansive primary suite creates a private retreat with custom built-ins and a dedicated desk area, while the upgraded kitchen flows naturally into the open great room.
Outside, a covered patio with a built-in BBQ and fireplace sets the stage for relaxed mornings and Arizona evenings, with surround sound extending indoors and out. Just a short distance from one of The Grand's two private recreation centers, you'll have four championship golf courses, resort-style pools, pickleball and tennis, fitness centers, dining, social clubs, and miles of walking and biking paths at your fingertips. Come experience a home and community designed to make every day feel like a getaway.
For sale
Price cut: $5.1K (9/24)
$459,900
20900 N VISTA Trail, Surprise, AZ 85387
3beds
2,054sqft
Single Family Residence
Built in 2004
10,520 Square Feet Lot
$-- Zestimate®
$224/sqft
$165/mo HOA
What's special
Desirable split floorplanExpansive primary suiteCustom built-insVersatile denDedicated desk areaUpgraded kitchenTwo generous bedrooms
- 125 days
- 390
- 16
Zillow last checked:
Listing updated:
Listed by:
Braden Cooley 480-335-1801,
The Brokery
Source: ARMLS,MLS#: 7038254
Facts & features
Interior
Bedrooms & bathrooms
- Bedrooms: 3
- Bathrooms: 2
- Full bathrooms: 2
Heating
- Heat Pump, Forced Air, Natural Gas
Cooling
- Central Air, Ceiling Fan(s)
Appliances
- Included: Dryer, Washer, Gas Stub for Range, Built-in Microwave, Dishwasher, Disposal, Gas Range
- Laundry: Inside
Features
- Non-laminate Counter, High Speed Internet, Double Vanity, Eat-in Kitchen, Breakfast Bar, 9+ Flat Ceilings, No Interior Steps, Pantry, Full Bth Master Bdrm, Separate Shwr & Tub
- Flooring: Carpet, Tile
- Windows: Screens, Solar Screens, Double Pane Windows
- Has basement: No
- Number of fireplaces: 1
- Fireplace features: Exterior Fireplace, Gas
- Common walls with other units/homes: No Common Walls,End Unit
Interior area
- Total structure area: 2,054
- Total interior livable area: 2,054 sqft
Property
Parking
- Total spaces: 4
- Parking features: Attached, Garage Door Opener, Extended Length Garage, Direct Access, Attch'd Gar Cabinets
- Attached garage spaces: 2
- Uncovered spaces: 2
Accessibility
- Accessibility features: Bath Grab Bars
Features
- Stories: 1
- Patio & porch: Covered, Patio
- Exterior features: Private Yard, Built-in Barbecue
- Has spa: Yes
- Spa features: Heated
- Fencing: Perimeter,Wrought Iron
Lot
- Size: 10,520 Square Feet
- Features: East/West Exposure, Sprinklers In Rear, Sprinklers In Front, Corner Lot, Desert Back, Desert Front, Auto Timer H2O Front, Auto Timer H2O Back
Details
- Parcel number: 23246119
- Special conditions: Age Restricted (See Remarks)
Construction
Type & style
- Home type: SingleFamily
- Architectural style: Ranch
- Property subtype: Single Family Residence
Materials
- Stucco, Wood Frame, Painted
- Foundation: Slab
- Roof: Tile
Condition
- Year built: 2004
Details
- Builder name: Del Webb
Utilities & green energy
- Sewer: Public Sewer
- Water: Pvt Water Company
Green energy
- Water conservation: Recirculation Pump
Community & HOA
Community
- Features: Pool, Golf, Pickleball, Community Spa, Community Spa Htd, Community Media Room, Tennis Court(s), Biking/Walking Path, Fitness Center
- Senior community: Yes
- Subdivision: SUN CITY GRAND RINCON
HOA
- Has HOA: Yes
- Services included: Maintenance Grounds
- HOA fee: $1,976 annually
- HOA name: Sun City Grand CAM
- HOA phone: 623-546-7444
Location
- Region: Surprise
Financial & listing details
- Price per square foot: $224/sqft
- Tax assessed value: $405,200
- Annual tax amount: $3,280
- Date on market: 6/5/2026
- Cumulative days on market: 241 days
- Listing terms: VA Loan,Cash,Conventional,1031 Exchange
- Ownership: Fee Simple
- Road surface type: Asphalt
Estimated market value
Not available
Estimated sales range
Not available
Not available
Price history
| Date | Event | Price |
|---|---|---|
| 9/24/2026 | Price change | $459,900-1.1%$224/sqft |
Source:  ARMLS #7038254 Report a problem ARMLS #7038254 Report a problem | ||
| 8/7/2026 | Price change | $465,000-4.1%$226/sqft |
Source: ARMLS #7038254 Report a problem | ||
| 6/6/2026 | Listed for sale | $485,000-2.6%$236/sqft |
Source: ARMLS #7038254 Report a problem | ||
| 6/1/2026 | Listing removed | $498,000$242/sqft |
Source: ARMLS #6981172 Report a problem | ||
| 3/9/2026 | Price change | $498,000-4%$242/sqft |
Source: ARMLS #6981172 Report a problem | ||
| 2/7/2026 | Listed for sale | $519,000-3%$253/sqft |
Source: ARMLS #6981172 Report a problem | ||
| 10/1/2025 | Listing removed | $535,000$260/sqft |
Source: ARMLS #6856990 Report a problem | ||
| 4/28/2025 | Listed for sale | $535,000+89.2%$260/sqft |
Source: ARMLS #6856990 Report a problem | ||
| 2/13/2022 | Listing removed | -- |
Source: Zillow Rental Manager Report a problem | ||
| 2/10/2022 | Listed for rent | $2,000+42.9%$1/sqft |
Source: Zillow Rental Manager Report a problem | ||
| 7/8/2016 | Listing removed | $1,400+12%$1/sqft |
Source: RE/MAX Professionals #5466828 Report a problem | ||
| 6/19/2014 | Listing removed | $1,250$1/sqft |
Source: Long Realty West Valley #5126597 Report a problem | ||
| 6/6/2014 | Listed for rent | $1,250$1/sqft |
Source: Long Realty West Valley #5126597 Report a problem | ||
| 11/4/2004 | Sold | $282,788$138/sqft |
Source: Public Record Report a problem | ||
Public tax history
| Year | Property taxes | Tax assessment |
|---|---|---|
| 2025 | $3,161 +0.2% | $40,520 -10.8% |
| 2024 | $3,154 +1.3% | $45,450 +41.3% |
| 2023 | $3,112 -1.9% | $32,162 +0.3% |
| 2022 | $3,174 -2.6% | $32,070 +6% |
| 2021 | $3,260 +2.9% | $30,250 +4.8% |
| 2020 | $3,168 -1.4% | $28,860 +9.1% |
| 2019 | $3,212 | $26,460 +1.7% |
| 2018 | $3,212 +7.2% | $26,020 +4.2% |
| 2017 | $2,997 +12.6% | $24,970 +5.4% |
| 2016 | $2,662 +0.5% | $23,680 +4.4% |
| 2015 | $2,649 | $22,680 +3.1% |
| 2014 | -- | $22,000 +1.3% |
| 2013 | -- | $21,720 -3.5% |
| 2012 | -- | $22,510 -1.8% |
| 2011 | -- | $22,920 -2.1% |
| 2010 | -- | $23,400 -3.3% |
| 2009 | -- | $24,210 -16.5% |
| 2008 | -- | $29,000 |
| 2007 | -- | $29,000 +67.1% |
| 2006 | -- | $17,350 +1.2% |
| 2005 | -- | $17,150 |
Find assessor info on the county website
Monthly payment
Est. payment
Payment breakdown
Explore the cost of this home by adjusting the details. Changes won't be saved.Climate risks
Neighborhood: 85387


Similar homes
- $415,0002 bd2 ba1.7k sqft21117 N VISTA Trail, Surprise, AZ 85387For Sale
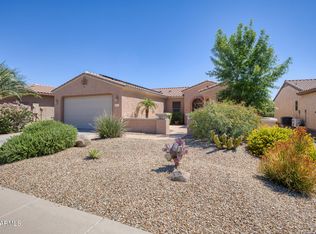 MLS ID #7029216, Leolinda Bowers, Leolinda Realty. ARMLS
 - $449,9002 bd2 ba1.8k sqft18658 N PALOMA Court, Surprise, AZ 85387For Sale
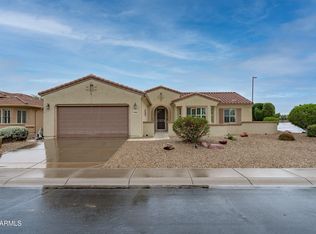 MLS ID #7088598, Jason L Penrose, eXp Realty. ARMLS
 - $449,9003 bd3 ba1.8k sqft24072 N 164TH Avenue, Surprise, AZ 85387For Sale
 MLS ID #7081046, Nancy Muslin, Realty ONE Group. ARMLS
 - $382,9003 bd2 ba1.4k sqft16807 W PALISADE TRAIL Lane, Surprise, AZ 85387For Sale
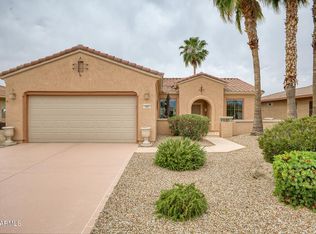 MLS ID #7084218, Josee Plant, Realty ONE Group. ARMLS
