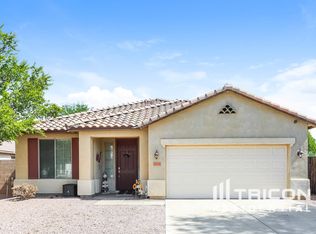
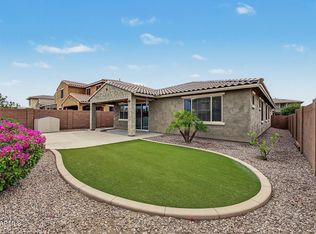
**SELLER CONCESSION available towards buyer's rate buy-down and/or closing costs! This 3-bedroom, 2-bath home in Gilbert's Country Shadows neighborhood offers 1,815 sq ft and plenty of thoughtful details. The open living spaces are great for entertaining, while the split floor plan gives the primary suite extra privacy and works well for guests. A versatile den offers space for an office or playroom. The kitchen features granite countertops and stainless steel appliances, and the A/C is approximately 2 years old. The primary bath includes double sinks, a separate shower and soaking tub. Outside, enjoy mountain views from the driveway, a spacious front porch with room for seating or seasonal décor, and a sizable backyard with grass and a covered patio. Surrounded by single-story homes with no two-story neighbors, the property offers an added sense of privacy. Neighborhood green space and a playground are close by, along with Gilbert parks, shopping and dining.
For sale
Price cut: $10K (9/9)
$475,000
3096 E RAVENSWOOD Drive, Gilbert, AZ 85298
3beds
1,815sqft
Single Family Residence
Built in 2004
6,900 Square Feet Lot
$-- Zestimate®
$262/sqft
$85/mo HOA
What's special
Kitchen features granite countertopsStainless steel appliances
- 41 days
- 744
- 61
Likely to sell faster than
Zillow last checked:
Listing updated:
Listed by:
George Laughton 623-256-6510,
EveryPlace,
Jack LeClerc 602-571-5363,
EveryPlace
Source: ARMLS,MLS#: 7071548
Facts & features
Interior
Bedrooms & bathrooms
- Bedrooms: 3
- Bathrooms: 2
- Full bathrooms: 2
Heating
- Natural Gas
Cooling
- Central Air, Ceiling Fan(s), Programmable Thmstat
Appliances
- Included: Built-in Microwave, Dishwasher, Disposal
- Laundry: Inside, Gas Dryer Hookup
Features
- High Speed Internet, Granite Counters, Double Vanity, Eat-in Kitchen, Breakfast Bar, Kitchen Island, Pantry, Full Bth Master Bdrm, Separate Shwr & Tub
- Flooring: Carpet, Laminate, Tile
- Windows: Double Pane Windows
- Has basement: No
- Has fireplace: No
Interior area
- Total structure area: 1,815
- Total interior livable area: 1,815 sqft
Video & virtual tour
Property
Parking
- Total spaces: 4
- Parking features: Garage Door Opener, Direct Access
- Garage spaces: 2
- Uncovered spaces: 2
Features
- Stories: 1
- Patio & porch: Covered, Patio
- Exterior features: Playground
- Spa features: None
- Fencing: Block
Lot
- Size: 6,900 Square Feet
- Features: North/South Exposure, Sprinklers In Rear, Sprinklers In Front, Desert Back, Desert Front, Grass Back, Auto Timer H2O Front, Auto Timer H2O Back
Details
- Parcel number: 30479439
Construction
Type & style
- Home type: SingleFamily
- Property subtype: Single Family Residence
Materials
- Stucco, Wood Frame, Painted
- Roof: Tile
Condition
- Year built: 2004
Details
- Builder name: Standard Pacific
Utilities & green energy
- Sewer: Public Sewer
Community & HOA
Community
- Features: Playground, Biking/Walking Path
- Subdivision: COUNTRY SHADOWS
HOA
- Has HOA: Yes
- Services included: Maintenance Grounds
- HOA fee: $85 monthly
- HOA name: Country Shadows
- HOA phone: 480-941-1077
Location
- Region: Gilbert
Financial & listing details
- Price per square foot: $262/sqft
- Tax assessed value: $392,800
- Annual tax amount: $1,749
- Date on market: 8/28/2026
- Cumulative days on market: 42 days
- Listing terms: VA Loan,Cash,Conventional,FHA
- Ownership: Fee Simple
Estimated market value
Not available
Estimated sales range
Not available
Not available
Price history
| Date | Event | Price |
|---|---|---|
| 9/9/2026 | Price change | $475,000-2.1%$262/sqft |
Source:  ARMLS #7071548 Report a problem ARMLS #7071548 Report a problem | ||
| 8/28/2026 | Listed for sale | $485,000+64.5%$267/sqft |
Source: ARMLS #7071548 Report a problem | ||
| 4/23/2019 | Sold | $294,900$162/sqft |
Source: ARMLS #5886022 Report a problem | ||
| 3/25/2019 | Pending sale | $294,900$162/sqft |
Source: HomeSmart #5886022 Report a problem | ||
| 3/12/2019 | Price change | $294,900-1.7%$162/sqft |
Source: HomeSmart #5886022 Report a problem | ||
| 3/1/2019 | Price change | $299,900-2.3%$165/sqft |
Source: HomeSmart #5886022 Report a problem | ||
| 2/21/2019 | Listed for sale | $307,000+21.1%$169/sqft |
Source: HomeSmart #5886022 Report a problem | ||
| 6/22/2016 | Sold | $253,500-1.7%$140/sqft |
Source: ARMLS #5426742 Report a problem | ||
| 5/16/2016 | Price change | $257,900-0.4%$142/sqft |
Source: Revelation Real Estate #5426742 Report a problem | ||
| 4/29/2016 | Price change | $259,000-0.3%$143/sqft |
Source: West USA Realty Revelation #5426742 Report a problem | ||
| 4/12/2016 | Listed for sale | $259,900+23.8%$143/sqft |
Source: West USA Realty Revelation #5426742 Report a problem | ||
| 9/26/2012 | Sold | $210,000+7.2%$116/sqft |
Source: Agent Provided Report a problem | ||
| 3/23/2005 | Sold | $195,940$108/sqft |
Source: Public Record Report a problem | ||
Public tax history
| Year | Property taxes | Tax assessment |
|---|---|---|
| 2025 | $1,713 +1.3% | $39,280 -8.1% |
| 2024 | $1,691 +2.2% | $42,720 +110% |
| 2023 | $1,654 +1.5% | $20,341 -25.3% |
| 2022 | $1,629 -4.1% | $27,230 +9% |
| 2021 | $1,699 +4.2% | $24,980 +7.8% |
| 2020 | $1,631 +3.2% | $23,180 +10.3% |
| 2019 | $1,581 | $21,010 +6.1% |
| 2018 | $1,581 +6.8% | $19,800 +4% |
| 2017 | $1,480 +7.1% | $19,030 +4.7% |
| 2016 | $1,383 -2.9% | $18,170 +7.8% |
| 2015 | $1,423 | $16,860 +21.6% |
| 2014 | -- | $13,860 +16.3% |
| 2013 | -- | $11,920 -6.6% |
| 2012 | -- | $12,760 -9.7% |
| 2011 | -- | $14,130 -14.1% |
| 2010 | -- | $16,450 -24.1% |
| 2009 | -- | $21,660 -10.1% |
| 2008 | -- | $24,100 +5.7% |
| 2007 | -- | $22,800 +54.1% |
| 2006 | -- | $14,800 -6% |
| 2005 | -- | $15,750 |
Find assessor info on the county website
Monthly payment
Est. payment
Payment breakdown
Explore the cost of this home by adjusting the details. Changes won't be saved.Climate risks
Neighborhood: 85298
Nearby schools
Schools provided by the listing agent
- Elementary: Charlotte Patterson Elementary
- Middle: Willie & Coy Payne Jr. High
- High: Basha High School
- District: Chandler Unified District #80
Source: ARMLS. This data may not be complete. We recommend contacting the local school district to confirm school assignments for this home.

Similar homes
- $482,5003 bd2 ba1.9k sqft3442 E VERNON Street, Gilbert, AZ 85298For Sale
 MLS ID #7056115, Robert Jones, OfferPad Brokerage, LLC. ARMLS
 - $499,0003 bd2 ba1.9k sqft3456 E VERNON Street, Gilbert, AZ 85298For Sale
 MLS ID #7011151, Richard Harless, AZ Flat Fee. ARMLS
 - $525,0005 bd2 ba2.2k sqft3257 E TONTO Court, Gilbert, AZ 85298For Sale
 MLS ID #7046482, Janine M. Igliane, Keller Williams Integrity First Realty. ARMLS
 - $610,0004 bd2 ba2k sqft2722 E CHERRY HILL Drive, Gilbert, AZ 85298For Sale
 MLS ID #7081453, Eric S Crane, DeLex Realty. ARMLS
