Experience Lakeside Living at Its Finest! Enjoy 200 feet of gradual elevation leading to beautiful Lake Placid, which connects directly to the scenic Crow Wing River. This unique, newly built treehouse-style home offers a one-of-a-kind retreat nestled in a quiet, wooded setting with mature trees and a peaceful atmosphere. Enjoy boating, fishing, swimming, and relaxing by the fire on cool northern nights. The fenced yard provides space and security, while the garage ensures ample room for all your lake gear and more. Located near an excellent school, shopping, and the best lakes area activities. This home is ideal for those seeking a peaceful lifestyle without sacrificing convenience. Experience the beauty and charm of this truly special property.
Closed
Zestimate®
$313,200
6274 Azalea Rd, Motley, MN 56466
2beds
864sqft
Single Family
Built in 2023
1.24 Acres Lot
$313,200 Zestimate®
$363/sqft
$1,194 Estimated rent
Home value
$313,200
Estimated sales range
Not available
$1,194/mo
Zestimate® history
Owner options
List your home for rent
$1,194/mo
Rent Zestimate®
Find your next renter with Zillow Rental Manager. Plus, with online applications, you can quickly screen prospective tenants – for free.
$1,194/mo
Rent Zestimate®
Refinance and save
$1,913/mo
Est. payment
Refinancing to a lower rate could help reduce your monthly payments and save thousands over the life of the loan.
$1,913/mo
Est. payment
Explore your selling options
Work with a Zillow partner agent
Leverage their expertise and Zillow's premium Showcase listings to get your home seen by more buyers.
Get startedList with your own agent
Get your home in front of millions of buyers by listing it on Zillow.
Learn how to do itSell it yourself
Take full control of how buyers see your home on Zillow by listing For Sale by Owner (FSBO).
List your homeWhat's special
Treehouse-style home
Zillow last checked:
Listing updated:
Listed by:
Tamara Malan 218-838-3881,
Edina Realty, Inc.,
Mary Jedlicka 218-855-9448
Bought with:
Halie Majerus
Woods to Water Real Estate
Source: NorthstarMLS as distributed by MLS GRID,MLS#: 7079039
Facts & features
Interior
Bedrooms & bathrooms
- Bedrooms: 2
- Bathrooms: 1
- 3/4 bathrooms: 1
Bedroom
- Level: Main
- Area: 102.12 Square Feet
- Dimensions: 11.1x9.2
Bedroom 2
- Level: Upper
- Area: 166.1 Square Feet
- Dimensions: 15.1x11
Other
- Level: Main
- Area: 10.5 Square Feet
- Dimensions: 2.10x5
Deck
- Level: Main
- Area: 29.58 Square Feet
- Dimensions: 5.10x5.8
Deck
- Level: Upper
- Area: 32 Square Feet
- Dimensions: 8x4
Dining room
- Level: Main
- Area: 37.8 Square Feet
- Dimensions: 6.3x6
Kitchen
- Level: Main
- Area: 94.16 Square Feet
- Dimensions: 8.8x10.7
Laundry
- Level: Lower
Living room
- Level: Main
- Area: 103.84 Square Feet
- Dimensions: 11.8x8.8
Loft
- Level: Upper
- Area: 115.5 Square Feet
- Dimensions: 15x7.7
Screened porch
- Level: Main
- Area: 132 Square Feet
- Dimensions: 11x12
Utility room
- Level: Lower
- Area: 108.75 Square Feet
- Dimensions: 7.5x14.5
Heating
- Baseboard, Ductless Mini-Split, Wood Stove
Cooling
- Ductless Mini-Split
Appliances
- Included: Dryer, Microwave, Range, Refrigerator, Stainless Steel Appliance(s), Tankless Water Heater, Washer
- Laundry: Lower Level, Other, Washer Hookup
Features
- Basement: Other
- Number of fireplaces: 1
- Fireplace features: Pellet Stove
Interior area
- Total structure area: 864
- Total interior livable area: 864 sqft
- Finished area above ground: 864
- Finished area below ground: 0
Property
Parking
- Total spaces: 2
- Parking features: Detached Garage, Gravel, Garage Door Opener, Storage
- Garage spaces: 2
- Has uncovered spaces: Yes
- Details: Garage Dimensions (32 x 24), Garage Door Height (7), Garage Door Width (16)
Accessibility
- Accessibility features: None
Features
- Levels: Two
- Stories: 2
- Patio & porch: Covered, Deck, Enclosed, Screened, Wrap Around
- Pool features: None
- Fencing: Chain Link
- Has view: Yes
- View description: Lake, North, Panoramic, West
- Has water view: Yes
- Water view: Lake
- Waterfront features: Dock, Lake Front, Lake View, Waterfront Elevation(10-15), Lake Bottom(Gravel, Hard, Sand)
- Frontage length: Water Frontage: 200
Lot
- Size: 1.24 Acres
- Dimensions: 200 x 243 x 285 x 250
- Features: Tree Coverage - Heavy
Details
- Additional structures: Garage(s), Workshop
- Foundation area: 114
- Parcel number: 180205000
- Zoning description: Residential-Single Family
- Wooded area: 21780
Construction
Type & style
- Home type: SingleFamily
- Property subtype: Single Family
Materials
- Frame
- Roof: Age 8 Years or Less,Architectural Shingle,Asphalt,Pitched
Condition
- New construction: No
- Year built: 2023
Utilities & green energy
- Electric: Circuit Breakers, 200+ Amp Service, Power Company: Crow Wing Power
- Gas: Electric, Other, Pellet
- Sewer: Private Sewer, Septic System Compliant - Yes, Tank with Drainage Field
- Water: Drilled, Private, Well
Community & HOA
HOA
- Has HOA: No
Location
- Region: Motley
Financial & listing details
- Price per square foot: $363/sqft
- Annual tax amount: $1,456
- Date on market: 5/26/2026
- Cumulative days on market: 21 days
- Road surface type: Paved
Price history
| Date | Event | Price |
|---|---|---|
| 7/1/2026 | Sold | $313,200-3.6%$363/sqft |
Source:  NorthstarMLS as distributed by MLS GRID #7079039 Report a problem NorthstarMLS as distributed by MLS GRID #7079039 Report a problem | ||
| 6/16/2026 | Pending sale | $325,000$376/sqft |
Source: NorthstarMLS as distributed by MLS GRID #7079039 Report a problem | ||
| 5/26/2026 | Listed for sale | $325,000+12.1%$376/sqft |
Source: NorthstarMLS as distributed by MLS GRID #7079039 Report a problem | ||
| 9/5/2025 | Sold | $290,000-3.3%$336/sqft |
Source: NorthstarMLS as distributed by MLS GRID #6741102 Report a problem | ||
| 8/7/2025 | Pending sale | $300,000$347/sqft |
Source: NorthstarMLS as distributed by MLS GRID #6741102 Report a problem | ||
| 7/20/2025 | Price change | $300,000-7.7%$347/sqft |
Source: NorthstarMLS as distributed by MLS GRID #6741102 Report a problem | ||
| 6/23/2025 | Listed for sale | $325,000+0%$376/sqft |
Source: NorthstarMLS as distributed by MLS GRID #6741102 Report a problem | ||
| 6/17/2025 | Listing removed | $324,900$376/sqft |
Source: NorthstarMLS as distributed by MLS GRID #6706666 Report a problem | ||
| 6/4/2025 | Price change | $324,9000%$376/sqft |
Source: NorthstarMLS as distributed by MLS GRID #6706666 Report a problem | ||
| 5/23/2025 | Listed for sale | $325,000$376/sqft |
Source: NorthstarMLS as distributed by MLS GRID #6706666 Report a problem | ||
Public tax history
Tax history is unavailable.
Neighborhood: 56466
Nearby homes
- $339,5004 bd2 ba3.7k sqft6372 Azalea Rd, Motley, MN 56466Off Market
- $294,6004 bd2 ba1.7k sqft6384 Azalea Rd, Motley, MN 56466Off Market
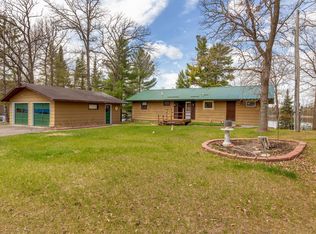
- $320,1003 bd2 ba2k sqft6396 Azalea Rd, Motley, MN 56466Off Market
- $285,5002 bd1 ba1.9k sqft6458 Azalea Rd, Motley, MN 56466Off Market
- $413,3003 bd1 ba2.6k sqft6483 Azalea Rd, Motley, MN 56466Off Market
- $195,8002 bd1 ba1.1k sqft6466 Azalea Rd, Motley, MN 56466Off Market
- $463,2004 bd3 ba1.1k sqft6083 Azalea Rd, Motley, MN 56466Off Market
- $294,9002 bd1 ba1.3k sqft6472 Azalea Rd, Motley, MN 56466Off Market
Nearby schools
GreatSchools rating
- 8/10Pillager Elementary SchoolGrades: PK-4Distance: 3.4 mi
- 5/10Pillager Middle SchoolGrades: 5-8Distance: 3.4 mi
- 7/10Pillager SecondaryGrades: 9-12Distance: 3.4 mi


Get pre-qualified for a loan
At Zillow Home Loans, we can pre-qualify you in as little as 5 minutes with no impact to your credit score.An equal housing lender. NMLS #10287.
Sell for more on Zillow
Get a Zillow Showcase℠ listing at no additional cost and you could sell for .
$313,200
2% more
+$6,264
With Zillow Showcase(estimated)
$319,464
- Minnesota
- Morrison County
- Motley
- 56466
- 6274 Azalea Rd
Nearby cities
Nearby zip codes
Other Motley Topics
