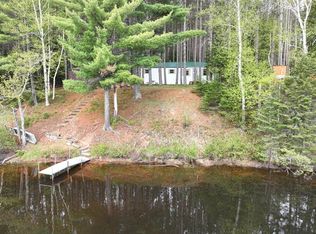
Welcome to Bambi Land Road, where deer aren't just part of the scenery... they're practically your neighbors! Nestled on 4 acres and along the Turtle River, this Northwoods retreat is surrounded by the sights and sounds of abundant wildlife, from whitetails wandering the woods to ducks, geese, and other water-loving visitors along the 110' shoreline. The cozy 2-bedroom, 1-bath home features an open-concept kitchen, dining, and living area designed for easy living, along with main-level laundry and a screened porch overlooking the river, making it the perfect spot for morning coffee or evening wildlife watching. A full basement provides additional storage and is accessed from the exterior. Across the road, the majority of the acreage offers even more room to explore, complete with its own driveway, storage shed, and walking trails winding through the property. Whether you're looking for a year-round residence, a weekend getaway, or a basecamp for outdoor adventures, you'll appreciate the privacy and natural beauty while still being just minutes from town, shopping, dining, and everyday conveniences. It's not often a property captures the Northwoods spirit quite this well!
Pending
$285,000
6274 N Bambi Land Rd, Mercer, WI 54547
2beds
864sqft
:
Get pre-qualified$1,752/mo
Single Family Residence
Built in 1973
4.05 Acres Lot
$292,600 Zestimate®
$330/sqft
$-- HOA
What's special
Main-level laundryStorage shedAlong the turtle river
- 32 days |
- 731 |
- 24 |
Likely to sell faster than
Zillow last checked:
Listing updated:
Listed by:
JULIE WINTER-PAEZ (JWP GROUP) 715-891-1236,
RE/MAX PROPERTY PROS,
ALICIA DAL PONTE 608-738-4679,
RE/MAX PROPERTY PROS
Source: GNMLS,MLS#: 218046
Facts & features
Interior
Bedrooms & bathrooms
- Bedrooms: 2
- Bathrooms: 1
- Full bathrooms: 1
Bedroom
- Level: First
- Dimensions: 11'7x10'1
Bedroom
- Level: First
- Dimensions: 10'3x11'7
Bathroom
- Level: First
Kitchen
- Level: First
- Dimensions: 11'8x16'7
Laundry
- Level: First
Living room
- Level: First
- Dimensions: 23'4x11'5
Screened porch
- Level: First
- Dimensions: 7'6x15'5
Heating
- Forced Air, Natural Gas
Appliances
- Included: Dryer, Electric Water Heater, Gas Oven, Gas Range, Microwave, Refrigerator, Washer
- Laundry: Main Level
Features
- Ceiling Fan(s)
- Flooring: Carpet
- Basement: Exterior Entry,Full,Unfinished
- Has fireplace: No
- Fireplace features: None
Interior area
- Total structure area: 864
- Total interior livable area: 864 sqft
- Finished area above ground: 864
- Finished area below ground: 0
Property
Parking
- Total spaces: 2
- Parking features: Detached, Garage, Two Car Garage, Driveway
- Garage spaces: 2
- Has uncovered spaces: Yes
Features
- Levels: One
- Stories: 1
- Patio & porch: Deck, Open
- Exterior features: Dock, Shed, Paved Driveway
- Has view: Yes
- View description: Water
- Has water view: Yes
- Water view: Water
- Waterfront features: Shoreline - Fisherman/Weeds, River Front
- Body of water: Turtle River
- Frontage type: River
- Frontage length: 110,110
Lot
- Size: 4.05 Acres
- Dimensions: 105 x 1710
- Features: Buildable, Level, Private, Secluded, Views, Wooded
Details
- Additional structures: Shed(s)
- Parcel number: 01226520000
Construction
Type & style
- Home type: SingleFamily
- Architectural style: One Story
- Property subtype: Single Family Residence
Materials
- Frame, Wood Siding
- Foundation: Block
- Roof: Composition,Shingle
Condition
- Year built: 1973
Utilities & green energy
- Sewer: County Septic Maintenance Program - Yes, Conventional Sewer
- Water: Drilled Well
Community & HOA
Location
- Region: Mercer
Financial & listing details
- Price per square foot: $330/sqft
- Tax assessed value: $114,000
- Annual tax amount: $1,647
- Date on market: 6/23/2026
- Ownership: Fee Simple
- Road surface type: Paved
Estimated market value
$292,600
$278,000 - $307,000
$1,130/mo
Price history
| Date | Event | Price |
|---|---|---|
| 6/30/2026 | Pending sale | $285,000$330/sqft |
Source:  GNMLS #218046 Report a problem GNMLS #218046 Report a problem | ||
| 6/23/2026 | Listed for sale | $285,000+3.6%$330/sqft |
Source: GNMLS #218046 Report a problem | ||
| 4/29/2024 | Sold | $275,000-5.1%$318/sqft |
Source: GNMLS #205277 Report a problem | ||
| 3/11/2024 | Contingent | $289,900$336/sqft |
Source: GNMLS #205277 Report a problem | ||
| 1/24/2024 | Listed for sale | $289,900$336/sqft |
Source: GNMLS #205277 Report a problem | ||
Public tax history
| Year | Property taxes | Tax assessment |
|---|---|---|
| 2024 | $1,567 +26.9% | $114,000 |
| 2023 | $1,235 -21% | $114,000 |
| 2022 | $1,563 +1.3% | $114,000 |
| 2021 | $1,544 -0.4% | $114,000 |
| 2020 | $1,551 +17.7% | $114,000 |
| 2019 | $1,318 -5.9% | $114,000 |
| 2018 | $1,400 +4.1% | $114,000 |
| 2017 | $1,345 +12% | $114,000 |
| 2016 | $1,202 +2% | $114,000 |
| 2015 | $1,178 +0.6% | $114,000 |
| 2014 | $1,171 -12.7% | $114,000 |
| 2013 | $1,341 +10.3% | $114,000 |
| 2012 | $1,216 -3.4% | $114,000 |
| 2011 | $1,259 | $114,000 |
| 2010 | -- | $114,000 |
| 2009 | -- | $114,000 |
Find assessor info on the county website
Monthly payment
Est. payment
Payment breakdown
Explore the cost of this home by adjusting the details. Changes won't be saved.Climate risks
Neighborhood: 54547
Nearby schools
GreatSchools rating
- 6/10Mercer SchoolGrades: PK-12Distance: 2.5 mi
Schools provided by the listing agent
- Elementary: IR Mercer
- Middle: IR Mercer
- High: IR Mercer
Source: GNMLS. This data may not be complete. We recommend contacting the local school district to confirm school assignments for this home.
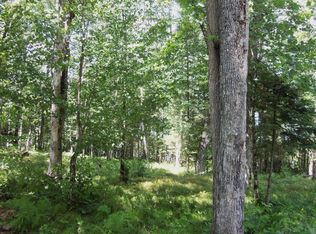
- $--8 AcresOn Bambi Land Road, Mercer, WI 54547Off Market
- $227,800-- bd-- ba-- sqft6264 N Bambi Land Rd, Mercer, WI 54547Off Market
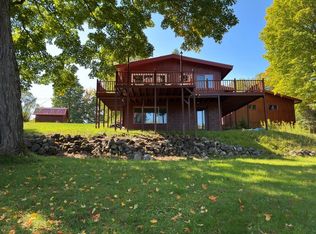
- $390,0004 bd2 ba1.8k sqft6310 Bambi Land Rd, Mercer, WI 54547Sold
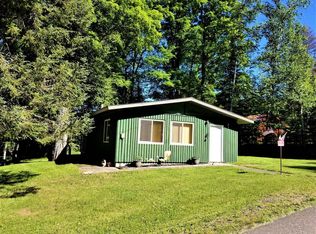
- $236,400-- bd2 ba768 sqft6316 N Bambi Land Rd, Mercer, WI 54547Off Market
- $336,900-- bd-- ba-- sqft2362 Pine Forest Rd, Mercer, WI 54547Off Market
- $76,7004.39 Acres6284 N Bambi Land Rd, Mercer, WI 54547Off Market
- $175,0001 bd1 ba555 sqft6293 N Bambi Land Rd, Mercer, WI 54547Sold
- $181,2002 bd2 ba1.2k sqft6255 Bambi Land Rd, Mercer, WI 54547Off Market
A local agent can set up tours, give advice and negotiate with sellers.
Similar homes
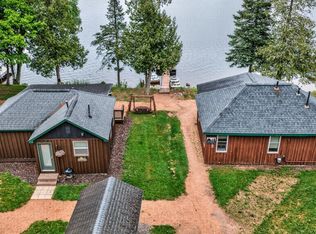
- $287,0003 bd1 ba783 sqft4941 W Musky Point Rd #3, Mercer, WI 54547For Sale
 MLS ID #217705, LINDA LONG TEAM, REDMAN REALTY GROUP, LLC. GNMLS
 - $249,9002 bd1 ba702 sqft2510 Martha Lake Rd #5, Mercer, WI 54547For Sale
 MLS ID #216741, DIANA GIARDINA, CENTURY 21 PIERCE REALTY - MERCER. GNMLS
 - $374,9002 bd1 ba720 sqft6365 W Omeara Rd #4, Mercer, WI 54547For Sale
 MLS ID #218015, MICKI PIERCE-HOLMSTROM, CENTURY 21 PIERCE REALTY - MERCER. GNMLS
 - $169,0002 bd1 ba592 sqft6679 Plantation Rd W, Mercer, WI 54547For Sale
 MLS ID #212164, NOEL FITZGERALD, FIRST WEBER - EAGLE RIVER. GNMLS
 - $315,0002 bd2 ba1.1k sqftN16379 Cys Dr, Park Falls, WI 54552For SaleMLS ID #217497, GEORGE GUNDERSON, REDMAN REALTY GROUP, LLC. GNMLS
- $225,0002 bd1 ba660 sqft4506 Lake Of The Falls Rd #2, Mercer, WI 54547For SaleMLS ID #11869187, Deanna Lameka, Northern Exposure Realty. NY State MLS
- $339,0002 bd1 ba792 sqft13730 Greenstone Dr, Winchester, WI 54557For SaleMLS ID #217102, TIM RILEY, SHOREWEST - MANITOWISH WATERS. GNMLS
- $399,0003 bd1 ba1.2k sqft7345 Cth W, Winchester, WI 54557For SaleMLS ID #218491, ADAM BRUCKNER, COLLECTIVE REAL ESTATE GROUP. GNMLS
- $249,0001 bd1 ba864 sqft7736 E Birch Lake Rd, Winchester, WI 54557For SaleMLS ID #216936, DANIEL MEIER, CENTURY 21 PIERCE REALTY - MW. GNMLS
- $239,0001 bd1 ba960 sqft13726 Greenstone Dr, Winchester, WI 54557For SaleMLS ID #217105, TIM RILEY, SHOREWEST - MANITOWISH WATERS. GNMLS
- $227,5003 bd1 ba1k sqft4259 Branch Rd, Park Falls, WI 54552For SaleMLS ID #214600, MICKI PIERCE-HOLMSTROM, CENTURY 21 PIERCE REALTY - MERCER. GNMLS
- $249,000-- bd-- ba444 sqft13797 Stateline Lk, Marenisco, MI 49947For Sale
 MLS ID #50214518, TAMMY KAURANEN, FIRST WEBER, INC. MiRealSource
 - $350,0001 bd1 ba993 sqft8549 Crawford Lake Rd, Presque Isle, WI 54557For SaleMLS ID #214322, BARBARA PECK, HEADWATERS REALTY LLC. GNMLS
- $142,5002 bd1 ba696 sqft2460N County Highway FF, Butternut, WI 54514ActiveMLS ID #1602950, Peter Bushman. WIREX MLS
- $142,5002 bd1 ba696 sqft2460 N Cth Ff, Butternut, WI 54514For SaleMLS ID #218314, PETER BUSHMAN, BIRCHLAND REALTY, INC - PARK FALLS. GNMLS
- $425,0002 bd1 ba533 sqft4663 Darren Dr, Boulder Junction, WI 54512For SaleMLS ID #217781, LINDA LONG TEAM, REDMAN REALTY GROUP, LLC. GNMLS
